19 Wheldon Street, Scottsville, NY 14546
Local realty services provided by:CENTURY 21 North East
19 Wheldon Street,Scottsville, NY 14546
$199,900
- 4 Beds
- 2 Baths
- 1,480 sq. ft.
- Single family
- Active
Listed by: eric bonacchi
Office: keller williams realty gateway
MLS#:R1684279
Source:NY_GENRIS
Price summary
- Price:$199,900
- Price per sq. ft.:$135.07
About this home
Welcome to this 4-bedroom home tucked away on a quiet cul-de-sac, offering endless potential for homeowners and investors alike! Featuring a large kitchen with ample space for cooking, this home provides a solid foundation to bring your vision to life. The good-sized yard offers plenty of room for outdoor gatherings, gardening, or relaxing evenings at home. This home has mechanics already in place, giving you peace of mind while you add your own personal touches and cosmetic updates to truly make this home your own. Whether you’re looking for a primary residence, a value-add opportunity, or a chance to build your investment portfolio, this property also has excellent potential as a rental. Delayed negotiations until Sunday May 31st at 6pm.
Contact an agent
Home facts
- Year built:1953
- Listing ID #:R1684279
- Added:3 day(s) ago
- Updated:May 29, 2026 at 02:52 PM
Rooms and interior
- Bedrooms:4
- Total bathrooms:2
- Full bathrooms:1
- Half bathrooms:1
- Rooms Total:9
- Flooring:Hardwood, Laminate, Varies, Vinyl
- Kitchen Description:Dishwasher, Disposal, Microwave, Refrigerator
- Living area:1,480 sq. ft.
Heating and cooling
- Cooling:Central Air
- Heating:Forced Air, Gas
- Central air:Yes
Structure and exterior
- Year built:1953
- Building area:1,480 sq. ft.
- Lot area:0.28 Acres
- Lot Features:Rectangular
- Architectural Style:Ranch
- Construction Materials:Shake Siding
- Exterior Features:Deck
- Foundation Description:Poured
- Levels:1 Story
Utilities
- Water:Public, Water Available
- Sewer:Sewer Available
Finances and disclosures
- Price:$199,900
- Price per sq. ft.:$135.07
- Tax amount:$4,435
Features and amenities
- Appliances:Dishwasher, Disposal, Dryer, Microwave, Refrigerator, Washer
- Laundry features:Dryer, Electric Water Heater, Main Level, Washer
- Amenities:Deck
Parking
- Parking description:Driveway, No Garage
New listings near 19 Wheldon Street
- Open Sat, 2:30 to 4pmNew
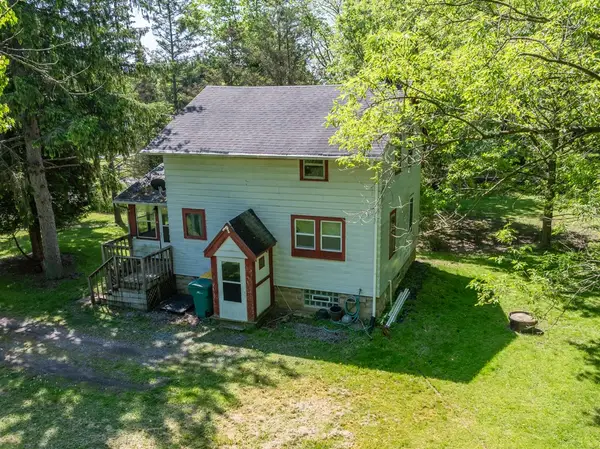 $195,000Active3 beds 1 baths1,056 sq. ft.
77 Fairview Road, Scottsville, NY 14546
MLS# R1684593Listed by: HOWARD HANNA - Open Sat, 1 to 2:30pmNew
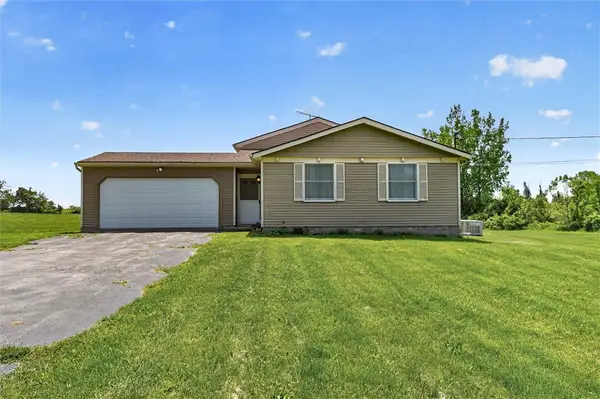 $249,900Active3 beds 3 baths1,636 sq. ft.
118 Wickens Road, Scottsville, NY 14546
MLS# R1684002Listed by: KELLER WILLIAMS REALTY GREATER ROCHESTER - Open Sat, 12 to 2pmNew
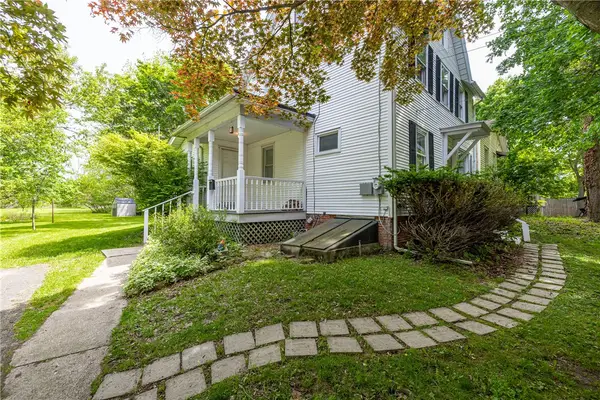 $174,900Active3 beds 1 baths1,604 sq. ft.
66 Main Street, Scottsville, NY 14546
MLS# R1684065Listed by: HOWARD HANNA - New
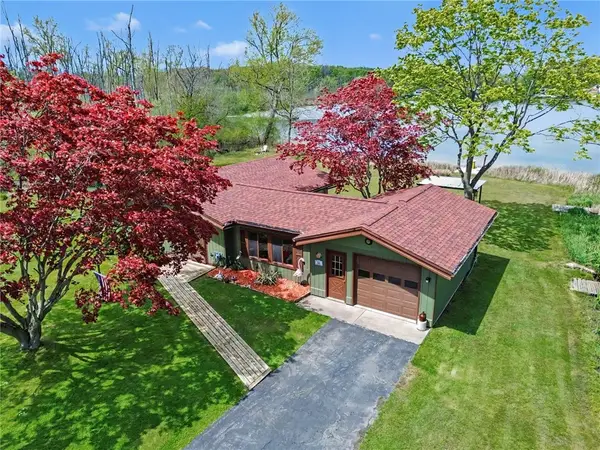 $224,900Active2 beds 1 baths1,140 sq. ft.
80 Blue Pond Manor, Scottsville, NY 14546
MLS# R1684374Listed by: KELLER WILLIAMS REALTY GREATER ROCHESTER 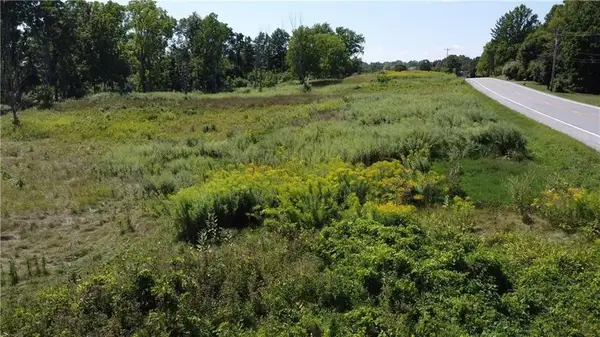 $115,000Active6.4 Acres
2780 Scottsville Road, Scottsville, NY 14546
MLS# R1681023Listed by: HOWARD HANNA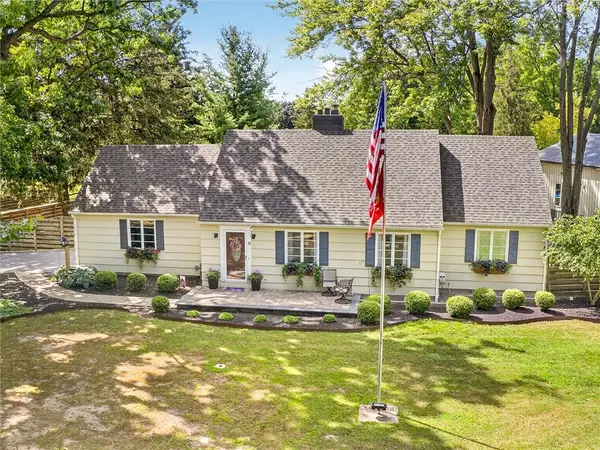 $399,900Pending3 beds 2 baths2,592 sq. ft.
9 Oakwood Ln, Scottsville, NY 14546
MLS# R1681091Listed by: HOWARD HANNA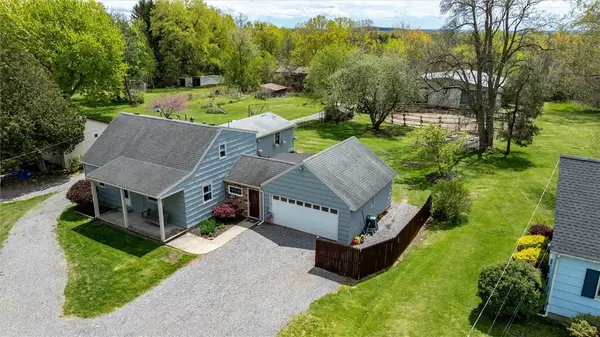
 $299,900Active4 beds 2 baths2,136 sq. ft.
155 Morgan Road, Scottsville, NY 14546
MLS# R1681486Listed by: CENTURY 21 APEX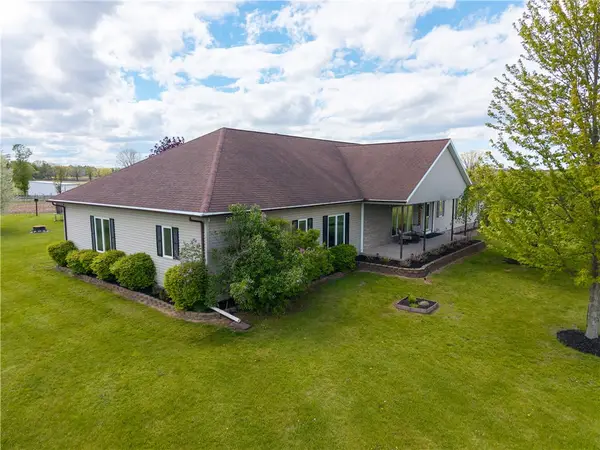 $535,000Pending4 beds 3 baths3,120 sq. ft.
1961 Scottsville-chili Road, Scottsville, NY 14546
MLS# R1679554Listed by: REAL BROKER NY LLC $279,900Active4 beds 3 baths1,512 sq. ft.
44 W Cavalier Road, Scottsville, NY 14546
MLS# R1674771Listed by: ZULU REAL ESTATE LLC


Protect your home and budget from life's surprises with an Assurant Home Warranty, backed by a partner that supports you through every step of homeownership. Explore Plans.
©2026 Century 21 Real Estate LLC. All rights reserved. CENTURY 21®, the CENTURY 21 Logo and C21® are service marks owned by Century 21 Real Estate LLC. Century 21 Real Estate LLC fully supports the principles of the Fair Housing Act and the Equal Opportunity Act. Each office is independently owned and operated. Listing information is deemed reliable but not guaranteed accurate.