
80 Blue Pond Manor, Scottsville, NY 14546
Local realty services provided by:CENTURY 21 Bridgeway Realty
80 Blue Pond Manor,Scottsville, NY 14546
$285,000
- 2 Beds
- 1 Baths
- - sq. ft.
- Single family
- Sold
Listed by: g. harlan furbush
Office: keller williams realty greater rochester
MLS#:R1684374
Source:NY_GENRIS
Sorry, we are unable to map this address
Price summary
- Price:$285,000
- Monthly HOA dues:$25
About this home
Live The Good, Quiet Life on Blue Pond Manor! Gorgeous View Surround This Relaxing Ranch All Year Round. Tucked Away on Just Shy of An Acre Lot, Surrounded by Woods on One Side and Over 200 Feet of Frontage on Blue Pond. It's The Perfect Pond Paradise! Step Inside to the Welcoming Foyer and Into the Home's Magnificent Great Room with It's Panoramic View of the Pond! Tall, Soaring Cathedral Ceiling, Easy Care Ceramic Flooring, Generous Size Kitchen with Handsome Cabinetry and Granite Counters. All Appliances Included Too! The Open Dining Area is the Perfect Spot to Entertain Family & Friends as They Take in the Beauty & View During Holidays & Special Occasions. Big, Ample Size Primary Bedroom with Access to the Home's Deck. Convenient 1st Floor Laundry. Updated Full Bath with Walk In Shower. Escape Outside to the Home's Tucked Away Deck that's Accessible from both the Great Room and the Primary Bedroom. You'll Enjoy Your Quiet Time as the Seasons Pass By: Or Move he Party & Summer Dining Out to the Covered Patio and a Little Closer to the Water! Step Out On to the Dock Where You Can Slip Away on Your Kayak or Canoe! Sorry Jetskiers & Powerboats, The Pond Is Reserved for the Serenity of the Seasons. Convenient Attached Garage, NEW Storage Shed 2024, NEW Roof 10/1015 (Tear Off), Energy Efficient Thermal Pane Windows, and So Much More! HURRY! You're Going To LOVE Calling this House "HOME!" Delayed Negotiation Until Wednesday June 3rd 12:00pm....
Contact an agent
Home facts
- Year built:1969
- Listing ID #:R1684374
- Added:63 day(s) ago
- Updated:July 30, 2026 at 06:39 AM
Rooms and interior
- Bedrooms:2
- Total bathrooms:1
- Full bathrooms:1
- Rooms Total:4
- Flooring:Carpet, Ceramic Tile, Varies
- Dining Description:Living Dining Room
- Kitchen Description:Microwave, Oven, Refrigerator
- Basement:Yes
Heating and cooling
- Cooling:Central Air
- Heating:Forced Air, Gas
- Central air:Yes
Structure and exterior
- Roof:Asphalt, Shingle
- Year built:1969
- Lot Features:Rectangular, Residential Lot, Wooded
- Architectural Style:Ranch
- Construction Materials:Copper Plumbing, Wood Siding
- Exterior Features:Deck, Dock, Patio
- Foundation Description:Poured
- Levels:1 Story
Utilities
- Water:Connected, Public, Water Connected
- Sewer:Septic Tank
Finances and disclosures
- Price:$285,000
- Tax amount:$6,115
Features and amenities
- Appliances:Dryer, Free Standing Range, Microwave, Oven, Refrigerator, Washer
- Laundry features:Dryer, Electric Water Heater, Main Level, Washer
- Amenities:Deck, Dock
Parking
- Parking description:Attached, Driveway, Garage, Garage Door Opener
- Garage:Yes
- Garage spaces:2
New listings near 80 Blue Pond Manor
- Open Sat, 1 to 2:30pmNew
 $299,900Active3 beds 3 baths2,697 sq. ft.
25 Rochester Street, Scottsville, NY 14546
MLS# R1701329Listed by: LIBERTY & LOTUS PROPERTIES - New
 $350,000Active3 beds 3 baths2,184 sq. ft.
50 Browns Grove, Scottsville, NY 14546
MLS# R1687841Listed by: RE/MAX REALTY GROUP - New
 $499,000Active4 beds 2 baths1,920 sq. ft.
775 Wheatland Center Road, Scottsville, NY 14546
MLS# B1699770Listed by: BERKSHIRE HATHAWAY HOMESERVICES ZAMBITO REALTORS  $169,900Pending3 beds 1 baths1,184 sq. ft.
4 Milewood Road, Scottsville, NY 14546
MLS# R1697830Listed by: KELLER WILLIAMS REALTY GREATER ROCHESTER $599,900Pending4 beds 3 baths1,624 sq. ft.
2140 North Road, Scottsville, NY 14546
MLS# R1695304Listed by: RE/MAX PLUS $219,900Pending3 beds 2 baths1,392 sq. ft.
2 Sanhurst Drive, Scottsville, NY 14546
MLS# R1694841Listed by: BERKSHIRE HATHAWAY HS ZAMBITO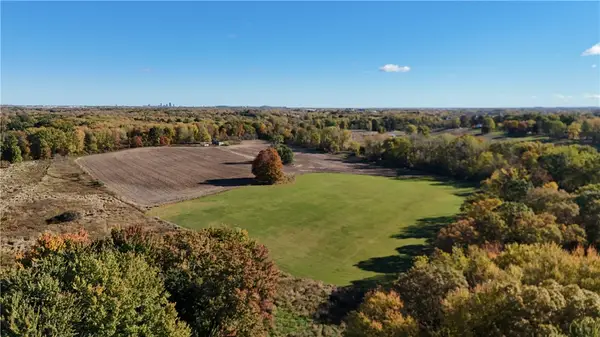 $999,900Active152.23 Acres
150 Coates Road, Scottsville, NY 14546
MLS# R1691924Listed by: WHITETAIL PROPERTIES REAL ESTATE, LLC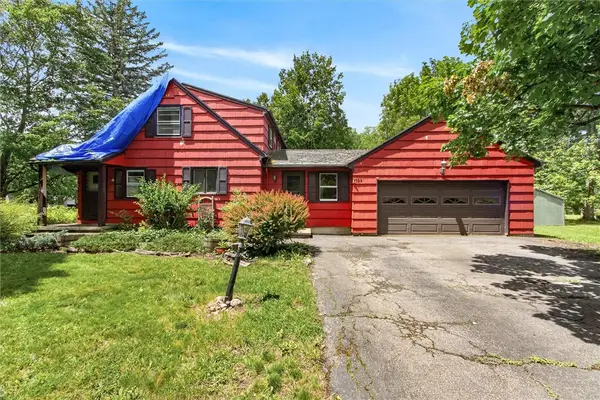 $99,900Pending4 beds 2 baths1,655 sq. ft.
129 Browns Road, Scottsville, NY 14546
MLS# R1691516Listed by: KELLER WILLIAMS REALTY GREATER ROCHESTER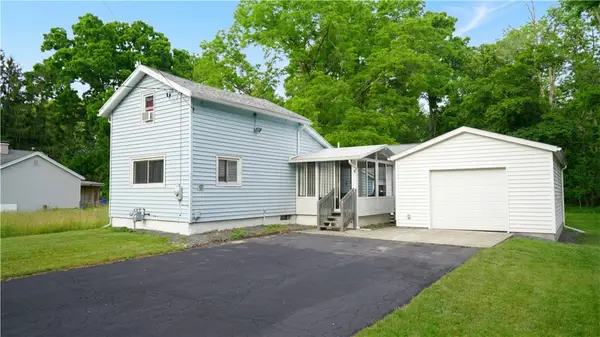 $134,777Pending1 beds 1 baths728 sq. ft.
4 Wyvil Avenue, Scottsville, NY 14546
MLS# R1689976Listed by: REVOLUTION REAL ESTATE $374,900Pending4 beds 3 baths2,619 sq. ft.
32 Rochester Street, Scottsville, NY 14546
MLS# R1682154Listed by: ELYSIAN HOMES BY MARK SIWIEC AND ASSOCIATES


Protect your home and budget from life's surprises with an Assurant Home Warranty, backed by a partner that supports you through every step of homeownership. Explore Plans.
©2026 Century 21 Real Estate LLC. All rights reserved. CENTURY 21®, the CENTURY 21 Logo and C21® are service marks owned by Century 21 Real Estate LLC. Century 21 Real Estate LLC fully supports the principles of the Fair Housing Act and the Equal Opportunity Act. Each office is independently owned and operated. Listing information is deemed reliable but not guaranteed accurate.