
1961 Scottsville-chili Road, Scottsville, NY 14546
Local realty services provided by:CENTURY 21 Turner Brokers
1961 Scottsville-chili Road,Scottsville, NY 14546
$535,000
- 4 Beds
- 3 Baths
- - sq. ft.
- Single family
- Sold
Listed by: matthew sharman
Office: real broker ny llc.
MLS#:R1679554
Source:NY_GENRIS
Sorry, we are unable to map this address
Price summary
- Price:$535,000
About this home
Transparent pricing- The opportunity is real. No games. No guessing.
Just a standout opportunity for the buyer who moves first. Come see why this is the best value in Greater Rochester.
Open House 5/24, 11am-1pm.
Who said single-level living has to be small?
This BIG beautifully maintained 4-bedroom home delivers over 3,000 sq ft of finished first-floor living, plus an easily finishable lower level with well over 2,000 additional sq ft of potential.
The layout is the win: open-concept living, large windows, natural light, two generous living spaces, luxury vinyl plank flooring throughout much of the home, first-floor laundry, and a standout primary suite with his-and-hers vanities and walk-in closets.
The luxury kitchen brings it all together with quality finishes and a layout anyone could appreciate.
Enjoy 1.5+ acres of manicured landscaping, hardscape, privacy, a covered front porch, rear patio, and a beautiful backyard.
The garage is the bonus buyers dream about: commercial-grade doors and lift, 15-foot ceilings, and serious space for storage, tools, toys, equipment, or hobbies.
Easy location about a mile from the schools. Big, smart, functional single-level living without the usual compromises....
Contact an agent
Home facts
- Year built:2003
- Listing ID #:R1679554
- Added:78 day(s) ago
- Updated:July 30, 2026 at 06:39 AM
Rooms and interior
- Bedrooms:4
- Total bathrooms:3
- Full bathrooms:2
- Half bathrooms:1
- Rooms Total:7
- Flooring:Carpet, Tile, Varies
- Kitchen Description:Dishwasher, Kitchen Family Room Combo, Microwave, Pantry, Refrigerator
- Basement:Yes
- Basement Description:Full, Sump Pump, Walk Out Access
Heating and cooling
- Cooling:Central Air
- Heating:Forced Air, Gas
- Central air:Yes
Structure and exterior
- Roof:Asphalt
- Year built:2003
- Lot Features:Rectangular
- Architectural Style:Ranch
- Construction Materials:Copper Plumbing, Vinyl Siding
- Exterior Features:Balcony, Barbecue, Open, Patio, Porch
- Foundation Description:Block
- Levels:1 Story
Utilities
- Water:Connected, Public, Water Connected
- Sewer:Septic Tank
Finances and disclosures
- Price:$535,000
- Tax amount:$8,588
Features and amenities
- Appliances:Dishwasher, Dryer, Gas Range, Humidifier, Microwave, Range Hood, Refrigerator, Washer
- Laundry features:Dryer, Main Level, Washer
- Amenities:Balcony, Barbecue, Drapes
Parking
- Parking description:Attached, Garage, Garage Door Opener, Shared Driveway
- Garage:Yes
- Garage spaces:3
New listings near 1961 Scottsville-chili Road
- Open Sat, 1 to 2:30pmNew
 $299,900Active3 beds 3 baths2,697 sq. ft.
25 Rochester Street, Scottsville, NY 14546
MLS# R1701329Listed by: LIBERTY & LOTUS PROPERTIES - New
 $350,000Active3 beds 3 baths2,184 sq. ft.
50 Browns Grove, Scottsville, NY 14546
MLS# R1687841Listed by: RE/MAX REALTY GROUP - New
 $499,000Active4 beds 2 baths1,920 sq. ft.
775 Wheatland Center Road, Scottsville, NY 14546
MLS# B1699770Listed by: BERKSHIRE HATHAWAY HOMESERVICES ZAMBITO REALTORS  $169,900Pending3 beds 1 baths1,184 sq. ft.
4 Milewood Road, Scottsville, NY 14546
MLS# R1697830Listed by: KELLER WILLIAMS REALTY GREATER ROCHESTER $599,900Pending4 beds 3 baths1,624 sq. ft.
2140 North Road, Scottsville, NY 14546
MLS# R1695304Listed by: RE/MAX PLUS $219,900Pending3 beds 2 baths1,392 sq. ft.
2 Sanhurst Drive, Scottsville, NY 14546
MLS# R1694841Listed by: BERKSHIRE HATHAWAY HS ZAMBITO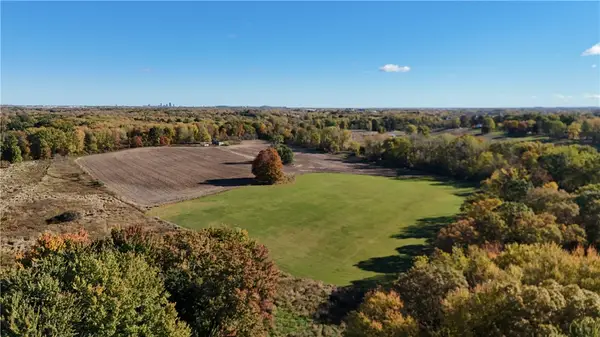 $999,900Active152.23 Acres
150 Coates Road, Scottsville, NY 14546
MLS# R1691924Listed by: WHITETAIL PROPERTIES REAL ESTATE, LLC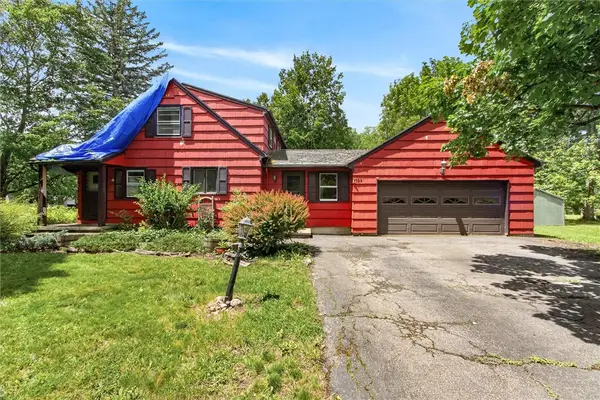 $99,900Pending4 beds 2 baths1,655 sq. ft.
129 Browns Road, Scottsville, NY 14546
MLS# R1691516Listed by: KELLER WILLIAMS REALTY GREATER ROCHESTER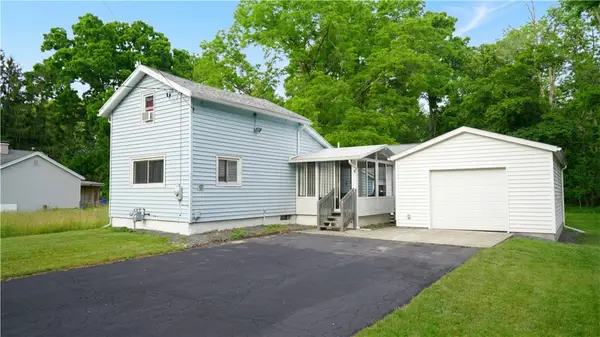 $134,777Pending1 beds 1 baths728 sq. ft.
4 Wyvil Avenue, Scottsville, NY 14546
MLS# R1689976Listed by: REVOLUTION REAL ESTATE $374,900Pending4 beds 3 baths2,619 sq. ft.
32 Rochester Street, Scottsville, NY 14546
MLS# R1682154Listed by: ELYSIAN HOMES BY MARK SIWIEC AND ASSOCIATES


Protect your home and budget from life's surprises with an Assurant Home Warranty, backed by a partner that supports you through every step of homeownership. Explore Plans.
©2026 Century 21 Real Estate LLC. All rights reserved. CENTURY 21®, the CENTURY 21 Logo and C21® are service marks owned by Century 21 Real Estate LLC. Century 21 Real Estate LLC fully supports the principles of the Fair Housing Act and the Equal Opportunity Act. Each office is independently owned and operated. Listing information is deemed reliable but not guaranteed accurate.