
4 Carston Street W, Selden, NY 11784
Local realty services provided by:CENTURY 21 Full Service Realty
4 Carston Street W,Selden, NY 11784
$695,000
- 3 Beds
- 2 Baths
- 1,668 sq. ft.
- Single family
- Active
Listed by: patricia b. miranda
Office: signature premier properties
MLS#:1051829
Source:OneKey MLS
Price summary
- Price:$695,000
- Price per sq. ft.:$416.67
About this home
Welcome to this spacious and beautifully maintained ranch style home. The eat in kitchen features granite countertops, abundance of cabinet space, tile floors. A formal dining room provides the perfect settings for gathering and holidays plus a comfortable, good size living room. Hardwood floors throughout most of the space, recessed lighting, hi hats. A separate family room offers more space to relax. A laundry room is portioned between bedrooms. Two car garage attached. Sliding doors leads directly to backyard with a beautiful sunroom, a deck, fully fenced with inground sprinklers back and front. New roof (5 years). Ideally located near schools and shopping.
Contact an agent
Home facts
- Year built:1978
- Listing ID #:1051829
- Added:1 day(s) ago
- Updated:September 18, 2026 at 09:42 PM
Rooms and interior
- Bedrooms:3
- Total bathrooms:2
- Full bathrooms:2
- Rooms Total:7
- Dining Description:Eat-In Kitchen, Formal Dining
- Kitchen Description:Eat-in Kitchen, Refrigerator
- Bedroom Description:First Floor Bedroom
- Living area:1,668 sq. ft.
Heating and cooling
- Heating:Oil
Structure and exterior
- Year built:1978
- Building area:1,668 sq. ft.
- Lot area:0.29 Acres
- Lot Features:Garden, Private
- Architectural Style:Ranch
- Construction Materials:Frame, Vinyl Siding
Schools
- High school:Newfield High School
- Middle school:Selden Middle School
- Elementary school:Jericho Elementary School
Utilities
- Water:Public, Water Available
- Sewer:Cesspool
Finances and disclosures
- Price:$695,000
- Price per sq. ft.:$416.67
- Tax amount:$12,841 (2026)
Features and amenities
- Appliances:Dryer, Refrigerator, Washer
- Laundry features:Dryer, Washer, Washer/Dryer Hookup
- Amenities:Granite Counters, High Ceilings
Parking
- Parking description:Driveway, Garage
- Garage:Yes
- Garage spaces:2
New listings near 4 Carston Street W
- Coming Soon
 $649,000Coming Soon3 beds 2 baths1,394 sq. ft.
304 Dare Road, Selden, NY 11784
MLS# 1051296Listed by: LEESA BYRNES REALTY INC - New
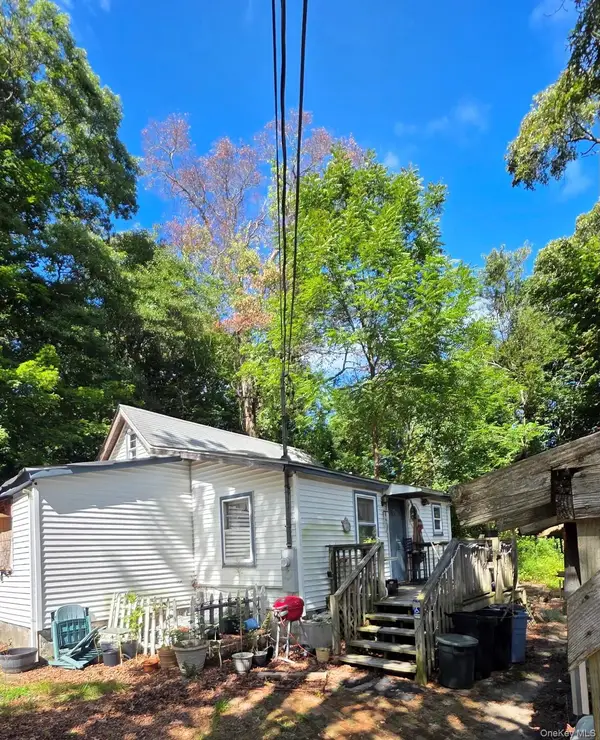 $380,000Active6 beds 1 baths1,159 sq. ft.
47 Tuscala Street, Selden, NY 11784
MLS# 1051291Listed by: CLASSIC REALTY PARTNERS INC - Open Sat, 11:30am to 1pmNew
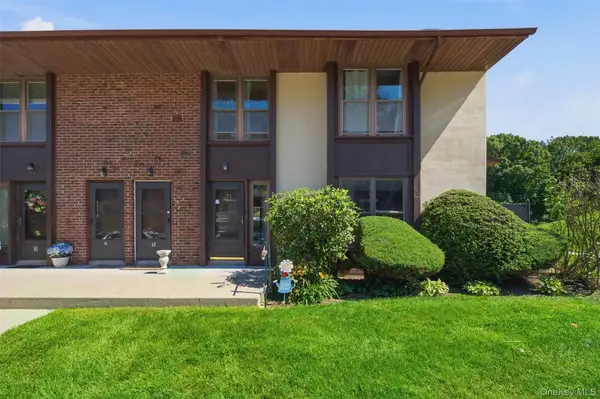 $250,000Active1 beds 1 baths824 sq. ft.
11 Juniper Court #11, Selden, NY 11784
MLS# 1052283Listed by: HOWARD HANNA COACH - Open Sat, 12 to 2pmNew
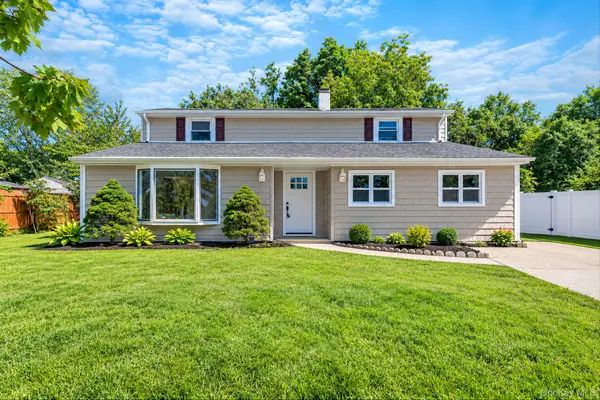 $599,999Active5 beds 2 baths2,218 sq. ft.
118 Boyle Road, Selden, NY 11784
MLS# 1051689Listed by: DOUGLAS ELLIMAN REAL ESTATE - Open Sat, 12 to 2pmNew
 $650,000Active5 beds 3 baths2,500 sq. ft.
36 E Willow Street, Selden, NY 11784
MLS# 1051058Listed by: ISLAND ADVANTAGE REALTY LLC - Open Sat, 12 to 2pmNew
 $499,999Active3 beds 1 baths985 sq. ft.
143 Stuyvesant Drive, Port Jefferson Station, NY 11776
MLS# 1051167Listed by: SIGNATURE PREMIER PROPERTIES - Open Sat, 11am to 12:30pmNew
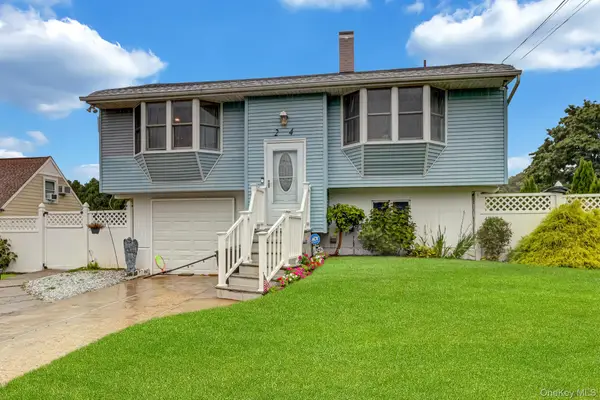 $549,999Active4 beds 2 baths1,356 sq. ft.
24 Charter Road, Selden, NY 11784
MLS# 1050278Listed by: SIGNATURE PREMIER PROPERTIES - Open Sat, 12 to 1:30pmNew
 $629,100Active3 beds 2 baths1,756 sq. ft.
5 Robin Road, Selden, NY 11784
MLS# 1049546Listed by: ISLAND EDGE HOMES - New
 $299,990Active2 beds 1 baths
2 Hemlock Court #2, Selden, NY 11784
MLS# 1048532Listed by: DOUGLAS ELLIMAN REAL ESTATE


Protect your home and budget from life's surprises with an Assurant Home Warranty, backed by a partner that supports you through every step of homeownership. Explore Plans.
©2026 Century 21 Real Estate LLC. All rights reserved. CENTURY 21®, the CENTURY 21 Logo and C21® are service marks owned by Century 21 Real Estate LLC. Century 21 Real Estate LLC fully supports the principles of the Fair Housing Act and the Equal Opportunity Act. Each office is independently owned and operated. Listing information is deemed reliable but not guaranteed accurate.