
125 Sagewood Dr, Spencerport, NY 14559
Local realty services provided by:CENTURY 21 Galloway Realty
125 Sagewood Dr,Spencerport, NY 14559
$359,900
- 3 Beds
- 3 Baths
- 1,890 sq. ft.
- Single family
- Active
Upcoming open houses
- Sun, Sep 2711:00 am - 12:30 pm
Listed by: beth prince
Office: keller williams realty greater rochester
MLS#:R1716166
Source:NY_GENRIS
Price summary
- Price:$359,900
- Price per sq. ft.:$190.42
About this home
Welcome to this 3 bedroom 2.5 bath colonial on 1.3 acres in the Spencerport School district. The first floor features an eat-in kitchen, a separate dining room, a large family room, a home office and a half bath. Upstairs you can find all 3 bedrooms. The primary bedroom features 2 walk-in closets and a full bath. The basement is dry and is where the washer and dryer are located. The gas heated 24 by 30 garage is perfect for any hobby. Plenty of storage in the 12 by 16 shed which also has electric. Tear off roof new in 2021, water tank new in 2018. Come see all this home has to offer. Offers will be reviewed on Tuesday 9/29 at 11 am.
Contact an agent
Home facts
- Year built:1997
- Subdivision & Development:Fawn Mdw Estates
- Listing ID #:R1716166
- Added:3 day(s) ago
- Updated:September 24, 2026 at 03:13 PM
Rooms and interior
- Bedrooms:3
- Total bathrooms:3
- Full bathrooms:2
- Half bathrooms:1
- Rooms Total:7
- Flooring:Carpet, Laminate, Varies
- Dining Description:Separate Formal Dining Room
- Kitchen Description:Kitchen Island, Microwave, Refrigerator
- Basement:Yes
- Basement Description:Full, Sump Pump
- Living area:1,890 sq. ft.
Heating and cooling
- Heating:Forced Air, Gas
Structure and exterior
- Roof:Shingle
- Year built:1997
- Building area:1,890 sq. ft.
- Lot area:1.31 Acres
- Lot Features:Rectangular, Residential Lot
- Architectural Style:Colonial, Two Story
- Construction Materials:Copper Plumbing, Vinyl Siding
- Foundation Description:Block
- Levels:2 Stories
Utilities
- Water:Connected, Public, Water Connected
- Sewer:Septic Tank
Finances and disclosures
- Price:$359,900
- Price per sq. ft.:$190.42
- Tax amount:$9,057
Features and amenities
- Appliances:Dryer, Microwave, Refrigerator, Washer
- Laundry features:Dryer, In Basement, Washer
Parking
- Parking description:Attached, Garage, Garage Door Opener, Heated Garage
- Garage:Yes
- Garage spaces:2
New listings near 125 Sagewood Dr
- New
 $299,900Active4 beds 3 baths2,904 sq. ft.
96 West Avenue, Spencerport, NY 14559
MLS# R1714948Listed by: HIGH FALLS SOTHEBY'S INTERNATIONAL REALTY - Open Sun, 11am to 1pmNew
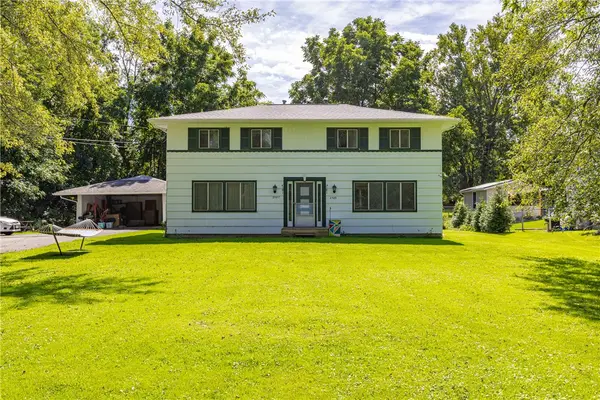 $350,000Active4 beds 4 baths2,080 sq. ft.
2587 Spencerport Road, Spencerport, NY 14559
MLS# R1708122Listed by: HOWARD HANNA - New
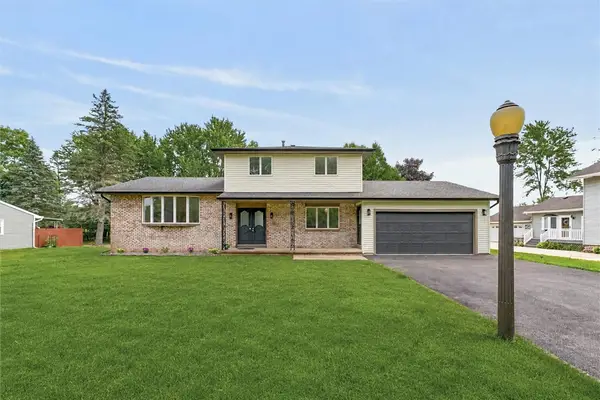 $299,999Active3 beds 2 baths1,624 sq. ft.
672 Gillett Road, Spencerport, NY 14559
MLS# R1717004Listed by: HUNT REAL ESTATE ERA/COLUMBUS - New
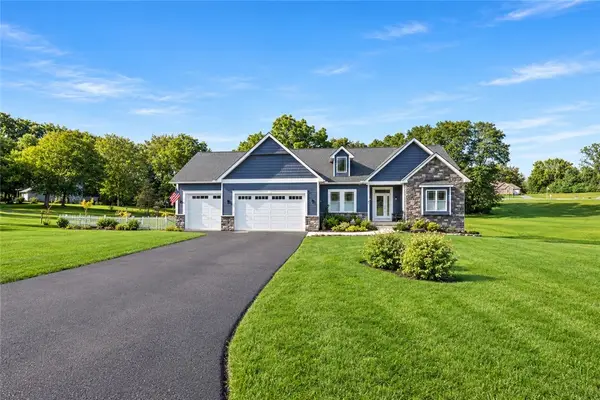 $594,995Active3 beds 3 baths1,889 sq. ft.
5 Sand Dunes, Spencerport, NY 14559
MLS# R1716733Listed by: KELLER WILLIAMS REALTY GREATER ROCHESTER - Open Thu, 6 to 7:30pmNew
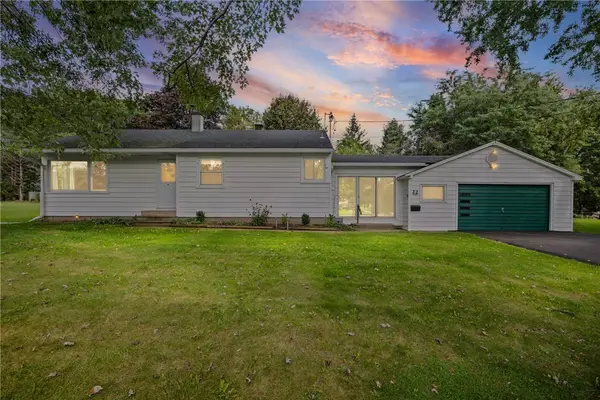 $279,900Active3 beds 1 baths1,080 sq. ft.
22 Ogden Parma Tl Road, Spencerport, NY 14559
MLS# R1716222Listed by: HUNT REAL ESTATE ERA/COLUMBUS 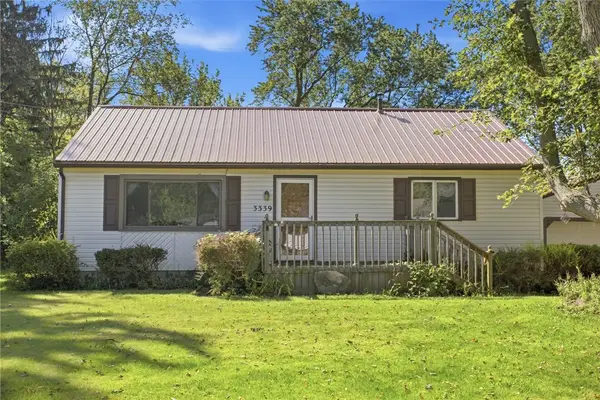 $229,000Pending3 beds 2 baths1,468 sq. ft.
3339 Brockport Spencerport Road, Spencerport, NY 14559
MLS# R1715764Listed by: KELLER WILLIAMS REALTY GREATER ROCHESTER- New
 $184,900Active2 beds 1 baths984 sq. ft.
1393 Vroom Road, Spencerport, NY 14559
MLS# R1715223Listed by: HOWARD HANNA - New
 $474,900Active4 beds 3 baths2,774 sq. ft.
115 Queensland Drive, Spencerport, NY 14559
MLS# R1714590Listed by: HOWARD HANNA - New
 $389,900Active4 beds 3 baths1,962 sq. ft.
37 Thistlewood Lane, Spencerport, NY 14559
MLS# R1713779Listed by: HOWARD HANNA


Protect your home and budget from life's surprises with an Assurant Home Warranty, backed by a partner that supports you through every step of homeownership. Explore Plans.
©2026 Century 21 Real Estate LLC. All rights reserved. CENTURY 21®, the CENTURY 21 Logo and C21® are service marks owned by Century 21 Real Estate LLC. Century 21 Real Estate LLC fully supports the principles of the Fair Housing Act and the Equal Opportunity Act. Each office is independently owned and operated. Listing information is deemed reliable but not guaranteed accurate.