
5 Sand Dunes, Spencerport, NY 14559
Local realty services provided by:CENTURY 21 Bridgeway Realty
5 Sand Dunes,Spencerport, NY 14559
$594,995
- 3 Beds
- 3 Baths
- 1,889 sq. ft.
- Single family
- Active
Listed by: robert k. malone
Office: keller williams realty greater rochester
MLS#:R1716733
Source:NY_GENRIS
Price summary
- Price:$594,995
- Price per sq. ft.:$314.98
About this home
Welcome to 5 Sand Dunes Trail, a custom-built ranch by Family Development, Inc. and Kevin Brongo, completed in 2022 and meticulously maintained to feel like new. Thoughtfully designed for comfortable everyday living, this home offers 3 bedrooms, 2.5 baths, a dedicated office, and an impressive 3.5-car garage. The main level features 9-foot ceilings, with vaulted ceilings adding character to the entry and living room. Beautiful 3/4-inch oak flooring runs throughout the main living areas, complemented by tile in the bathrooms.
The kitchen combines style and function with solid wood painted cabinetry, quartz countertops, a walk-in pantry, and a large island with seating that overlooks the living room. Top-of-the-line stainless steel appliances include a 6-burner gas range. The open living area is anchored by a gas fireplace, creating a comfortable gathering space. A first-floor laundry and convenient mudroom add to the home's everyday functionality.
The spacious primary suite features tray ceilings, his-and-hers closets, double vanities, and a no-step shower. An enclosed deck has been transformed into a bright sunroom, with the existing furniture included, providing an inviting space to enjoy the private backyard.
The walk-out basement offers excellent potential for additional living space and is ready to be finished, with an additional full bathroom already in place. A whole-house standby generator and custom blinds throughout provide added comfort.
Set on a cul-de-sac with no HOA, this property offers a private backyard while remaining just a short drive from the Village of Spencerport. A thoughtfully built and exceptionally well-maintained home offering the comfort of one-level living with plenty of room to grow.
Showings begin Thursday, September 24th at 8 AM. Offers reviewed Friday, October 2nd at 10 AM....
Contact an agent
Home facts
- Year built:2022
- Subdivision & Development:Pine Hill Estates Sub
- Listing ID #:R1716733
- Added:1 day(s) ago
- Updated:September 22, 2026 at 05:45 PM
Rooms and interior
- Bedrooms:3
- Total bathrooms:3
- Full bathrooms:2
- Half bathrooms:1
- Rooms Total:6
- Flooring:Carpet, Ceramic Tile, Hardwood, Tile, Varies
- Dining Description:Separate Formal Dining Room
- Kitchen Description:Country Kitchen, Dishwasher, Disposal, Kitchen Family Room Combo, Kitchen Island, Pantry, Refrigerator, Walk In Pantry
- Basement:Yes
- Basement Description:Full, Sump Pump, Walk Out Access
- Living area:1,889 sq. ft.
Heating and cooling
- Cooling:Central Air
- Heating:Forced Air, Gas
- Central air:Yes
Structure and exterior
- Roof:Shingle
- Year built:2022
- Building area:1,889 sq. ft.
- Lot area:0.66 Acres
- Lot Features:Cul De Sac, Pie Shaped Lot, Residential Lot
- Architectural Style:Contemporary, Ranch
- Construction Materials:Frame, Stone, Vinyl Siding
- Exterior Features:Deck
- Foundation Description:Block
- Levels:1 Story
Utilities
- Water:Connected, Public, Water Connected
- Sewer:Septic Tank
Finances and disclosures
- Price:$594,995
- Price per sq. ft.:$314.98
- Tax amount:$12,665
Features and amenities
- Appliances:Dishwasher, Disposal, Dryer, Gas Range, Generator, Refrigerator, Washer
- Laundry features:Dryer, Main Level, Washer
- Amenities:Deck, int_feat_Den
Parking
- Parking description:Attached, Driveway, Garage, Garage Door Opener
- Garage:Yes
- Garage spaces:3
New listings near 5 Sand Dunes
- New
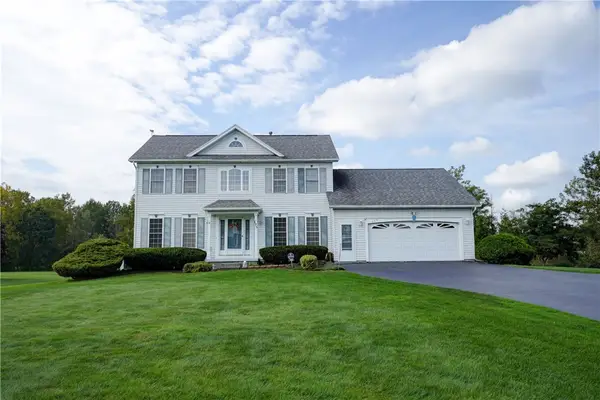 $359,900Active3 beds 3 baths1,890 sq. ft.
125 Sagewood Dr, Spencerport, NY 14559
MLS# R1716166Listed by: KELLER WILLIAMS REALTY GREATER ROCHESTER - Open Thu, 6 to 7:30pmNew
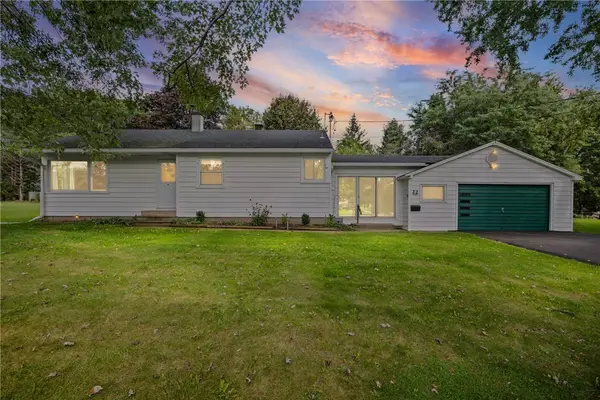 $279,900Active3 beds 1 baths1,080 sq. ft.
22 Ogden Parma Tl Road, Spencerport, NY 14559
MLS# R1716222Listed by: HUNT REAL ESTATE ERA/COLUMBUS 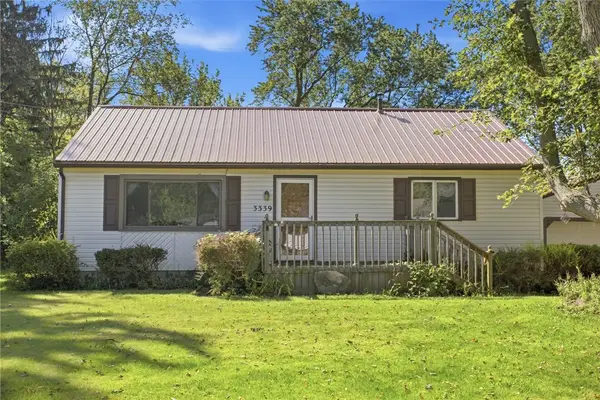 $229,000Pending3 beds 2 baths1,468 sq. ft.
3339 Brockport Spencerport Road, Spencerport, NY 14559
MLS# R1715764Listed by: KELLER WILLIAMS REALTY GREATER ROCHESTER- New
 $189,900Active2 beds 1 baths984 sq. ft.
1393 Vroom Road, Spencerport, NY 14559
MLS# R1715223Listed by: HOWARD HANNA - New
 $474,900Active4 beds 3 baths2,774 sq. ft.
115 Queensland Drive, Spencerport, NY 14559
MLS# R1714590Listed by: HOWARD HANNA - New
 $389,900Active4 beds 3 baths1,962 sq. ft.
37 Thistlewood Lane, Spencerport, NY 14559
MLS# R1713779Listed by: HOWARD HANNA - New
 $450,000Active4 beds 3 baths2,257 sq. ft.
21 Coventry Drive, Spencerport, NY 14559
MLS# R1712325Listed by: BERKSHIRE HATHAWAY HS ZAMBITO - New
 $269,000Active3 beds 2 baths1,421 sq. ft.
340 Village Walk Circle, Spencerport, NY 14559
MLS# R1713559Listed by: EMPIRE REALTY GROUP  $549,900Pending3 beds 3 baths2,176 sq. ft.
18 Queensland Drive, Spencerport, NY 14559
MLS# R1713297Listed by: EMPIRE REALTY GROUP


Protect your home and budget from life's surprises with an Assurant Home Warranty, backed by a partner that supports you through every step of homeownership. Explore Plans.
©2026 Century 21 Real Estate LLC. All rights reserved. CENTURY 21®, the CENTURY 21 Logo and C21® are service marks owned by Century 21 Real Estate LLC. Century 21 Real Estate LLC fully supports the principles of the Fair Housing Act and the Equal Opportunity Act. Each office is independently owned and operated. Listing information is deemed reliable but not guaranteed accurate.