
22 Ogden Parma Tl Road, Spencerport, NY 14559
Local realty services provided by:CENTURY 21 North East
22 Ogden Parma Tl Road,Spencerport, NY 14559
$279,900
- 3 Beds
- 1 Baths
- 1,080 sq. ft.
- Single family
- Active
Listed by: brooke e. mitchell
Office: hunt real estate era/columbus
MLS#:R1716222
Source:NY_GENRIS
Price summary
- Price:$279,900
- Price per sq. ft.:$259.17
About this home
Come and check out this cozy 3 Bedroom, 1 Full Bath Ranch home. Enjoy a private 1.5 acre lot with a remodeled Ranch home. First Floor Laundry. All Appliances will stay. Hardwoods were all refinished throughout and new laminate flooring was installed in bath room, kitchen and breezeway. Electrical was all updated and new lights installed in all bedrooms. Driveway was done in blacktop with a turnaround. Outside offers an outbuilding for extra storage. There is a panel connection for generator but no generator. A Must See!!! Delayed Negotiations 9/28/2026 at 1:00PM.
Contact an agent
Home facts
- Year built:1958
- Subdivision & Development:Town/Parma
- Listing ID #:R1716222
- Added:3 day(s) ago
- Updated:September 25, 2026 at 01:50 AM
Rooms and interior
- Bedrooms:3
- Total bathrooms:1
- Full bathrooms:1
- Rooms Total:6
- Flooring:Hardwood, Laminate, Varies
- Kitchen Description:Dishwasher, Microwave, Refrigerator
- Basement:Yes
- Basement Description:Full, Sump Pump
- Living area:1,080 sq. ft.
Heating and cooling
- Cooling:Central Air
- Heating:Baseboard, Gas
- Central air:Yes
Structure and exterior
- Roof:Asphalt
- Year built:1958
- Building area:1,080 sq. ft.
- Lot area:1.5 Acres
- Lot Features:Rectangular
- Architectural Style:Ranch
- Construction Materials:Copper Plumbing, Vinyl Siding
- Exterior Features:Patio
- Foundation Description:Block
- Levels:1 Story
Utilities
- Water:Connected, Public, Water Connected
- Sewer:Septic Tank
Finances and disclosures
- Price:$279,900
- Price per sq. ft.:$259.17
- Tax amount:$5,500
Features and amenities
- Appliances:Dishwasher, Dryer, Microwave, Refrigerator, Washer
- Laundry features:Dryer, Main Level, Washer
Parking
- Parking description:Attached, Garage
- Garage:Yes
- Garage spaces:2
New listings near 22 Ogden Parma Tl Road
- New
 $299,900Active4 beds 3 baths2,904 sq. ft.
96 West Avenue, Spencerport, NY 14559
MLS# R1714948Listed by: HIGH FALLS SOTHEBY'S INTERNATIONAL REALTY - Open Sun, 11am to 1pmNew
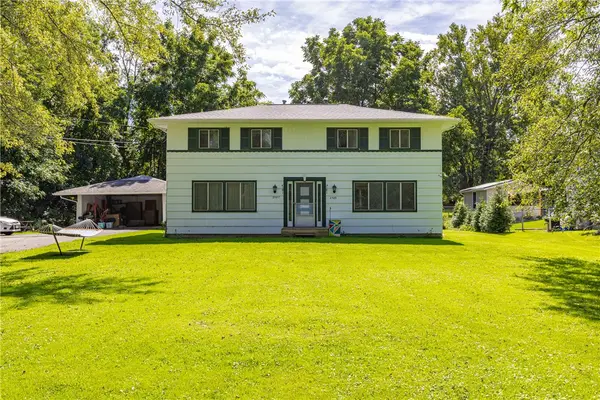 $350,000Active4 beds 4 baths2,080 sq. ft.
2587 Spencerport Road, Spencerport, NY 14559
MLS# R1708122Listed by: HOWARD HANNA - New
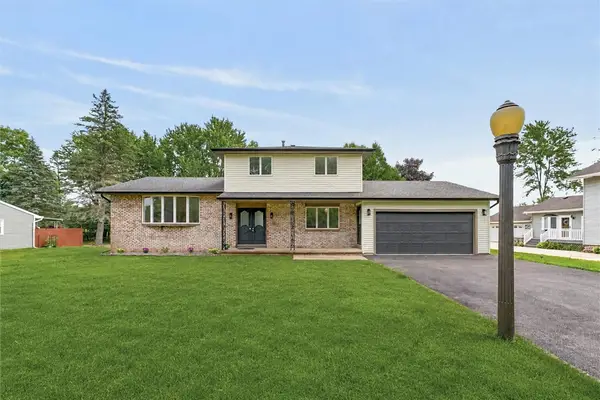 $299,999Active3 beds 2 baths1,624 sq. ft.
672 Gillett Road, Spencerport, NY 14559
MLS# R1717004Listed by: HUNT REAL ESTATE ERA/COLUMBUS - New
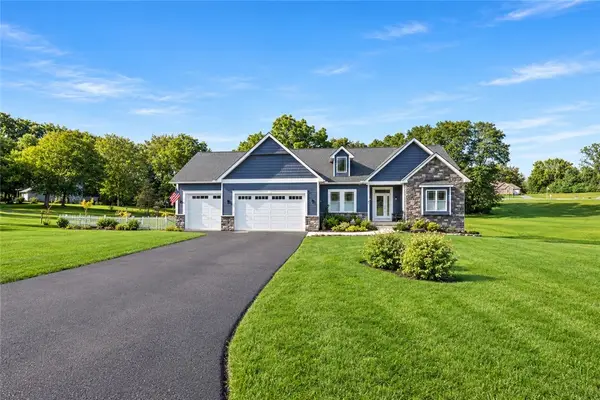 $594,995Active3 beds 3 baths1,889 sq. ft.
5 Sand Dunes, Spencerport, NY 14559
MLS# R1716733Listed by: KELLER WILLIAMS REALTY GREATER ROCHESTER - Open Sun, 11am to 12:30pmNew
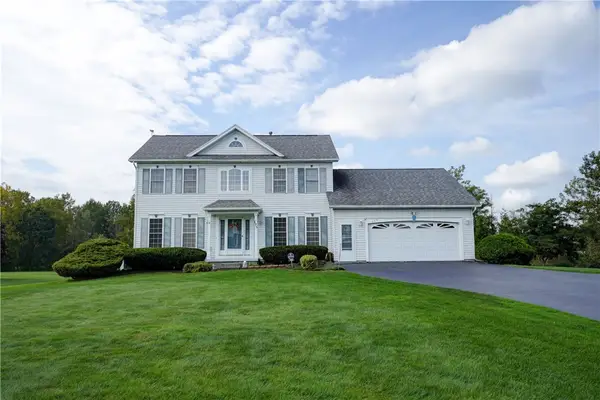 $359,900Active3 beds 3 baths1,890 sq. ft.
125 Sagewood Dr, Spencerport, NY 14559
MLS# R1716166Listed by: KELLER WILLIAMS REALTY GREATER ROCHESTER 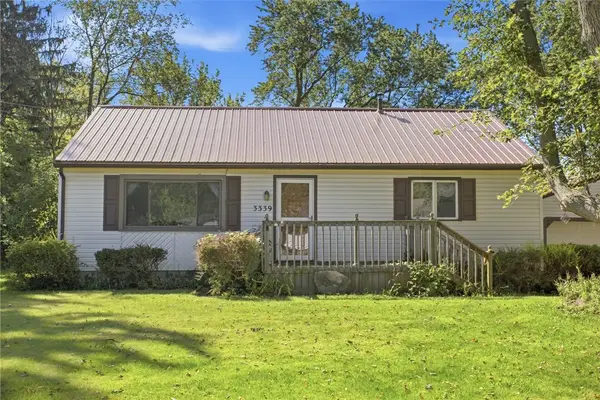 $229,000Pending3 beds 2 baths1,468 sq. ft.
3339 Brockport Spencerport Road, Spencerport, NY 14559
MLS# R1715764Listed by: KELLER WILLIAMS REALTY GREATER ROCHESTER- New
 $184,900Active2 beds 1 baths984 sq. ft.
1393 Vroom Road, Spencerport, NY 14559
MLS# R1715223Listed by: HOWARD HANNA - New
 $474,900Active4 beds 3 baths2,774 sq. ft.
115 Queensland Drive, Spencerport, NY 14559
MLS# R1714590Listed by: HOWARD HANNA - New
 $389,900Active4 beds 3 baths1,962 sq. ft.
37 Thistlewood Lane, Spencerport, NY 14559
MLS# R1713779Listed by: HOWARD HANNA


Protect your home and budget from life's surprises with an Assurant Home Warranty, backed by a partner that supports you through every step of homeownership. Explore Plans.
©2026 Century 21 Real Estate LLC. All rights reserved. CENTURY 21®, the CENTURY 21 Logo and C21® are service marks owned by Century 21 Real Estate LLC. Century 21 Real Estate LLC fully supports the principles of the Fair Housing Act and the Equal Opportunity Act. Each office is independently owned and operated. Listing information is deemed reliable but not guaranteed accurate.