
6 Shetland Lane, Saint James, NY 11780
Local realty services provided by:CENTURY 21 Kafcos Realty
6 Shetland Lane,Saint James, NY 11780
$1,100,000
- 6 Beds
- 3 Baths
- 2,931 sq. ft.
- Single family
- Active
Upcoming open houses
- Sat, Nov 2112:00 pm - 02:00 pm
- Sun, Nov 2212:00 pm - 02:00 pm
Listed by: patricia e. cinque pepe
Office: signature premier properties
MLS#:1074174
Source:OneKey MLS
Price summary
- Price:$1,100,000
- Price per sq. ft.:$295.22
About this home
Welcome to 6 Shetland Lane, an expansive, beautiful Colonial located in a beautiful St James Neighborhood in the Smithtown Central school district. Enjoy the large 2,931 sq. footage of indoor living, set on a .34 acre lot. This versatile home accommodates everyday living & great entertainment spaces. Come home & relax in your new huge salt water inground heated pool, while admiring your Koi Pond with a waterfall. There is plenty of space in the manicured yard for entertaining. The indoor floor plan flows into very generous sized rooms on the 1st floor with 3 amazing entertainment spaces, formal dining room, den with fireplace, and am amazing sundrenched "Great Room" that leads directly out to your back yard. This room has cathedral/vaulted ceilings & wood burning stove. Cozy is an understatement!! Beautiful dining room & eat-in-kitchen with granite counter tops & abundant cabinetry. Totally renovated 1/2 bath on 1st level. Second level has all 6 large bedrooms, plus a bonus room for an office/nursery, 2 full bathrooms, one of which is totally renovated. Primary bedroom has a walk in closet & en-suite with sunken tub & separate shower.
Don't miss this Gem of a house on a quiet block in beautiful St. James!!...
Contact an agent
Home facts
- Year built:1989
- Listing ID #:1074174
- Added:1 day(s) ago
- Updated:November 17, 2026 at 05:53 PM
Rooms and interior
- Bedrooms:6
- Total bathrooms:3
- Full bathrooms:2
- Half bathrooms:1
- Rooms Total:12
- Dining Description:Eat-In Kitchen, Formal Dining
- Bathrooms Description:Double Vanity, Soaking Tub
- Kitchen Description:Cooktop, Dishwasher, Eat-in Kitchen, Microwave, Pantry, Refrigerator, Stainless Steel Appliance(s)
- Living area:2,931 sq. ft.
Heating and cooling
- Cooling:Central Air
- Heating:Baseboard, Oil
- Central air:Yes
Structure and exterior
- Year built:1989
- Building area:2,931 sq. ft.
- Lot area:0.34 Acres
- Lot Features:Garden, Near Public Transit, Part Wooded
- Architectural Style:Colonial
- Construction Materials:Vinyl Siding
- Levels:2 Story
Schools
- High school:Smithtown High School-East
- Middle school:Nesaquake Middle School
- Elementary school:St James Elementary School
Utilities
- Water:Public, Water Available
- Sewer:Cesspool
Finances and disclosures
- Price:$1,100,000
- Price per sq. ft.:$295.22
- Tax amount:$17,636 (2026)
Features and amenities
- Appliances:Cooktop, Dishwasher, Dryer, Humidifier, Microwave, Refrigerator, Stainless Steel Appliance(s), Washer
- Laundry features:Dryer, Washer, Washer/Dryer Hookup
- Amenities:Double Vanity, Entrance Foyer, Granite Counters, High Ceilings, Walk-In Closet(s)
- Pool features:In Ground
Parking
- Total parking spaces:6
- Parking description:Driveway, Garage
- Garage:Yes
- Garage spaces:2
New listings near 6 Shetland Lane
- New
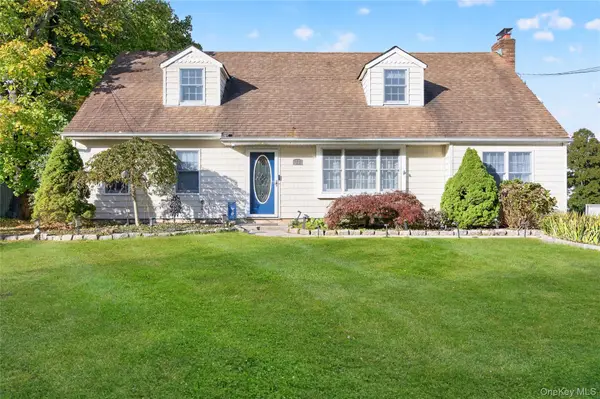 $675,000Active4 beds 2 baths2,221 sq. ft.
74 Mills Pond Road, Saint James, NY 11780
MLS# 1067446Listed by: DANIEL GALE SOTHEBYS INTL RLTY - New
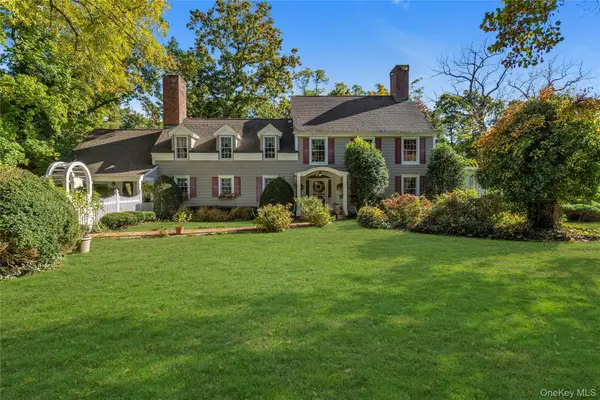 $1,049,000Active5 beds 5 baths4,000 sq. ft.
289 River Road, Saint James, NY 11780
MLS# 1063554Listed by: DOUGLAS ELLIMAN REAL ESTATE - New
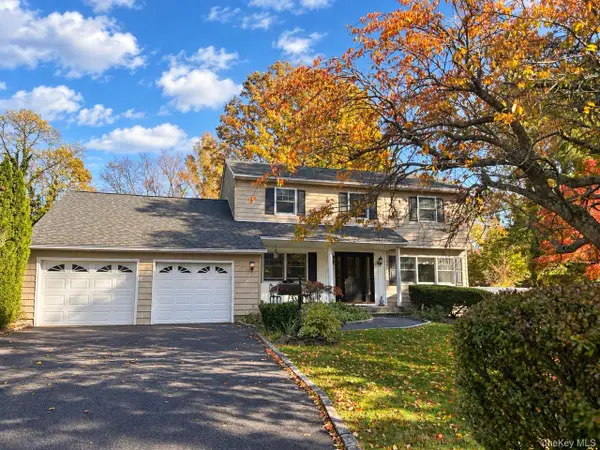 $849,990Active4 beds 3 baths1,948 sq. ft.
133 Cambon Avenue, Saint James, NY 11780
MLS# 1068839Listed by: COLDWELL BANKER AMERICAN HOMES 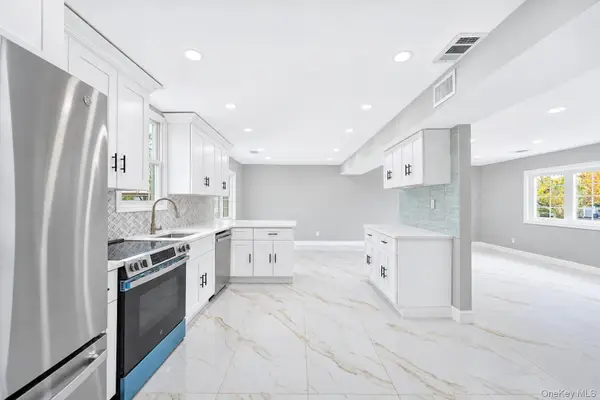 $749,999Active4 beds 2 baths1,600 sq. ft.
10 Curlin Lane, Saint James, NY 11780
MLS# 1068679Listed by: COLDWELL BANKER AMERICAN HOMES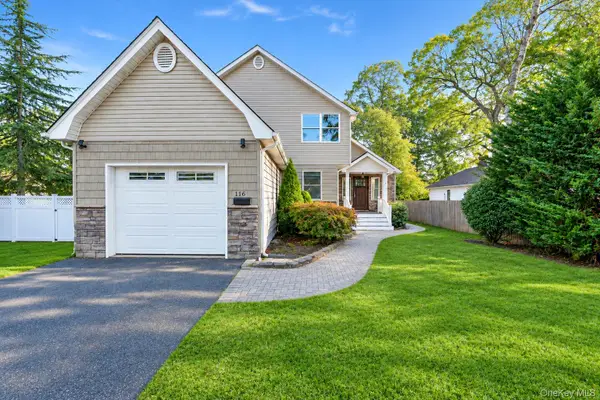 $879,000Active4 beds 4 baths2,400 sq. ft.
116 6th Street, Saint James, NY 11780
MLS# 1070074Listed by: NEXT LEVEL ELITE SVCS CORP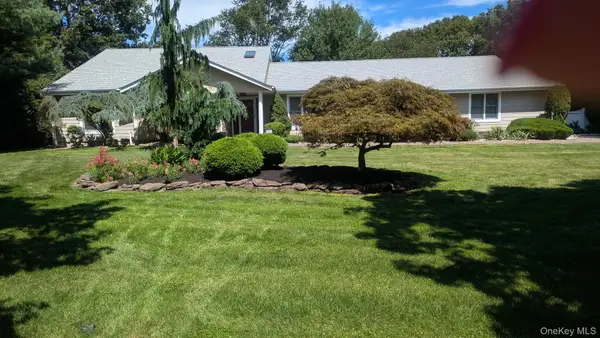 $1,299,000Active4 beds 3 baths2,580 sq. ft.
10 Inwood Road, Saint James, NY 11780
MLS# 1068073Listed by: DOUGLAS ELLIMAN REAL ESTATE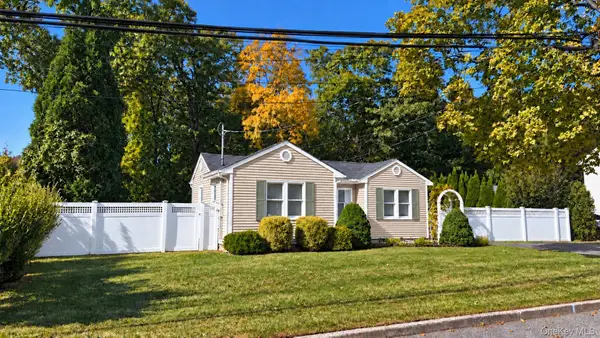 $634,999Active2 beds 1 baths711 sq. ft.
246 Jackson Avenue, Saint James, NY 11780
MLS# 1068112Listed by: WORLD PROP INTL SEA TO SKY $1,699,990Active5 beds 5 baths4,000 sq. ft.
60 Elderwood Drive, Saint James, NY 11780
MLS# 1066696Listed by: SIGNATURE PREMIER PROPERTIES $585,000Pending2 beds 1 baths1,400 sq. ft.
275 4th Avenue, Saint James, NY 11780
MLS# 1065106Listed by: SIGNATURE PREMIER PROPERTIES


Protect your home and budget from life's surprises with an Assurant Home Warranty, backed by a partner that supports you through every step of homeownership. Explore Plans.
©2026 Century 21 Real Estate LLC. All rights reserved. CENTURY 21®, the CENTURY 21 Logo and C21® are service marks owned by Century 21 Real Estate LLC. Century 21 Real Estate LLC fully supports the principles of the Fair Housing Act and the Equal Opportunity Act. Each office is independently owned and operated. Listing information is deemed reliable but not guaranteed accurate.