
4320 Rte. 209, Stone Ridge, NY 12484
Local realty services provided by:CENTURY 21 Hudson Valley Realty
4320 Rte. 209,Stone Ridge, NY 12484
$499,000
- 3 Beds
- 2 Baths
- 1,624 sq. ft.
- Single family
- Pending
Listed by: kimberly cantine
Office: halter associates realty
MLS#:20263190
Source:NY_MLSUC
Price summary
- Price:$499,000
- Price per sq. ft.:$307.27
About this home
This move-in-ready live-work property, located within Stone Ridge's B2 business district, is just three minutes from the heart of the village. For 30 years, it served as the residence and studio/gallery of a renowned Hudson Valley artist, and it is now ready for its next chapter.
The property consists of a beautifully maintained 1920s Sears kit-type Craftsman house and a renovated detached studio. The studio features a kitchenette, washer/dryer, full bathroom, a business curb cut, a lighted sign kiosk, and ample parking. Its open floor plan can easily accommodate a wide variety of business, workshop, or studio uses, making it either a valuable asset just steps from your home or a potential source of rental income.
The property sits back on a deep 2.2-acre lot with mature perennials, ornamental and fruit trees, an organic garden area, a large level meadow for hosting parties, a 33-foot swimming pool, a shed/cabana, and wooded areas to explore. Conveniently located on Route 209, the property's positioning provides the ideal combination of visibility and privacy, as well as convenient year-round accessibility.
The main residence's sunlit living space is located on one level and features 9-foot ceilings. Oversized windows with views of mature plantings and original wood floors enhance a thoughtfully designed circular floor plan that includes a mudroom, kitchen, dining room, sunroom, living room, bathroom, and bedrooms. Numerous well-planned upgrades have been made throughout the home, including renovated bathroom and kitchen, two septic systems, maintenance-free stucco siding, updated lighting, insulation, and a generator, while the home's original architectural details have been beautifully preserved.
The large, sunny kitchen is a cook's delight, with plenty of counter space, custom maple cabinetry, a four-year-old gas range and dishwasher, a brand-new refrigerator, handmade porcelain tile flooring, and three large windows above the oversized cast-iron sink overlooking the gardens. The kitchen's back door opens onto a patio surrounded by lush plantings, where you can enjoy dining al fresco. The dining room comfortably accommodates a table for eight or more guests and features a woodstove. Off one side of the dining room is a dreamy sunroom with three walls of windows. Currently furnished with a daybed, this room, with its glass-paneled door, is the perfect place to read, watch TV, or work from home. On the opposite side of the dining room is a spacious, sunny living room with a door leading to the front porch.
Doors in the kitchen and living room can be closed to provide privacy for the bedroom hallway. The primary bedroom has windows on two walls overlooking the backyard. Adjacent is a spacious tiled bathroom with a large window and a cast-iron tub. Down the hall is a quiet guest bedroom. The home also includes an unfinished basement and attic, offering abundant storage and future potential.
The renovated detached studio features ample electrical service and track lighting. South-facing double glass doors and large windows welcome visitors while filling the space with natural light. The thoughtfully designed open floor plan creates the impression of distinct areas for an office, dining, conversation, and sleeping, while allowing the space to adapt easily to a wide variety of business, workshop, or studio uses.
Located close to everything the Hudson Valley and Catskills have to offer, the property is just minutes from hiking and biking trails, innes, Arrowood, Cherries, farm stands, restaurants, markets, and shops of both Stone Ridge and High Falls. It is under 20 minutes from the vibrant City of Kingston, New Paltz, Mohonk Mountain House, and the Trailways bus to NYC. 30 minutes from Woodstock, Rhinebeck, and Amtrak, and less than two hours by car from New York City....
Contact an agent
Home facts
- Year built:1927
- Listing ID #:20263190
- Added:96 day(s) ago
- Updated:September 13, 2026 at 08:06 AM
Rooms and interior
- Bedrooms:3
- Total bathrooms:2
- Full bathrooms:2
- Rooms Total:8
- Flooring:Ceramic Tile, vinyl, wood
- Basement:Yes
- Basement Description:Exterior Entry, Full, Interior Entry, Unfinished, sump pump
- Living area:1,624 sq. ft.
Heating and cooling
- Cooling:Ceiling Fan(S)
- Heating:Baseboard, Central, Oil, Propane, Wall furnace
Structure and exterior
- Year built:1927
- Building area:1,624 sq. ft.
- Lot area:2.2 Acres
- Lot Features:Level, Meadow, Private, Wooded
- Architectural Style:Arts & Crafts
- Construction Materials:Frame, Stucco
- Exterior Features:Patio
Schools
- Elementary school:Marbletown K-3
Utilities
- Sewer:Septic tank
Finances and disclosures
- Price:$499,000
- Price per sq. ft.:$307.27
- Tax amount:$6,955
Features and amenities
- Amenities:High Ceilings, Insulated Windows, Storm Window(s)
New listings near 4320 Rte. 209
 $2,200,000Active4 beds 4 baths3,150 sq. ft.
393 Buck Road, Stone Ridge, NY 12484
MLS# 20265133Listed by: COMPASS GREATER NY, LLC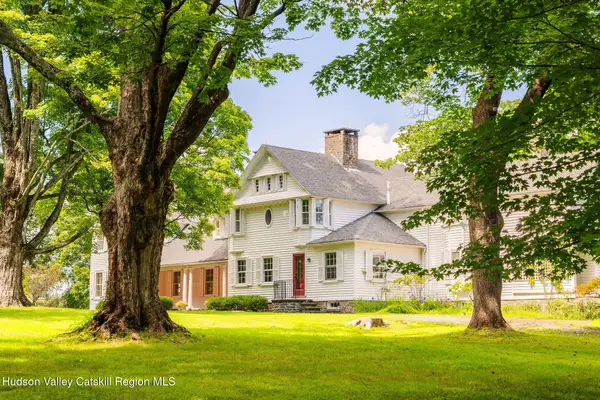 $1,890,000Active7 beds 5 baths5,015 sq. ft.
55 Leggett Road, Stone Ridge, NY 12484
MLS# 20265057Listed by: COMPASS GREATER NEW YORK, LLC $652,500Active3 beds 2 baths2,781 sq. ft.
13 Waters Drive, Stone Ridge, NY 12484
MLS# 20265010Listed by: JFIVE HOMES REALTY,LLC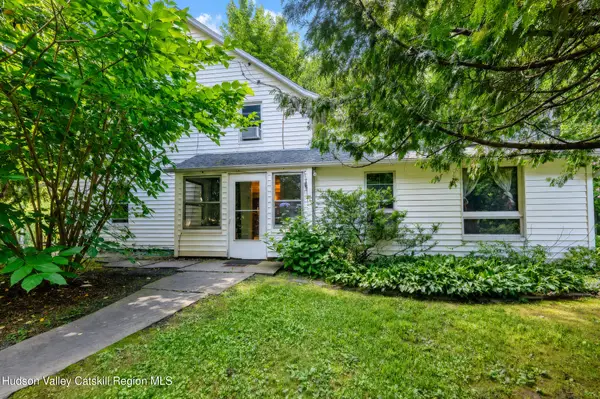 $479,900Active3 beds 2 baths1,651 sq. ft.
4314 U.s. 209, Stone Ridge, NY 12484
MLS# 20265015Listed by: HOWARD HANNA RAND REALTY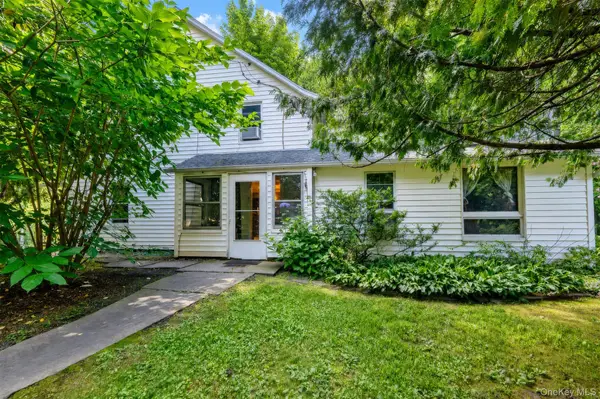 $479,900Active3 beds 2 baths1,651 sq. ft.
4314 Us Highway 209, Stone Ridge, NY 12484
MLS# 1044357Listed by: HOWARD HANNA RAND REALTY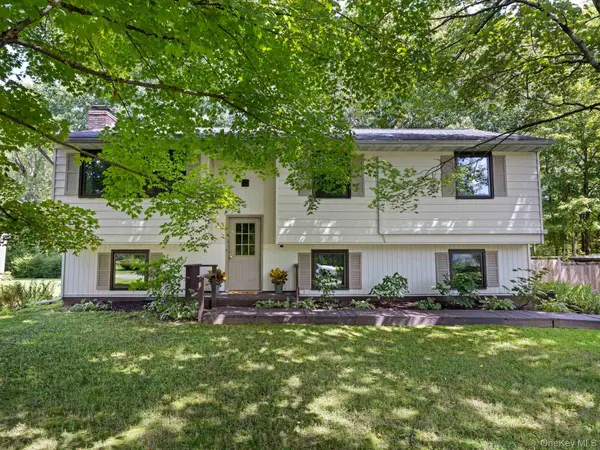 $545,000Active3 beds 2 baths2,264 sq. ft.
33 Alan Street, Stone Ridge, NY 12484
MLS# 1030048Listed by: COLDWELL BANKER VILLAGE GREEN $299,000Pending18.14 Acres
Tbd Peak Road, Stone Ridge, NY 12484
MLS# 20264215Listed by: HOULIHAN LAWRENCE, INC. $675,000Active3 beds 2 baths1,852 sq. ft.
315 Pine Bush Road, Stone Ridge, NY 12484
MLS# 1029630Listed by: JOHN J LEASE REALTORS INC $995,000Pending3 beds 3 baths2,482 sq. ft.
490 Peak Rd., Stone Ridge, NY 12484
MLS# 20264130Listed by: HOULIHAN LAWRENCE, INC.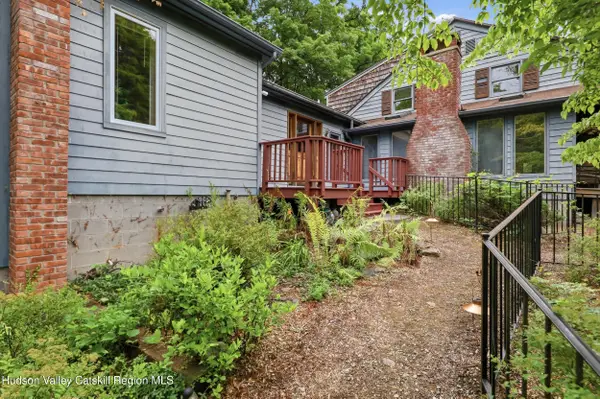 $978,000Active5 beds 3 baths3,346 sq. ft.
4230-4257 Atwood Road, Stone Ridge, NY 12484
MLS# 20264087Listed by: BHHS NUTSHELL REALTY


Protect your home and budget from life's surprises with an Assurant Home Warranty, backed by a partner that supports you through every step of homeownership. Explore Plans.
©2026 Century 21 Real Estate LLC. All rights reserved. CENTURY 21®, the CENTURY 21 Logo and C21® are service marks owned by Century 21 Real Estate LLC. Century 21 Real Estate LLC fully supports the principles of the Fair Housing Act and the Equal Opportunity Act. Each office is independently owned and operated. Listing information is deemed reliable but not guaranteed accurate.