
318 Glenhurst Road, Tonawanda, NY 14150
Local realty services provided by:CENTURY 21 Turner Brokers
318 Glenhurst Road,Tonawanda, NY 14150
$245,000
- 3 Beds
- 1 Baths
- 1,092 sq. ft.
- Single family
- Active
Listed by: charlene zoratti
Office: howard hanna wny inc.
MLS#:B1716244
Source:NY_GENRIS
Price summary
- Price:$245,000
- Price per sq. ft.:$224.36
About this home
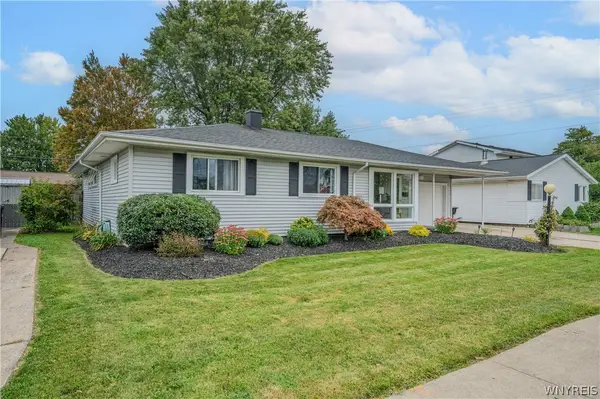
Welcome to this Green Acres ranch offering comfortable one-level living with an impressive newly renovated/finished basement! Perfect location close to shopping & dining. The lower level is the perfect gathering spot for Sunday football parties, movie nights, or office space. The bright living room features a large bay window that fills the room w/natural sunlight. The home features numerous updates:new electrical service, new lighting fixtures, updated bathroom, new dishwasher, microwave, and a new side gate and fencing. The flexible third bedroom is currently used a TV room, but can easily serve as a dining room, home office or bedroom. A bookcase and door can be reinstalled to close off the room, as illustrated in the virtual photo. There is plenty to love outside, including a two-car garage, concrete driveway, storage shed, and a large backyard offering plenty of room for outdoor enjoyment. Plus a convenient mudroom off the rear entry with coffee bar, desk and cabinetry, A home ready to enjoy!
Showings begin on 9/25/2026 at 10:00 am. Open house on Saturday, 9/26/2026 from 12:00-2:00 pm. Offers, if any, to be submitted on 9/29/2026 at 1:00 pm....
Contact an agent
Home facts
- Year built:1954
- Subdivision & Development:Green Acres Pt 5
- Listing ID #:B1716244
- Added:1 day(s) ago
- Updated:September 24, 2026 at 07:41 PM
Rooms and interior
- Bedrooms:3
- Total bathrooms:1
- Full bathrooms:1
- Rooms Total:7
- Flooring:Hardwood, Tile, Varies
- Kitchen Description:Dishwasher, Disposal, Microwave, Pantry
- Basement:Yes
- Basement Description:Full, Partially Finished, Sump Pump
- Living area:1,092 sq. ft.
Heating and cooling
- Heating:Forced Air, Gas
Structure and exterior
- Roof:Asphalt
- Year built:1954
- Building area:1,092 sq. ft.
- Lot area:0.21 Acres
- Lot Features:Near Public Transit, Rectangular, Residential Lot
- Architectural Style:Ranch
- Construction Materials:Vinyl Siding
- Exterior Features:Fence
- Foundation Description:Block
- Levels:1 Story
Schools
- High school:Kenmore East Senior High
Utilities
- Water:Connected, Public, Water Connected
- Sewer:Connected, Sewer Connected
Finances and disclosures
- Price:$245,000
- Price per sq. ft.:$224.36
- Tax amount:$5,707
Features and amenities
- Appliances:Dishwasher, Disposal, Microwave
- Amenities:Fence
Parking
- Parking description:Detached, Garage, Garage Door Opener
- Garage:Yes
- Garage spaces:2
New listings near 318 Glenhurst Road
- New
 $318,000Active2 beds 2 baths1,388 sq. ft.
30 Wynnwood Avenue, Tonawanda, NY 14150
MLS# B1717225Listed by: HOWARD HANNA WNY INC. - Open Sat, 11am to 1pmNew
 $299,900Active3 beds 2 baths1,527 sq. ft.
53 Glenalby Road, Tonawanda, NY 14150
MLS# B1716183Listed by: WNY METRO ROBERTS REALTY - New
 $549,000Active3 beds 2 baths1,597 sq. ft.
288 Hamilton Avenue, Tonawanda, NY 14150
MLS# B1716659Listed by: CHUBB-AUBREY LEONARD REAL ESTATE - Open Sat, 1 to 3pmNew
 $439,900Active4 beds 2 baths1,937 sq. ft.
2585 Parker Boulevard, Tonawanda, NY 14150
MLS# B1717170Listed by: HUNT REAL ESTATE ERA - Open Mon, 4 to 6pmNew
 $279,900Active3 beds 2 baths1,700 sq. ft.
47 Melody Lane, Tonawanda, NY 14150
MLS# R1716422Listed by: HOWARD HANNA PROFESSIONALS - ELLICOTTVILLE - Open Sat, 2 to 4pmNew
 $299,990Active3 beds 1 baths1,529 sq. ft.
99 Willow Drive, Tonawanda, NY 14150
MLS# B1716736Listed by: 716 REALTY GROUP WNY LLC - Open Sat, 1 to 3pmNew
 $229,900Active3 beds 2 baths1,079 sq. ft.
92 Gath, Tonawanda, NY 14150
MLS# B1716175Listed by: WNY METRO ROBERTS REALTY - New
 $294,900Active4 beds 2 baths1,408 sq. ft.
72 Kerr Avenue, Tonawanda, NY 14150
MLS# B1715344Listed by: HUNT REAL ESTATE ERA - New
 $189,900Active2 beds -- baths900 sq. ft.
32 Park Avenue, Tonawanda, NY 14150
MLS# B1716133Listed by: BUFFALO HOME SELLERS LLC


Protect your home and budget from life's surprises with an Assurant Home Warranty, backed by a partner that supports you through every step of homeownership. Explore Plans.
©2026 Century 21 Real Estate LLC. All rights reserved. CENTURY 21®, the CENTURY 21 Logo and C21® are service marks owned by Century 21 Real Estate LLC. Century 21 Real Estate LLC fully supports the principles of the Fair Housing Act and the Equal Opportunity Act. Each office is independently owned and operated. Listing information is deemed reliable but not guaranteed accurate.