
647 Iradell Road, Trumansburg, NY 14886
Local realty services provided by:CENTURY 21 Galloway Realty
Listed by: hans soderquist
Office: cornerpin llc.
MLS#:R1678796
Source:NY_GENRIS
Price summary
- Price:$424,500
- Price per sq. ft.:$184.16
About this home
There are few remaining c. 1840 farmhouses that offer this combination of historic charm, natural beauty, workspace, and all the modern features that make daily life easy. Each floor features its own full bath and the upstairs (from two staircases) offers extra space to serve as bedroom, office, library, etc. Kitchen and downstairs bath (with tile shower) have been updated while the upstairs has a more traditional farmhouse layout. It’s easily configured as two bedrooms upstairs with one on the ground level, leaving several additional rooms upstairs available to suit needs. Need good internet? Fiber is available up to (currently) 1 Gigabit. Heat is from a new high-efficiency boiler and the whole house is backed up with a Generac generator. Laid-stone basement is tidy with a concrete floor, new sump pump, recent pressure tank and direct access from the house or the yard.
The grounds are truly magical. Head out to the floating dock and enjoy the clear spring-fed ponds (stocked with bass and carp for vegetation control). With 6 acres, there’s room for your large garden or pasture for your horses, goats or chickens. If an art studio or workshop is on your list, take a look at the garage with its concrete floor, roll up door and overhead radiant heating system. The corn crib and 19th C barn can store your animals, equipment or be renovated as additional workspace.
15 minutes to downtown Ithaca or 10 to Trumansburg village. Properties like this don't come along often. Come see what it feels like to have room to breathe, work, and put down roots....
Contact an agent
Home facts
- Year built:1840
- Listing ID #:R1678796
- Added:80 day(s) ago
- Updated:July 24, 2026 at 06:38 PM
Rooms and interior
- Bedrooms:3
- Total bathrooms:2
- Full bathrooms:2
- Rooms Total:12
- Flooring:Ceramic Tile, Hardwood, Tile, Varies
- Dining Description:Separate Formal Dining Room
- Kitchen Description:Dishwasher, Kitchen Island, Microwave, Refrigerator
- Basement:Yes
- Basement Description:Crawl Space, Partial, Sump Pump, Walk Up Access
- Living area:2,305 sq. ft.
Heating and cooling
- Cooling:Zoned
- Heating:Baseboard, Hot Water, Propane, Zoned
Structure and exterior
- Roof:Asphalt
- Year built:1840
- Building area:2,305 sq. ft.
- Lot area:6.3 Acres
- Lot Features:Agricultural, Irregular Lot
- Architectural Style:Farmhouse, Greek Revival, Transitional, Two Story, Victorian
- Construction Materials:Frame, Wood Siding
- Exterior Features:Porch
- Foundation Description:Stone
- Levels:2 Stories
Schools
- High school:Charles O Dickerson High
- Middle school:Russell I Doig Middle
- Elementary school:Trumansburg Elementary
Utilities
- Water:Well
- Sewer:Septic Tank
Finances and disclosures
- Price:$424,500
- Price per sq. ft.:$184.16
- Tax amount:$10,847
Features and amenities
- Appliances:Dishwasher, Dryer, Generator, Microwave, Refrigerator, Washer
- Laundry features:Dryer, Main Level, Washer
Parking
- Parking description:Detached, Garage, Heated Garage, Storage
- Garage:Yes
- Garage spaces:2
New listings near 647 Iradell Road
- Open Sun, 11am to 1pmNew
 $365,000Active3 beds 2 baths1,458 sq. ft.
2411 Cayuga View Road, Trumansburg, NY 14886
MLS# R1700842Listed by: RE/MAX IN MOTION - New
 $249,900Active2 beds 1 baths672 sq. ft.
14 Salo Drive, Trumansburg, NY 14886
MLS# R1699592Listed by: RE/MAX IN MOTION - New
 $410,000Active3 beds 2 baths1,689 sq. ft.
44 Cayuga Street, Trumansburg, NY 14886
MLS# R1699215Listed by: WARREN REAL ESTATE OF ITHACA INC. (DOWNTOWN) - New
 $349,000Active3 beds 2 baths2,193 sq. ft.
6125 Mayo Road, Trumansburg, NY 14886
MLS# R1698945Listed by: HOWARD HANNA S TIER INC  $45,000Active3.22 Acres
0 Seneca Road, Trumansburg, NY 14886
MLS# R1696901Listed by: HOWARD HANNA S TIER INC- Open Sun, 11am to 12:30pm
 $175,000Active4 beds 3 baths2,016 sq. ft.
6269 State Route 79, Trumansburg, NY 14886
MLS# R1696489Listed by: HOWARD HANNA S TIER INC 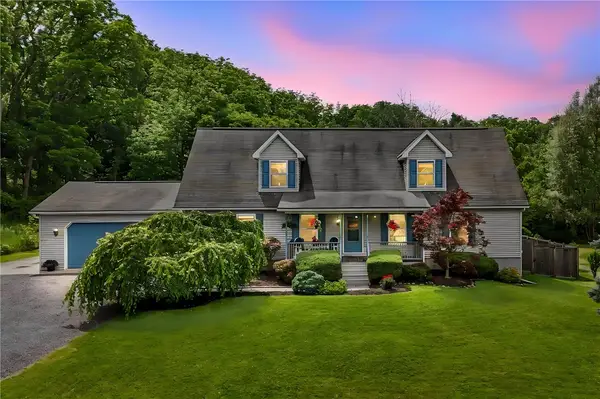 $525,000Active3 beds 3 baths2,711 sq. ft.
17 Prospect Street, Trumansburg, NY 14886
MLS# R1694395Listed by: RE/MAX IN MOTION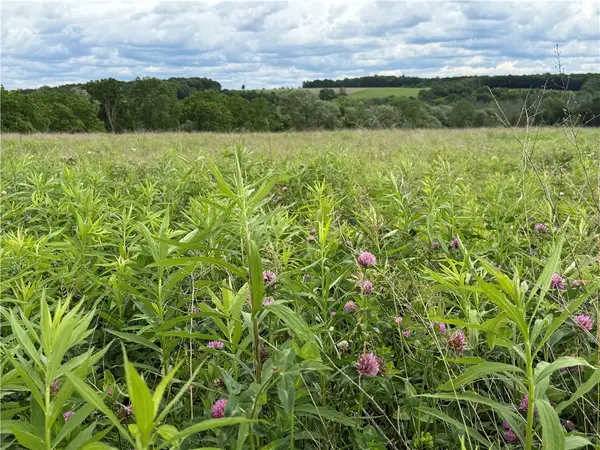 $199,900Active11.1 Acres
Tucker Road, Trumansburg, NY 14886
MLS# R1693997Listed by: WHITETAIL PROPERTIES REAL ESTATE, LLC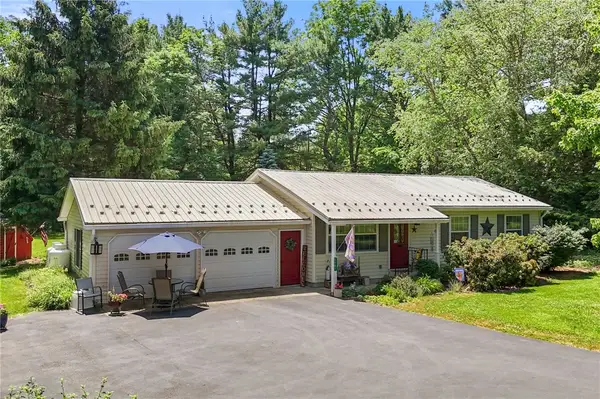 $259,000Active3 beds 2 baths1,120 sq. ft.
5281 Curry Road, Trumansburg, NY 14886
MLS# R1691191Listed by: HOWARD HANNA S TIER INC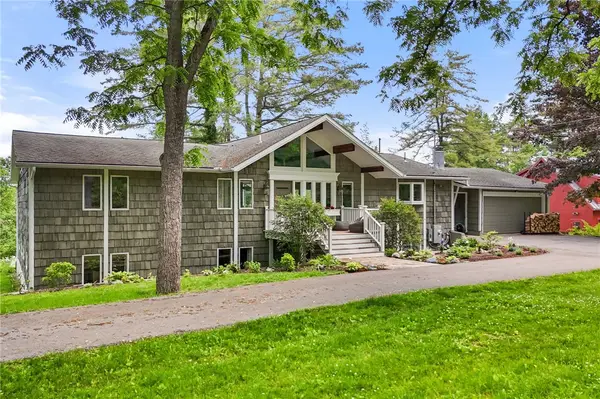 $1,300,000Active6 beds 5 baths4,458 sq. ft.
7550 Willow Creek Road, Trumansburg, NY 14886
MLS# R1690302Listed by: HOWARD HANNA S TIER INC


Protect your home and budget from life's surprises with an Assurant Home Warranty, backed by a partner that supports you through every step of homeownership. Explore Plans.
©2026 Century 21 Real Estate LLC. All rights reserved. CENTURY 21®, the CENTURY 21 Logo and C21® are service marks owned by Century 21 Real Estate LLC. Century 21 Real Estate LLC fully supports the principles of the Fair Housing Act and the Equal Opportunity Act. Each office is independently owned and operated. Listing information is deemed reliable but not guaranteed accurate.