
38 Pine Hill Park, Valatie, NY 12184
Local realty services provided by:CENTURY 21 New West Properties
38 Pine Hill Park,Valatie, NY 12184
$405,000
- 4 Beds
- 2 Baths
- 1,824 sq. ft.
- Single family
- Pending
Listed by: michael castellano
Office: gilcrest properties
MLS#:20263634
Source:NY_MLSUC
Price summary
- Price:$405,000
- Price per sq. ft.:$222.04
About this home
Welcome to this well-maintained Valatie home offering flexible living space, modern updates, and a fantastic location! Situated on .35 acres of flat land with a fully fenced rear yard, this 4+ bedroom, 2-bath home provides plenty of room for everyone. The inviting main level features a spacious living room that flows into the eat-in kitchen, complete with solid surface countertops and all new appliances. An atrium door leads to the no-maintenance deck overlooking the brand-new chicken coop and peaceful backyard setting. The updated full bath features a beautiful marble vanity, and three bedrooms complete the main floor. Downstairs, you'll find an impressive great room, a large mudroom/laundry area, an additional bedroom, and a dedicated office space--perfect for guests, hobbies, or working from home. Outside, enjoy mature trees, a large rear shed with electric, and an attached overhang providing extra outdoor living or storage space. Additional highlights include a roof approximately 4 years old, newer replacement windows, a wall-mounted propane boiler, and a heated attached one-car garage. Portable generator hookup. Conveniently located just 5 minutes to I-90, approximately 25 minutes to Albany, and an easy drive to both NYC and Boston. A wonderful opportunity to enjoy comfort, convenience, and country-style living in Valatie!...
Contact an agent
Home facts
- Year built:1972
- Listing ID #:20263634
- Added:74 day(s) ago
- Updated:September 13, 2026 at 08:06 AM
Rooms and interior
- Bedrooms:4
- Total bathrooms:2
- Full bathrooms:2
- Rooms Total:11
- Flooring:wood
- Kitchen Description:Eat-in Kitchen
- Living area:1,824 sq. ft.
Heating and cooling
- Cooling:Central Air
- Heating:FORCED AIR, Propane
- Central air:Yes
Structure and exterior
- Year built:1972
- Building area:1,824 sq. ft.
- Lot area:0.35 Acres
- Lot Features:Cul-de-Sac, Garden, Landscaped, Level, Near Golf Course
- Architectural Style:Raised Ranch
- Construction Materials:Aluminum siding, Concrete, Frame
- Exterior Features:Deck, Patio
- Foundation Description:Slab
Finances and disclosures
- Price:$405,000
- Price per sq. ft.:$222.04
- Tax amount:$5,912
Features and amenities
- Amenities:Eat-In Kitchen, High Speed Internet
Parking
- Parking description:Driveway
- Garage:Yes
- Garage spaces:1
New listings near 38 Pine Hill Park
- New
 $2,550,000Active4 beds 4 baths3,125 sq. ft.
433 Rapp Road N, Valatie, NY 12184
MLS# 20265314Listed by: BROWN HARRIS STEVENS HUDSON - New
 $549,900Active2 beds 3 baths1,568 sq. ft.
12 Bean Lane, Valatie, NY 12184
MLS# 20265123Listed by: GILCREST PROPERTIES  $524,900Active3 beds 2 baths1,889 sq. ft.
40 Knollwood Drive, Valatie, NY 12184
MLS# 202625134Listed by: FIND ADVISORS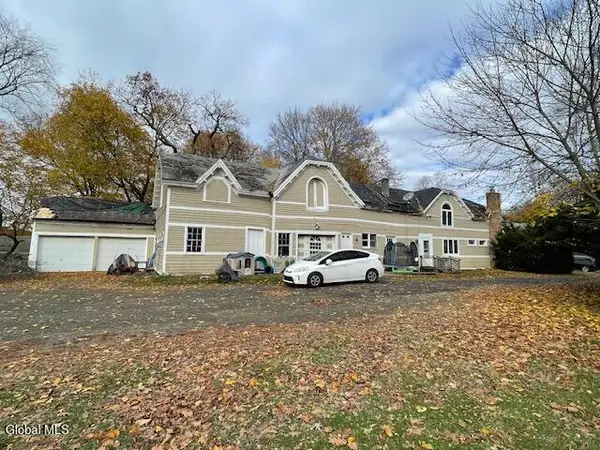 $450,000Active2 beds 3 baths2,340 sq. ft.
3648 Horseshoe Drive, Valatie, NY 12184
MLS# 202624527Listed by: VENTURE FOX REALTY GROUP LLC $499,000Active4 beds 3 baths2,080 sq. ft.
6427 Peters Lane, Valatie, NY 12184
MLS# 20264707Listed by: COLDWELL BANKER PRIME PROP. $329,000Pending3 beds 2 baths1,768 sq. ft.
34 Birch Road, Valatie, NY 12184
MLS# 20264544Listed by: COUNTRY LIFE REAL ESTATE, LLC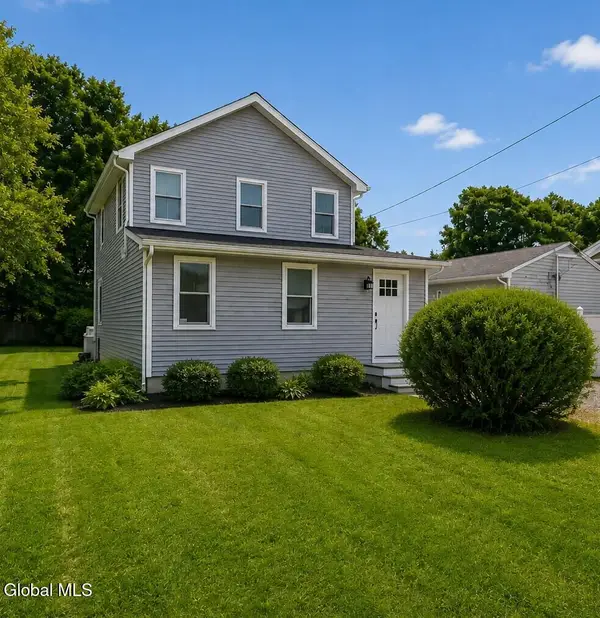 $360,000Active3 beds 2 baths1,734 sq. ft.
3312 Williams Street, Valatie, NY 12184
MLS# 202623560Listed by: TIBBITTS & CO REALTY $725,000Active3 beds 2 baths2,357 sq. ft.
8 Chapel Drive, Valatie, NY 12184
MLS# 20264495Listed by: COMPASS GREATER NY, LLC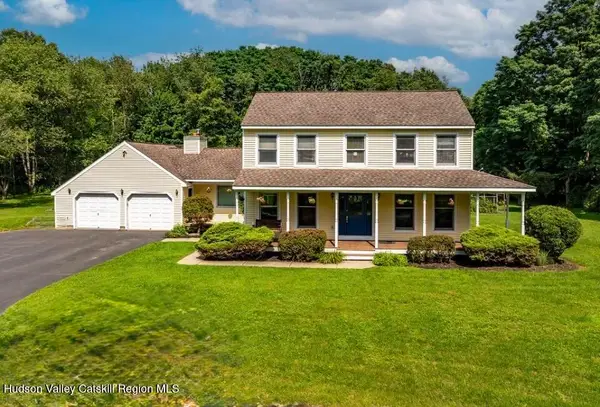 $639,000Pending4 beds 4 baths2,372 sq. ft.
268 Rapp Road N, Valatie, NY 12184
MLS# 20264455Listed by: KW PLATFORM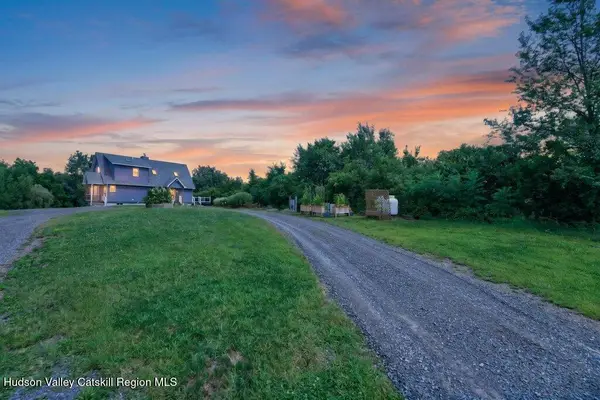 $699,000Active3 beds 3 baths2,560 sq. ft.
2640 New York 203 #Stop 1, Valatie, NY 12184
MLS# 20264415Listed by: GILCREST PROPERTIES


Protect your home and budget from life's surprises with an Assurant Home Warranty, backed by a partner that supports you through every step of homeownership. Explore Plans.
©2026 Century 21 Real Estate LLC. All rights reserved. CENTURY 21®, the CENTURY 21 Logo and C21® are service marks owned by Century 21 Real Estate LLC. Century 21 Real Estate LLC fully supports the principles of the Fair Housing Act and the Equal Opportunity Act. Each office is independently owned and operated. Listing information is deemed reliable but not guaranteed accurate.