1005 Beechwood Lane, Vestal, NY 13850
Local realty services provided by:CENTURY 21 North East
1005 Beechwood Lane,Vestal, NY 13850
$352,000
- 4 Beds
- 3 Baths
- - sq. ft.
- Single family
- Sold
Listed by: melissa a hackford
Office: warren real estate (vestal)
MLS#:335858
Source:NY_GBAR
Sorry, we are unable to map this address
Price summary
- Price:$352,000
About this home
You must see this in person for yourself! This home is so much bigger than it seems! I had it measured for accuracy & if you need extra space;this home has it all! The house seems to go on and on! Freshly painted throughout & we've removed all of the carpet to expose absolutely gorgeous hardwood floors. The electric panel is brand new, HWH '22, & there is central air. Everything in this home was meticulously loved and cared for. You can move right into this home and put your personal touches on it at your leisure. Perfectly located in the "Imperial Woods" development behind The California Grill; it is close to everything & you can even walk to the Rail Trail! You are just minutes to the University, BAE, Lockheed or any of the hospitals. Easy to show & easier to own! Call your fav Realtor today for your own private showing! Please remove shoes when entering- floors were just finished. Pre-qualified buyers only.
Contact an agent
Home facts
- Year built:1965
- Listing ID #:335858
- Added:102 day(s) ago
- Updated:August 31, 2026 at 04:41 PM
Rooms and interior
- Bedrooms:4
- Total bathrooms:3
- Full bathrooms:2
- Half bathrooms:1
- Flooring:Hardwood, Tile, Vinyl
- Kitchen Description:Dishwasher, Free Standing Range, Refrigerator
- Basement:Yes
- Basement Description:Walk Out Access
Heating and cooling
- Cooling:Central Air
- Heating:Baseboard
- Central air:Yes
Structure and exterior
- Year built:1965
- Lot Features:Level, Sloped Down
- Architectural Style:SplitLevel
- Construction Materials:Vinyl Siding
- Exterior Features:Covered, Landscaping, Patio, Storm Windows Doors
- Foundation Description:Basement, Poured
Schools
- Elementary school:Clayton Avenue
Utilities
- Water:Public
- Sewer:Public Sewer
Finances and disclosures
- Price:$352,000
- Tax amount:$7,169
Features and amenities
- Appliances:Free Standing Range, Gas Water Heater, Refrigerator, Washer
- Laundry features:Dryer, Washer
- Amenities:Workshop
Parking
- Parking description:2 Car Garage, Attached Garage, Electricity, Garage, Oversized
- Garage:Yes
- Garage spaces:2
New listings near 1005 Beechwood Lane
- New
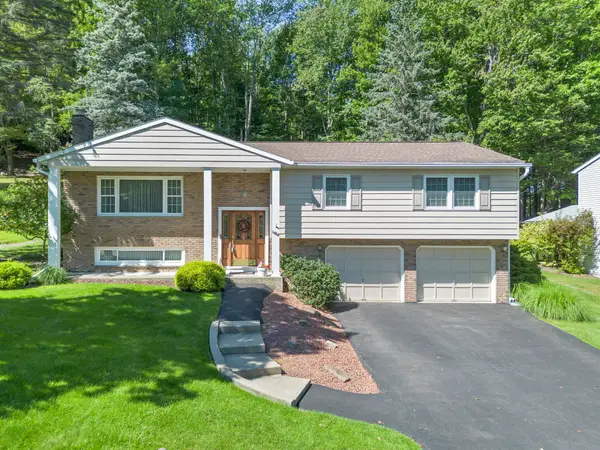 $377,000Active3 beds 3 baths2,386 sq. ft.
1616 Carnegie Drive, Vestal, NY 13850
MLS# 337665Listed by: WARREN REAL ESTATE (VESTAL) - New
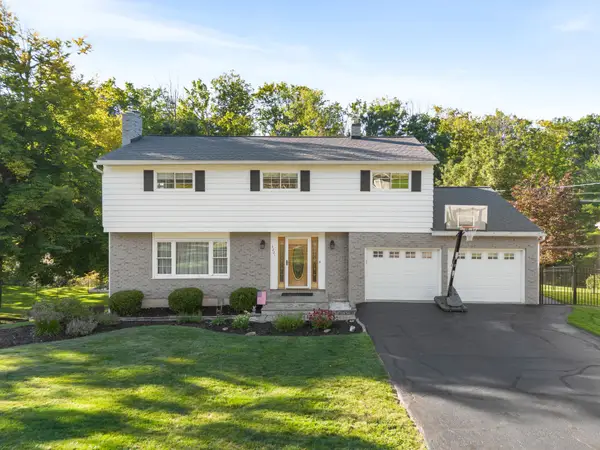
 $449,900Active4 beds 3 baths2,770 sq. ft.
4221 Marietta Drive, Vestal, NY 13850
MLS# 337758Listed by: CENTURY 21 NORTH EAST - New
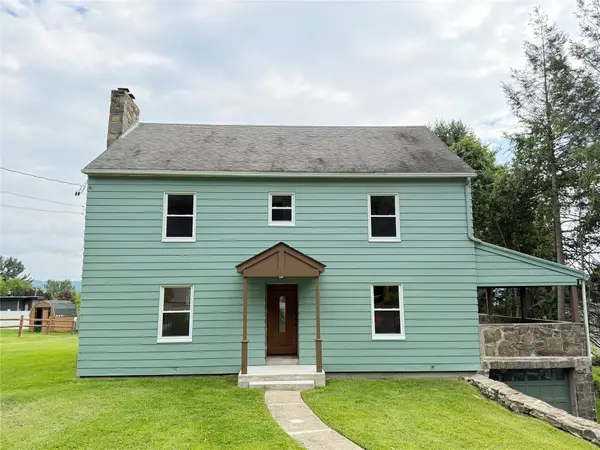 $450,000Active7 beds 3 baths3,114 sq. ft.
708 Old Lane Road, Vestal, NY 13850
MLS# 337755Listed by: WARREN REAL ESTATE (VESTAL) - New
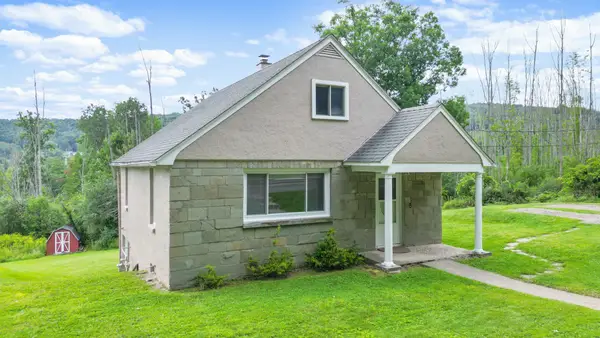 $230,000Active3 beds 1 baths1,512 sq. ft.
3900 Fuller Hollow Road, Vestal, NY 13850
MLS# 337752Listed by: HOWARD HANNA S TIER INC (ITHACA/HANCOCK ST.) - New
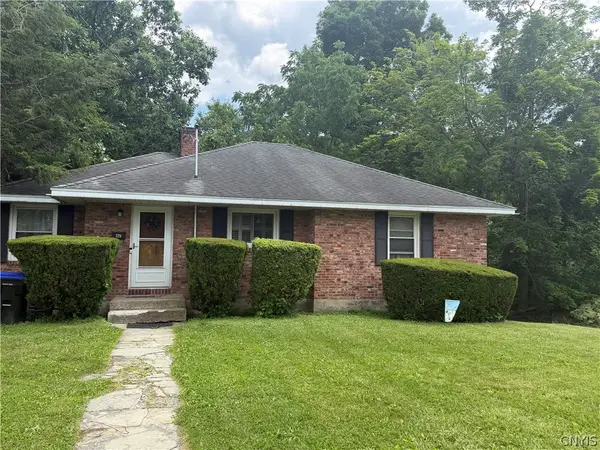 $225,000Active2 beds 1 baths1,772 sq. ft.
229 Wright Road, Vestal, NY 13850
MLS# S1710275Listed by: YAMAN REAL ESTATE - New
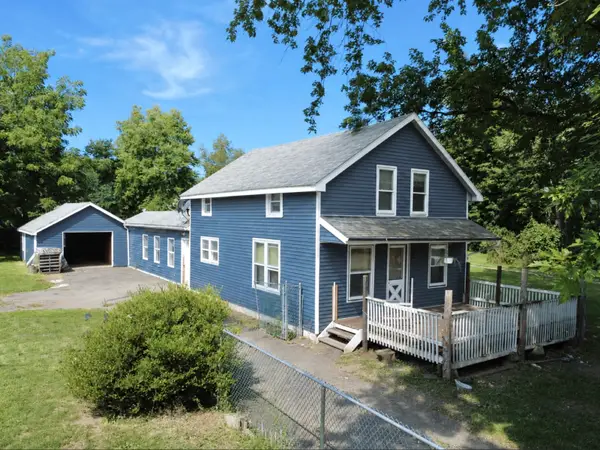 $129,900Active3 beds 2 baths1,800 sq. ft.
424 Tracy Creek Road, Vestal, NY 13850
MLS# 337605Listed by: HOWARD HANNA - New
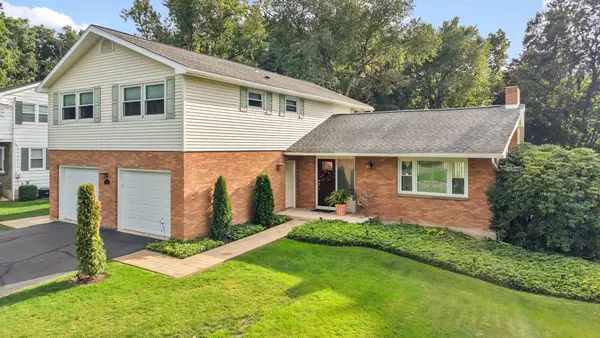 $649,900Active4 beds 4 baths3,332 sq. ft.
524 Midvale Road, Vestal, NY 13850
MLS# 337725Listed by: INNOVATIVE COMMERCIAL ADVISORS - New
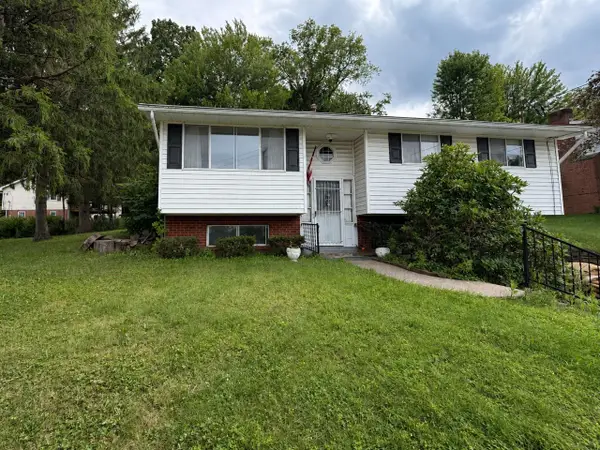 $200,000Active3 beds 2 baths1,702 sq. ft.
1708 Louella Street, Vestal, NY 13850
MLS# 337687Listed by: WARREN REAL ESTATE (VESTAL) - New
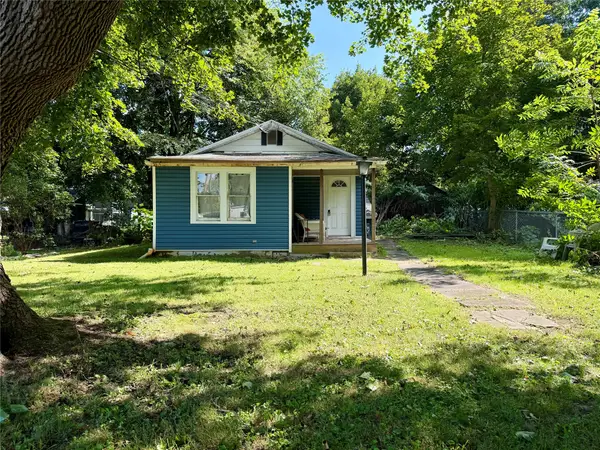 $125,000Active3 beds 2 baths1,616 sq. ft.
321 Marion Street, Vestal, NY 13850
MLS# 337668Listed by: EXIT REALTY FRONT AND CENTER - New
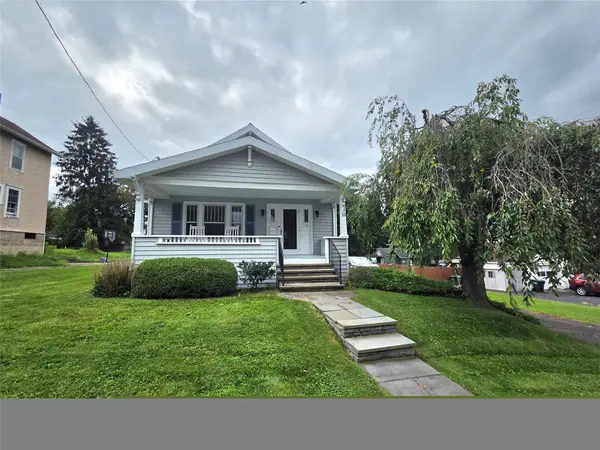 $179,900Active3 beds 1 baths1,322 sq. ft.
102 Clark Street, Vestal, NY 13850
MLS# 337656Listed by: EXIT REALTY HOMEWARD BOUND


Protect your home and budget from life's surprises with an Assurant Home Warranty, backed by a partner that supports you through every step of homeownership. Explore Plans.
©2026 Century 21 Real Estate LLC. All rights reserved. CENTURY 21®, the CENTURY 21 Logo and C21® are service marks owned by Century 21 Real Estate LLC. Century 21 Real Estate LLC fully supports the principles of the Fair Housing Act and the Equal Opportunity Act. Each office is independently owned and operated. Listing information is deemed reliable but not guaranteed accurate.