
424 Tracy Creek Road, Vestal, NY 13850
Local realty services provided by:CENTURY 21 Jackson Real Estate
Listed by: thomas a. bronk
Office: howard hanna
MLS#:337605
Source:NY_GBAR
Price summary
- Price:$129,900
- Price per sq. ft.:$72.17
About this home
So much potential in this 2-3 bedroom, 2 full bath home on 1.13 acres in the Vestal School District. This classic two story home is waiting for your renovations. Move right in & bring your ideas to make this home your own! The main level has a large living room, kitchen that opens to a dining room, full bathroom, convenient 1st floor laundry room, & a bonus room that can be used as an office, sunroom, or a 3rd bedroom. Upstairs, you will find 2 additional large bedrooms & another full bathroom. The large level lot has about 3/4 of an acre fenced-in perfect for pets or gardens. There is an attached 1 car garage plus an additional 2 car garage that would make a great workshop & a shed for more outdoor storage. This is a great opportunity to purchase a home at an affordable price & add your personal touch. With a little sweat equity, you can make this a wonderful home!
Contact an agent
Home facts
- Year built:1936
- Listing ID #:337605
- Added:21 day(s) ago
- Updated:September 18, 2026 at 07:52 AM
Rooms and interior
- Bedrooms:3
- Total bathrooms:2
- Full bathrooms:2
- Flooring:Carpet, Hardwood, Laminate, Tile
- Kitchen Description:Dishwasher, Free Standing Range, Microwave, Refrigerator
- Basement:Yes
- Basement Description:Crawl Space
- Living area:1,800 sq. ft.
Heating and cooling
- Cooling:Wall Window Units
- Heating:Baseboard
Structure and exterior
- Year built:1936
- Building area:1,800 sq. ft.
- Lot Features:Level
- Architectural Style:TwoStory
- Construction Materials:Vinyl Siding
- Exterior Features:Deck, Open, Shed
- Foundation Description:Crawl Space, Slab
- Levels:2 Story
Schools
- Elementary school:Clayton Avenue
Utilities
- Water:Public
- Sewer:Public Sewer
Finances and disclosures
- Price:$129,900
- Price per sq. ft.:$72.17
- Tax amount:$5,777
Features and amenities
- Appliances:Free Standing Range, Gas Water Heater, Microwave, Refrigerator
Parking
- Parking description:1 Car Garage, 2 Car Garage, Attached Garage, Detached Garage, Garage
- Garage:Yes
- Garage spaces:3
New listings near 424 Tracy Creek Road
- New
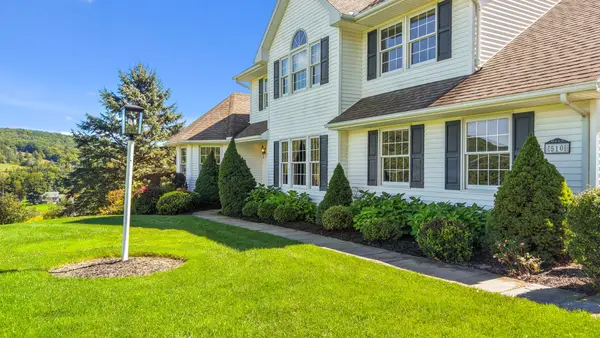 $725,000Active4 beds 4 baths3,933 sq. ft.
510 Castleman Road, Vestal, NY 13850
MLS# 337983Listed by: EXP REALTY - New
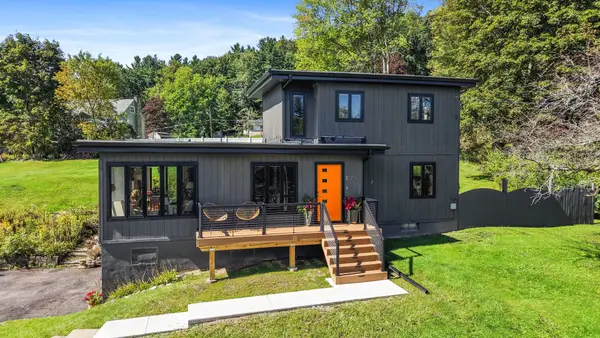 $375,000Active3 beds 2 baths1,607 sq. ft.
713 Woods Road, Vestal, NY 13850
MLS# 338008Listed by: WARREN REAL ESTATE (FRONT STREET) - New
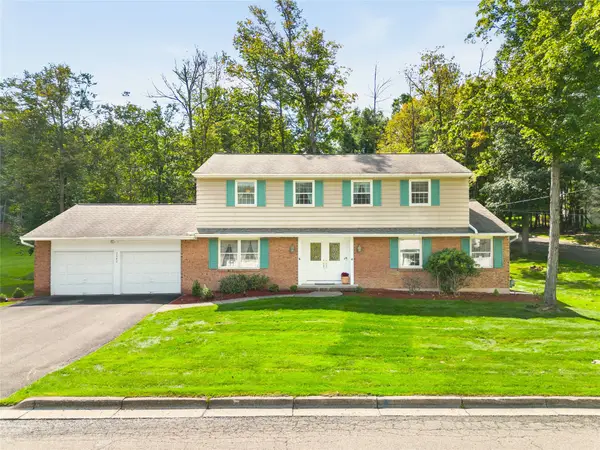 $395,000Active4 beds 3 baths3,211 sq. ft.
2640 Purdue Drive, Vestal, NY 13850
MLS# 337913Listed by: WARREN REAL ESTATE (FRONT STREET) - New
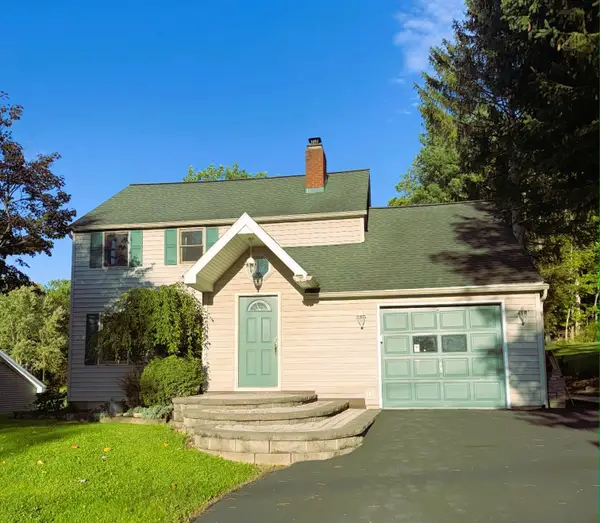 $310,000Active3 beds 2 baths
321 S Jensen Road, Vestal, NY 13850
MLS# 337835Listed by: YAMAN REAL ESTATE - New
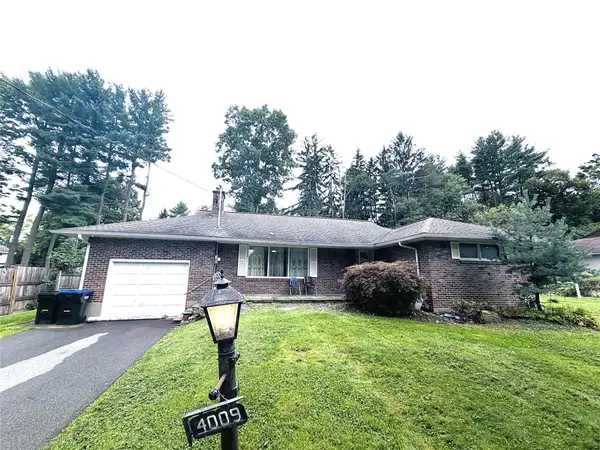 $272,000Active3 beds 2 baths2,217 sq. ft.
4009 Lauderdale Drive, Vestal, NY 13850
MLS# 337993Listed by: EXIT REALTY HOMEWARD BOUND - New
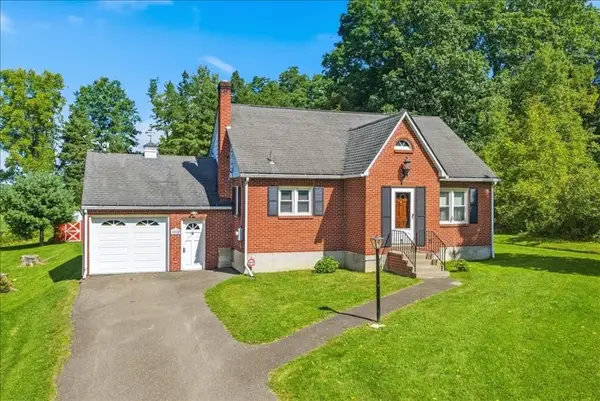 $259,000Active4 beds 1 baths1,404 sq. ft.
609 Lagrange Street, Vestal, NY 13850
MLS# 337966Listed by: HOWARD HANNA - New
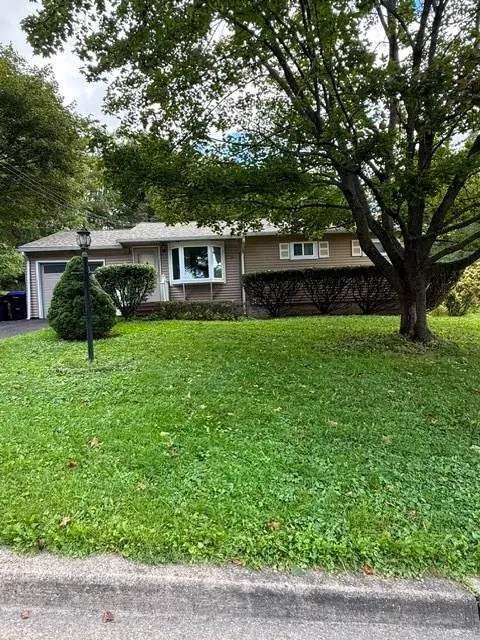 $158,000Active2 beds 1 baths960 sq. ft.
312 Schubmehl Road, Vestal, NY 13850
MLS# 337955Listed by: EXIT REALTY HOMEWARD BOUND - Open Sat, 11am to 12:30pmNew
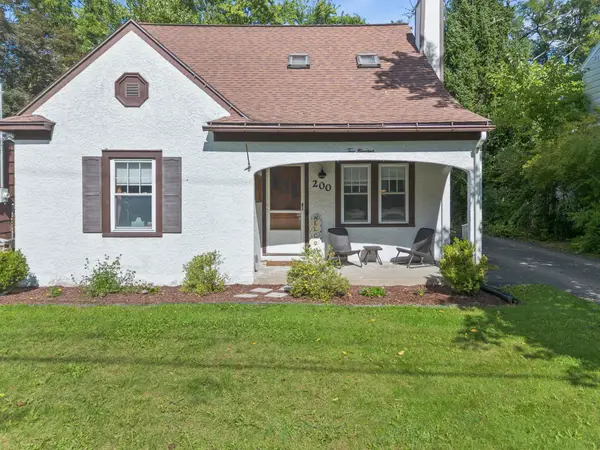 $225,000Active4 beds 2 baths1,972 sq. ft.
200 Kimble Road, Vestal, NY 13850
MLS# 337958Listed by: WARREN REAL ESTATE (VESTAL) - Open Sat, 12am to 1pmNew
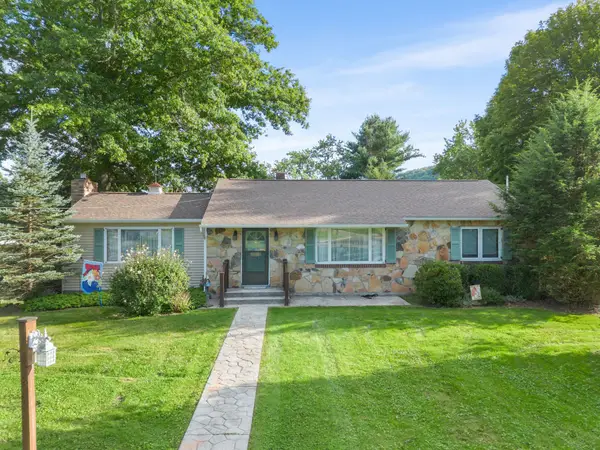 $257,500Active3 beds 2 baths2,250 sq. ft.
1200 Glenwood Road, Vestal, NY 13850
MLS# 337927Listed by: EXP REALTY - Open Sat, 12 to 1pmNew
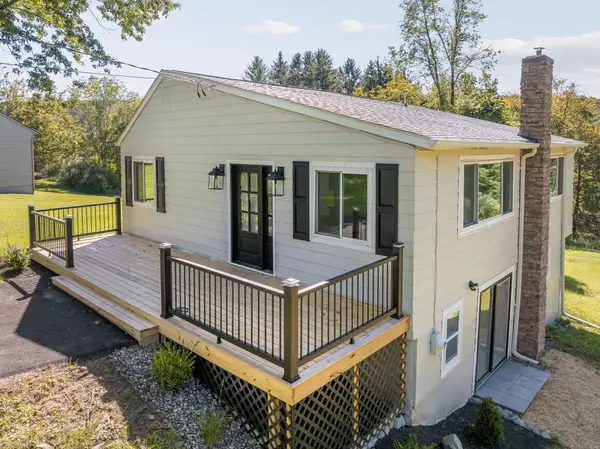 $275,000Active3 beds 2 baths1,596 sq. ft.
228 Pierce Hill Road, Vestal, NY 13850
MLS# 337865Listed by: HOWARD HANNA


Protect your home and budget from life's surprises with an Assurant Home Warranty, backed by a partner that supports you through every step of homeownership. Explore Plans.
©2026 Century 21 Real Estate LLC. All rights reserved. CENTURY 21®, the CENTURY 21 Logo and C21® are service marks owned by Century 21 Real Estate LLC. Century 21 Real Estate LLC fully supports the principles of the Fair Housing Act and the Equal Opportunity Act. Each office is independently owned and operated. Listing information is deemed reliable but not guaranteed accurate.