
1708 Louella Street, Vestal, NY 13850
Local realty services provided by:CENTURY 21 Jackson Real Estate
Listed by: cary c turner
Office: warren real estate (vestal)
MLS#:337687
Source:NY_GBAR
Price summary
- Price:$200,000
- Price per sq. ft.:$117.51
About this home
Charming 3-Bedroom Home in the Heart of Vestal don't let the pictures fool its potential! This 3-bedroom, 2-bath is ready for you to call home! Spacious, functional layout, a convenient 1-car garage, and a wonderful 3-season room perfect for relaxing! You’ll enjoy central air and a lovely yard space! Please excuse the ongoing packing in the photos. Best of all, it's located in the sought-after Vestal School District, just minutes from local shopping and dining along Vestal Parkway!
Contact an agent
Home facts
- Year built:1964
- Listing ID #:337687
- Added:23 day(s) ago
- Updated:September 18, 2026 at 07:52 AM
Rooms and interior
- Bedrooms:3
- Total bathrooms:2
- Full bathrooms:2
- Flooring:Hardwood, Vinyl
- Kitchen Description:Refrigerator
- Basement:Yes
- Basement Description:Partial
- Living area:1,702 sq. ft.
Heating and cooling
- Cooling:Central Air
- Heating:Forced Air
- Central air:Yes
Structure and exterior
- Year built:1964
- Building area:1,702 sq. ft.
- Lot Features:Level, Sloped Up
- Architectural Style:RaisedRanch
- Construction Materials:Aluminum Siding, Vinyl Siding
- Exterior Features:Patio, Screened
- Foundation Description:Basement
Schools
- Elementary school:African Road
Utilities
- Water:Public
- Sewer:Public Sewer
Finances and disclosures
- Price:$200,000
- Price per sq. ft.:$117.51
- Tax amount:$6,421
Features and amenities
- Appliances:Gas Water Heater, Refrigerator, Washer
- Laundry features:Dryer, Washer
Parking
- Parking description:Basement, Driveway, Garage
- Garage:Yes
- Garage spaces:1
New listings near 1708 Louella Street
- New
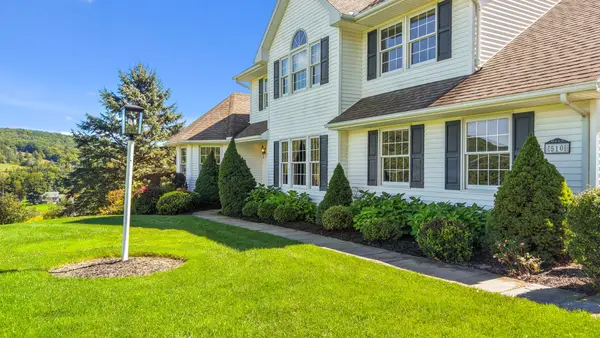 $725,000Active4 beds 4 baths3,933 sq. ft.
510 Castleman Road, Vestal, NY 13850
MLS# 337983Listed by: EXP REALTY - New
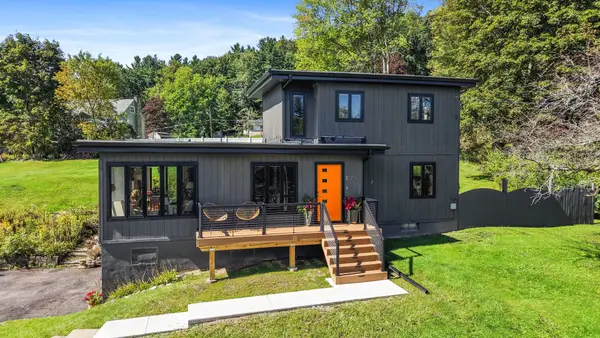 $375,000Active3 beds 2 baths1,607 sq. ft.
713 Woods Road, Vestal, NY 13850
MLS# 338008Listed by: WARREN REAL ESTATE (FRONT STREET) - New
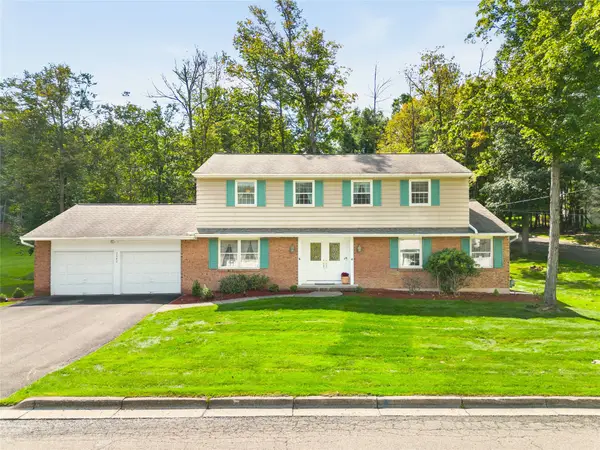 $395,000Active4 beds 3 baths3,211 sq. ft.
2640 Purdue Drive, Vestal, NY 13850
MLS# 337913Listed by: WARREN REAL ESTATE (FRONT STREET) - New
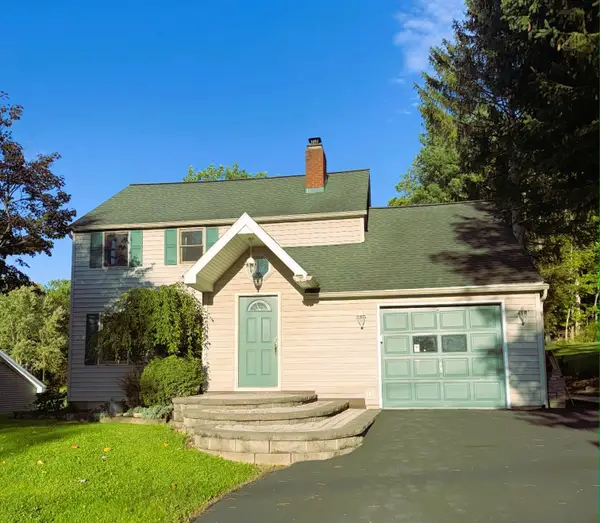 $310,000Active3 beds 2 baths
321 S Jensen Road, Vestal, NY 13850
MLS# 337835Listed by: YAMAN REAL ESTATE - New
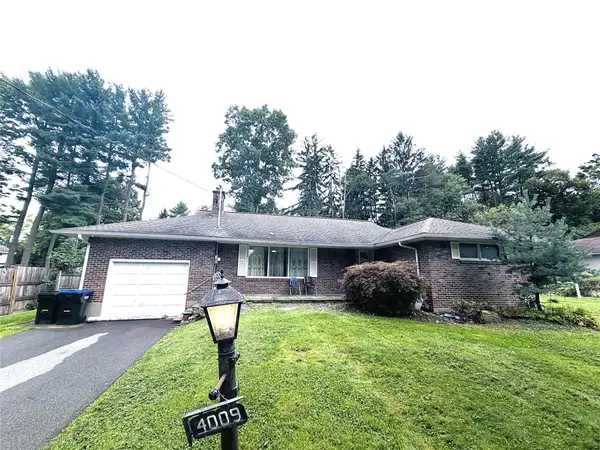 $272,000Active3 beds 2 baths2,217 sq. ft.
4009 Lauderdale Drive, Vestal, NY 13850
MLS# 337993Listed by: EXIT REALTY HOMEWARD BOUND - New
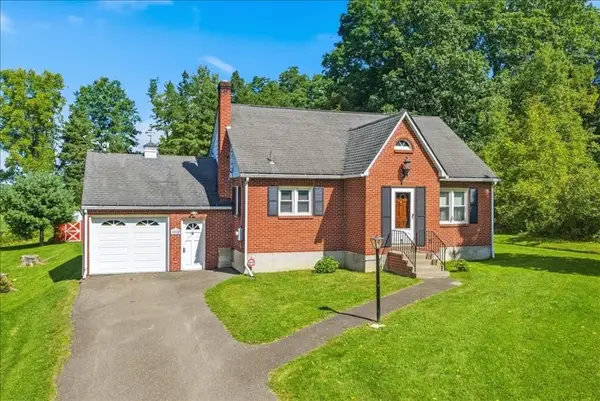 $259,000Active4 beds 1 baths1,404 sq. ft.
609 Lagrange Street, Vestal, NY 13850
MLS# 337966Listed by: HOWARD HANNA - New
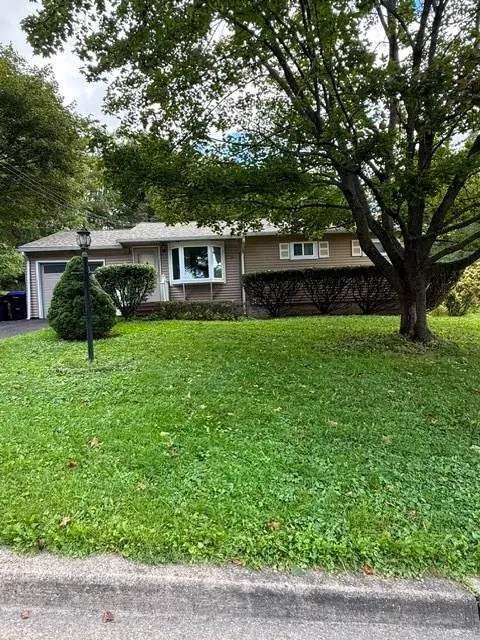 $158,000Active2 beds 1 baths960 sq. ft.
312 Schubmehl Road, Vestal, NY 13850
MLS# 337955Listed by: EXIT REALTY HOMEWARD BOUND - Open Sat, 11am to 12:30pmNew
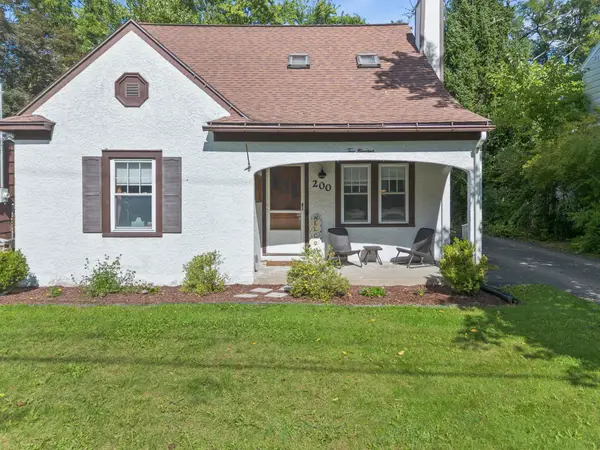 $225,000Active4 beds 2 baths1,972 sq. ft.
200 Kimble Road, Vestal, NY 13850
MLS# 337958Listed by: WARREN REAL ESTATE (VESTAL) - Open Sat, 12am to 1pmNew
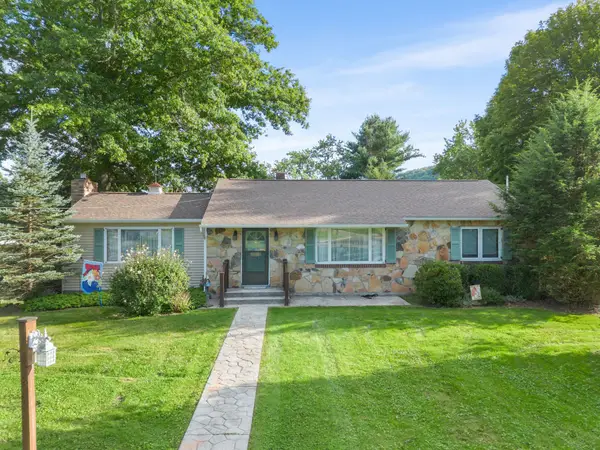 $257,500Active3 beds 2 baths2,250 sq. ft.
1200 Glenwood Road, Vestal, NY 13850
MLS# 337927Listed by: EXP REALTY - Open Sat, 12 to 1pmNew
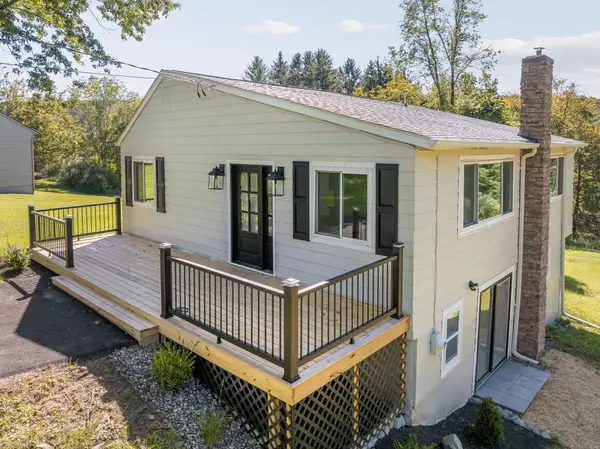 $275,000Active3 beds 2 baths1,596 sq. ft.
228 Pierce Hill Road, Vestal, NY 13850
MLS# 337865Listed by: HOWARD HANNA


Protect your home and budget from life's surprises with an Assurant Home Warranty, backed by a partner that supports you through every step of homeownership. Explore Plans.
©2026 Century 21 Real Estate LLC. All rights reserved. CENTURY 21®, the CENTURY 21 Logo and C21® are service marks owned by Century 21 Real Estate LLC. Century 21 Real Estate LLC fully supports the principles of the Fair Housing Act and the Equal Opportunity Act. Each office is independently owned and operated. Listing information is deemed reliable but not guaranteed accurate.