
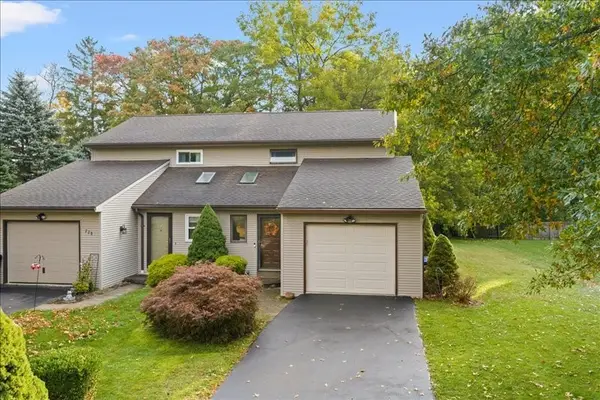
124 Earl Road, Vestal, NY 13850
Local realty services provided by:CENTURY 21 North East
Upcoming open houses
- Sat, Oct 2402:30 pm - 04:00 pm
Listed by:

Office: century 21 north east
MLS#:338448
Source:NY_GBAR
Price summary
- Price:$275,000
- Price per sq. ft.:$139.45
About this home
Ready to put your finishing touches on this renovated Vestal home, which offers an incredible opportunity to customize remaining flooring updates while enjoying major high-end upgrades already handled. Highlights include a freshly painted interior and a spectacular newly remodeled kitchen complete with high-end cabinets, premium appliances, and tile flooring. The Master Suite offers a unique private setup with its own exterior entry and porch, perfect for guests, an in-law suite, or home studio! Features a 1st-floor office or possible 5th bedroom, laundry, fireplace and enclosed porch, close to all Vestal Parkway conveniences. Set on a deep level lot close to everything, this property is primed for instant equity. Curiosity is calling? Schedule your private tour today to see the potential firsthand!
Contact an agent
Home facts
- Year built:1946
- Subdivision & Development:Town/Vestal
- Listing ID #:338448
- Added:3 day(s) ago
- Updated:October 22, 2026 at 10:18 PM
Rooms and interior
- Bedrooms:4
- Total bathrooms:3
- Full bathrooms:2
- Half bathrooms:1
- Flooring:Laminate, Tile, Wood
- Kitchen Description:Dishwasher, Free Standing Range, Microwave, Refrigerator
- Basement:Yes
- Basement Description:Partial
- Living area:1,972 sq. ft.
Heating and cooling
- Cooling:Ceiling Fans
- Heating:Baseboard
Structure and exterior
- Year built:1946
- Building area:1,972 sq. ft.
- Lot Features:Level
- Architectural Style:Colonial
- Construction Materials:Vinyl Siding
- Exterior Features:Enclosed, Mature Trees, Porch, Shed
- Foundation Description:Basement
Schools
- Elementary school:Vestal Hills
Utilities
- Water:Public
- Sewer:Public Sewer
Finances and disclosures
- Price:$275,000
- Price per sq. ft.:$139.45
- Tax amount:$6,891
Features and amenities
- Appliances:Free Standing Range, Gas Water Heater, Microwave, Refrigerator, Washer
- Laundry features:Dryer, Washer
Parking
- Parking description:1 Car Garage, Attached Garage, Garage
- Garage:Yes
- Garage spaces:1
New listings near 124 Earl Road
- Open Sat, 1 to 2pmNew
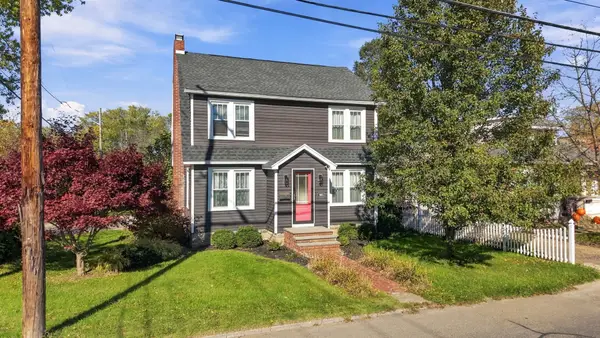 $264,000Active3 beds 2 baths1,902 sq. ft.
1901 Vestal Road, Vestal, NY 13850
MLS# 338560Listed by: EXIT REALTY FRONT AND CENTER - Open Sat, 12 to 2pmNew
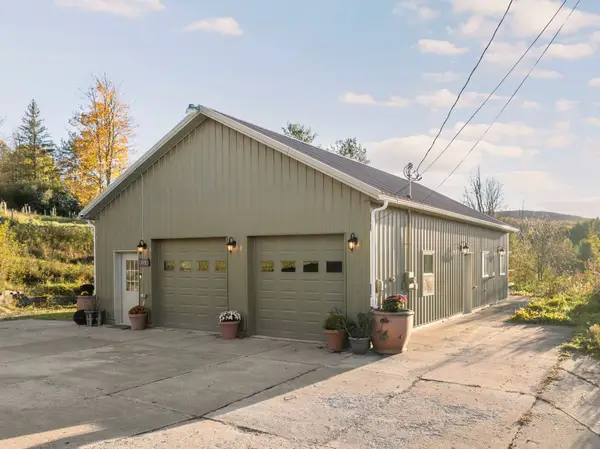 $339,900Active2 beds 3 baths1,841 sq. ft.
822 Tracy Creek Road, Vestal, NY 13850
MLS# 338486Listed by: WARREN REAL ESTATE (VESTAL) - New
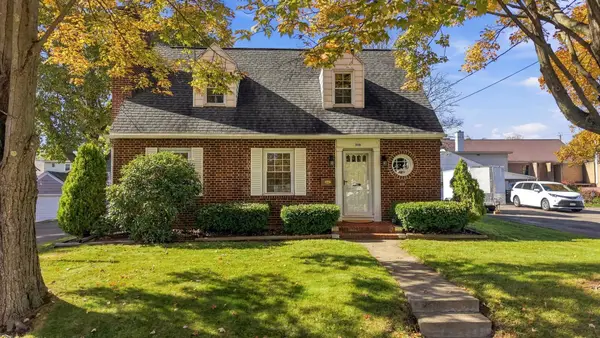 $219,000Active2 beds 2 baths1,624 sq. ft.
208 Harding Avenue, Vestal, NY 13850
MLS# 338381Listed by: EXIT REALTY HOMEWARD BOUND - New
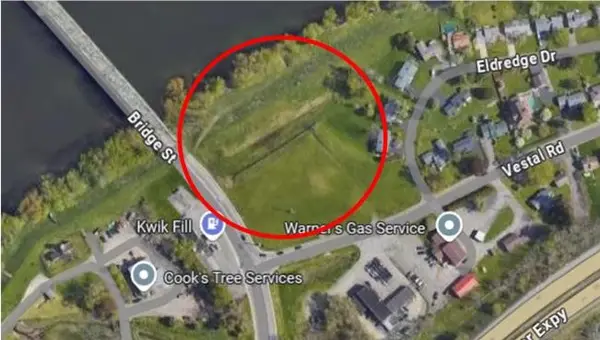 $495,000Active0 Acres
400 N Main Street, Vestal, NY 13850
MLS# 338538Listed by: INNOVATIVE COMMERCIAL ADVISORS - New
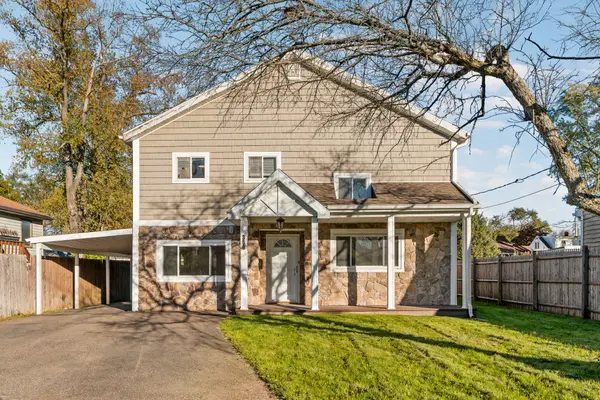 $249,900Active3 beds 2 baths2,093 sq. ft.
356 Oak Street, Vestal, NY 13850
MLS# 338342Listed by: EXIT REALTY FRONT AND CENTER - Open Sun, 1 to 2:30pmNew
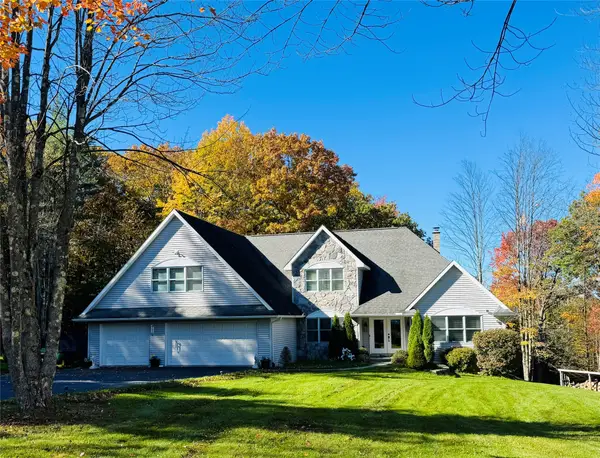 $650,000Active4 beds 3 baths3,322 sq. ft.
455 Ridge Road, Vestal, NY 13850
MLS# 338167Listed by: KELLER WILLIAMS REALTY GREATER BINGHAMTON - New
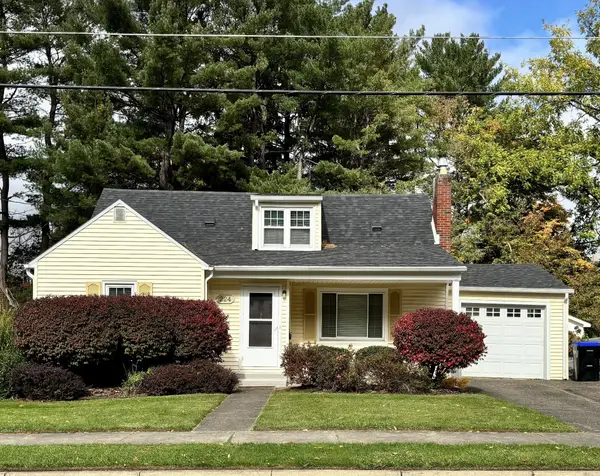 $250,000Active4 beds 2 baths2,856 sq. ft.
224 Kimble Road, Vestal, NY 13850
MLS# 338447Listed by: EXP REALTY - New
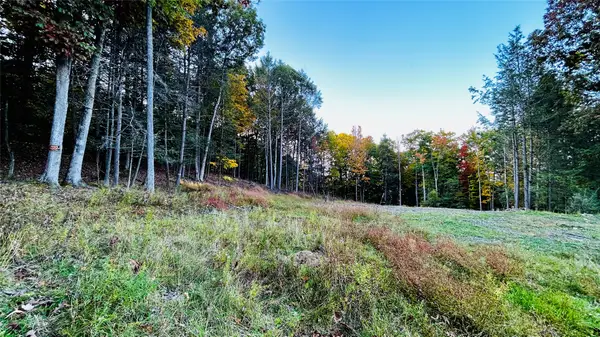 $70,000Active0 Acres
134 Red Fox Run Road, Vestal, NY 13850
MLS# 338403Listed by: EXIT REALTY HOMEWARD BOUND - Open Sun, 12 to 1pmNew
 $229,000Active2 beds 2 baths1,248 sq. ft.
224 Loretta Lane, Vestal, NY 13850
MLS# 338454Listed by: HOWARD HANNA


Protect your home and budget from life's surprises with an Assurant Home Warranty, backed by a partner that supports you through every step of homeownership. Explore Plans.
©2026 Century 21 Real Estate LLC. All rights reserved. CENTURY 21®, the CENTURY 21 Logo and C21® are service marks owned by Century 21 Real Estate LLC. Century 21 Real Estate LLC fully supports the principles of the Fair Housing Act and the Equal Opportunity Act. Each office is independently owned and operated. Listing information is deemed reliable but not guaranteed accurate.