455 Ridge Road, Vestal, NY 13850
Local realty services provided by:CENTURY 21 Jackson Real Estate
Upcoming open houses
- Sun, Oct 2501:00 pm - 02:30 pm
Listed by: yelena reporyeva
Office: keller williams realty greater binghamton
MLS#:338167
Source:NY_GBAR
Price summary
- Price:$650,000
- Price per sq. ft.:$195.67
About this home
Vestal School District, Custom Elegance meets private retreat on 5.8 picturesque acres with In-ground Pool. Built by Paul Rounds, this Distinctive Contemporary Home welcomes you with a Dramatic two-story foyer, formal Dining Room, and an impressive Great room with soaring ceilings and a gas fireplace. The open kitchen features custom cabinetry, Corian countertops, a center island, and a spacious walk-in pantry. A first-floor Primary Suite with lots of closets, First floor laundry offers everyday convenience, while three upstairs bedrooms include an oversized room with flexible use. The finished walkout lower level provides generous space for recreation and entertaining. Enjoy outdoor living with a screened patio, beautifully designed patio area, and an in-ground pool surrounded by open lawn and woodlands. An oversized three-car garage with a utility sink, workbench, and ample storage completes this exceptional property.
Contact an agent
Home facts
- Year built:2000
- Listing ID #:338167
- Added:1 day(s) ago
- Updated:October 19, 2026 at 09:44 PM
Rooms and interior
- Bedrooms:4
- Total bathrooms:3
- Full bathrooms:2
- Half bathrooms:1
- Flooring:Carpet, Hardwood, Laminate, Tile
- Kitchen Description:Dishwasher, Free Standing Range, Pantry, Refrigerator
- Basement:Yes
- Basement Description:Walk Out Access
- Living area:3,322 sq. ft.
Heating and cooling
- Cooling:Ceiling Fans
- Heating:Forced Air
Structure and exterior
- Year built:2000
- Building area:3,322 sq. ft.
- Lot Features:Landscaped, Level, Wooded
- Architectural Style:Contemporary
- Construction Materials:Vinyl Siding
- Exterior Features:Deck, Landscaping, Mature Trees, Open, Patio, Screened
- Foundation Description:Basement
Schools
- Elementary school:Tioga Hills
Utilities
- Water:Well
- Sewer:Septic Tank
Finances and disclosures
- Price:$650,000
- Price per sq. ft.:$195.67
- Tax amount:$15,199
Features and amenities
- Appliances:Free Standing Range, Gas Water Heater, Refrigerator, Washer
- Laundry features:Dryer, Washer
- Pool features:In Ground
Parking
- Parking description:3 Car Garage, Attached Garage, Driveway, Electricity, Garage, Garage Door Opener, Oversized
- Garage:Yes
- Garage spaces:3
New listings near 455 Ridge Road
- New
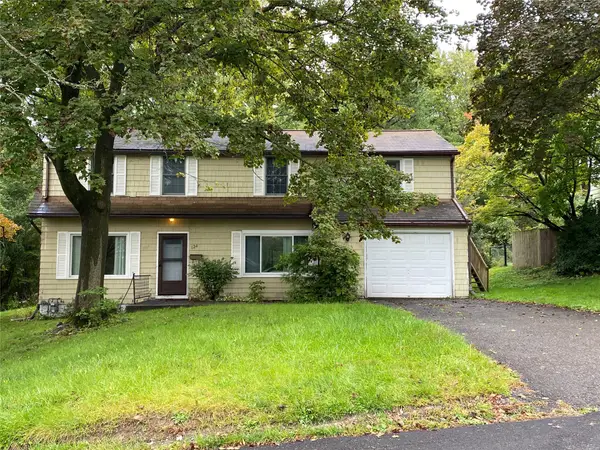
 $275,000Active4 beds 3 baths1,972 sq. ft.
124 Earl Road, Vestal, NY 13850
MLS# 338448Listed by: CENTURY 21 NORTH EAST - New
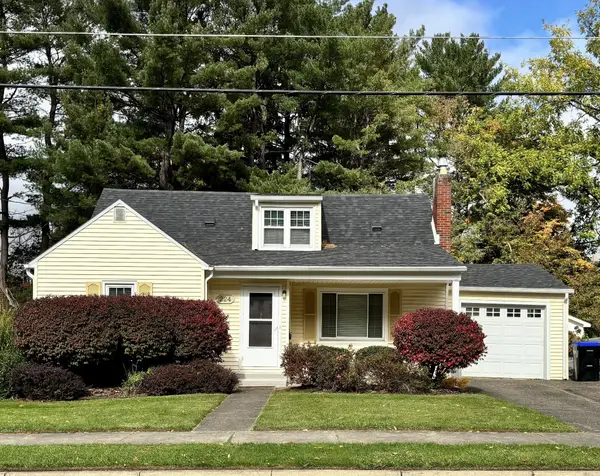 $250,000Active4 beds 2 baths2,856 sq. ft.
224 Kimble Road, Vestal, NY 13850
MLS# 338447Listed by: EXP REALTY - New
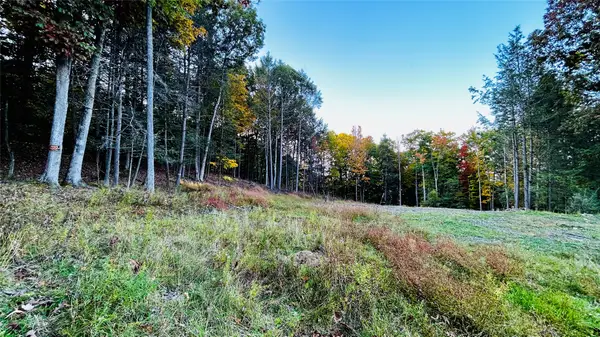 $70,000Active0 Acres
134 Red Fox Run Road, Vestal, NY 13850
MLS# 338403Listed by: EXIT REALTY HOMEWARD BOUND - New
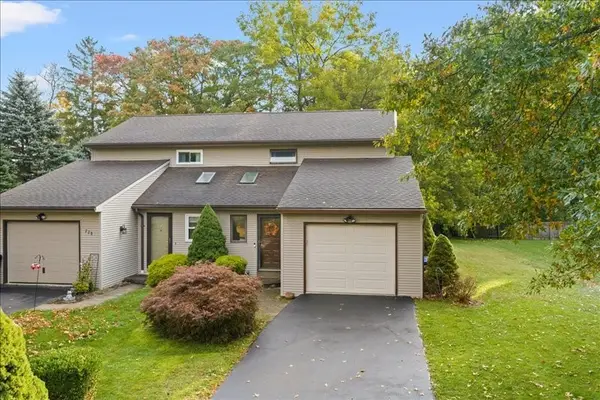 $229,000Active2 beds 2 baths1,248 sq. ft.
224 Loretta Lane, Vestal, NY 13850
MLS# 338454Listed by: HOWARD HANNA - Open Tue, 1 to 3pmNew
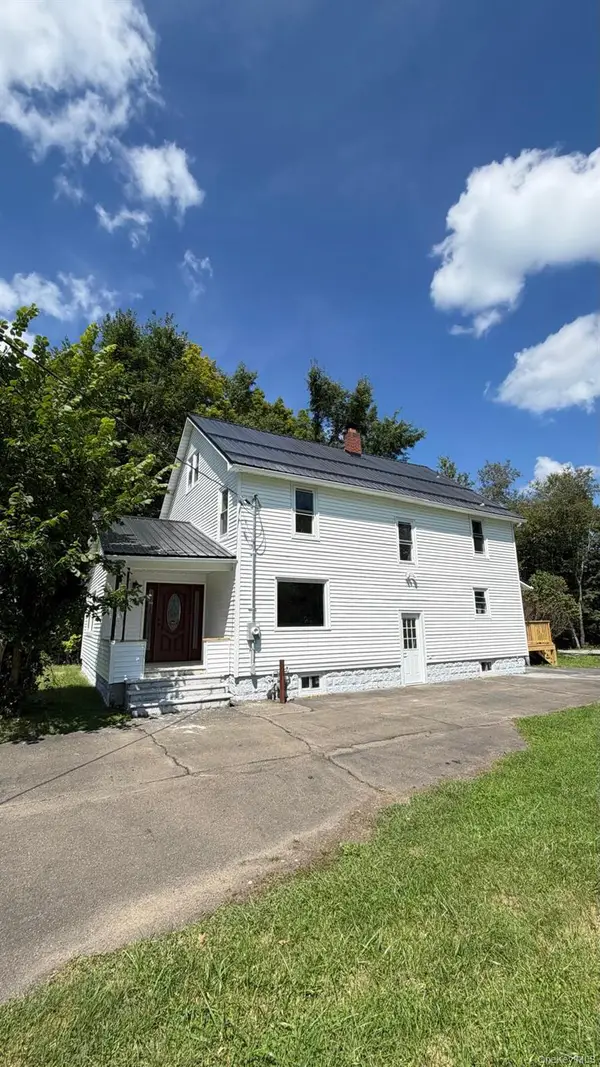 $375,000Active3 beds 3 baths2,316 sq. ft.
1709 Glenwood Rd, Vestal, NY 13850
MLS# 1062738Listed by: PRESTIGE R E HOLDINGS LLC - New
 $40,000Active0 Acres
1311 Holly Hill Road, Vestal, NY 13850
MLS# 338446Listed by: EXIT REALTY HOMEWARD BOUND - New
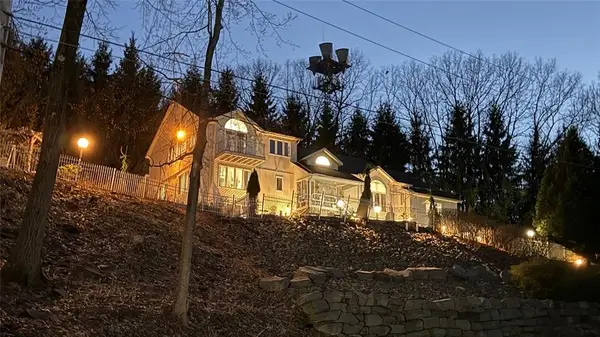 $799,000Active5 beds 4 baths4,500 sq. ft.
1313 Holly Hill Road, Vestal, NY 13850
MLS# 338437Listed by: EXIT REALTY HOMEWARD BOUND - New
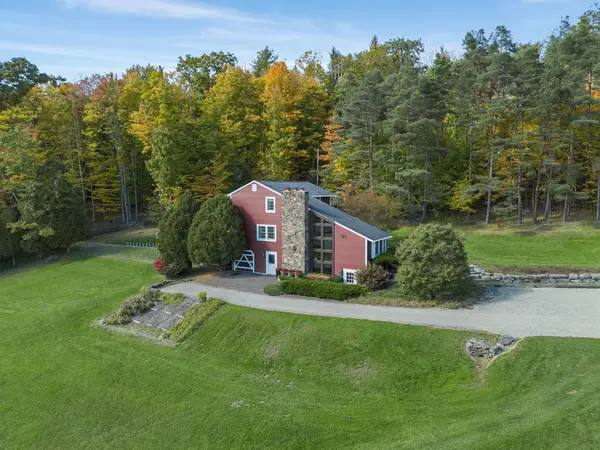 $475,000Active3 beds 2 baths2,055 sq. ft.
144 West Hill Road, Vestal, NY 13850
MLS# 338193Listed by: EXP REALTY - New
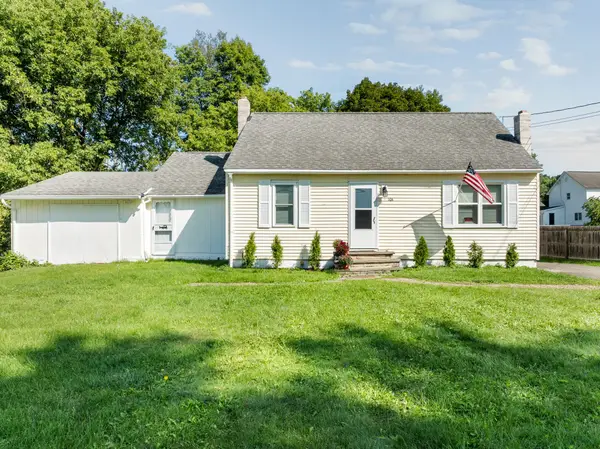 $165,000Active3 beds 2 baths1,760 sq. ft.
104 Richards Avenue, Vestal, NY 13850
MLS# 338404Listed by: KELLER WILLIAMS REALTY GREATER BINGHAMTON


Protect your home and budget from life's surprises with an Assurant Home Warranty, backed by a partner that supports you through every step of homeownership. Explore Plans.
©2026 Century 21 Real Estate LLC. All rights reserved. CENTURY 21®, the CENTURY 21 Logo and C21® are service marks owned by Century 21 Real Estate LLC. Century 21 Real Estate LLC fully supports the principles of the Fair Housing Act and the Equal Opportunity Act. Each office is independently owned and operated. Listing information is deemed reliable but not guaranteed accurate.