129 Castleman Road, Vestal, NY 13850
Local realty services provided by:CENTURY 21 North East
129 Castleman Road,Vestal, NY 13850
$280,000
- 3 Beds
- 2 Baths
- - sq. ft.
- Single family
- Sold
Listed by: maureen (mimi) gorman
Office: exit realty homeward bound
MLS#:337138
Source:NY_GBAR
Sorry, we are unable to map this address
Price summary
- Price:$280,000
About this home
.....Capture that dream mindset of leaving city or suburban life to live on a countryside all your own! This comfortable home offers an open concept kitchen that flows into the dining and living spaces. 2 propane fireplaces, family room with wet bar, 2 full baths, and front & back decks. The sprawling land is complete with a beautiful 1/4 acre (+) stocked pond, hunting forest, cleared pastures for crops, hobby farm, a garden that calls out "farm to table food", or picture a "road-side fruit and veggie stand". A lucky chance of owning 7 acres of fresh air complete with a large 30 x 50 ft Barn with an added 14 x 50 covered carport storage area. Also, a perfect dwelling for a home & business. The views of the hillside are breathtaking for all 4 seasons. Make an appointment for a private showing of this quaint country retreat yet so close to all vestal amenities.
Contact an agent
Home facts
- Year built:1984
- Listing ID #:337138
- Added:92 day(s) ago
- Updated:October 24, 2026 at 06:40 AM
Rooms and interior
- Bedrooms:3
- Total bathrooms:2
- Full bathrooms:2
- Flooring:Carpet, Tile, Vinyl
- Kitchen Description:Cooktop, Dishwasher, Microwave, Range
Heating and cooling
- Cooling:Ceiling Fans
- Heating:Baseboard, Electric, Propane
Structure and exterior
- Year built:1984
- Lot Features:Level, Pasture, Pond On Lot, Wooded
- Architectural Style:TwoStory
- Construction Materials:Aluminum Siding, Brick Veneer
- Exterior Features:Deck, Mature Trees, Open, Propane Tank Leased
- Foundation Description:Slab
- Levels:2 Story
Schools
- Elementary school:Glenwood
Utilities
- Water:Well
- Sewer:Septic Tank
Finances and disclosures
- Price:$280,000
- Tax amount:$6,630
Features and amenities
- Appliances:Electric Water Heater, Microwave, Range, Washer
- Laundry features:Dryer, Washer
Parking
- Parking description:1 Car Garage, 2 Spaces, Attached Garage, Barn, Carport, Garage, Parking Spaces
- Garage:Yes
- Garage spaces:2
New listings near 129 Castleman Road
- New
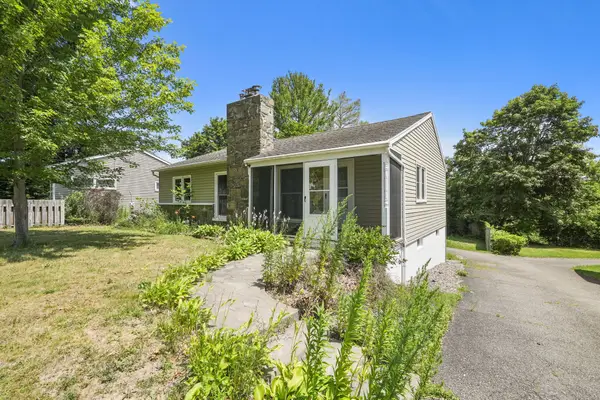 $239,000Active3 beds 2 baths1,777 sq. ft.
1629 Rita Rd, Vestal, NY 13850
MLS# 338569Listed by: EXIT REALTY HOMEWARD BOUND - Open Sat, 1 to 2pmNew
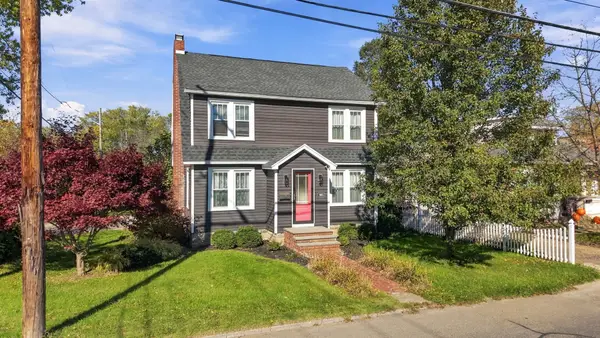 $264,000Active3 beds 2 baths1,902 sq. ft.
1901 Vestal Road, Vestal, NY 13850
MLS# 338560Listed by: EXIT REALTY FRONT AND CENTER - Open Sun, 12 to 2pmNew
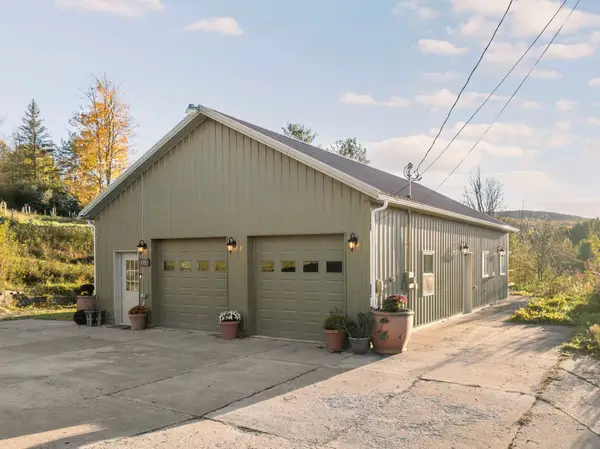 $339,900Active2 beds 3 baths1,841 sq. ft.
822 Tracy Creek Road, Vestal, NY 13850
MLS# 338486Listed by: WARREN REAL ESTATE (VESTAL) - New
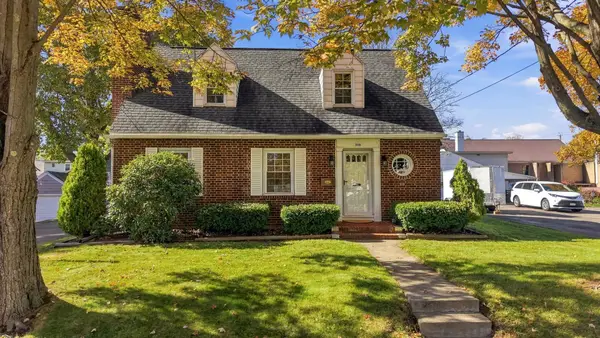 $219,000Active2 beds 2 baths1,624 sq. ft.
208 Harding Avenue, Vestal, NY 13850
MLS# 338381Listed by: EXIT REALTY HOMEWARD BOUND - New
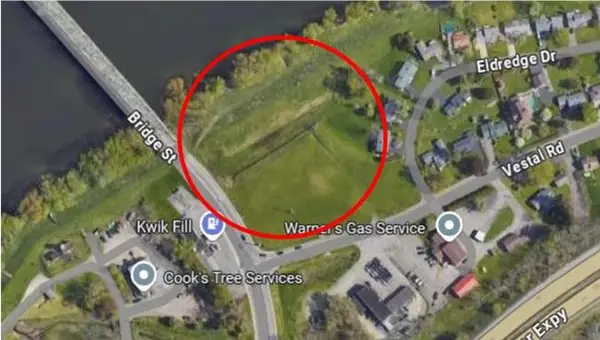 $495,000Active0 Acres
400 N Main Street, Vestal, NY 13850
MLS# 338538Listed by: INNOVATIVE COMMERCIAL ADVISORS - New
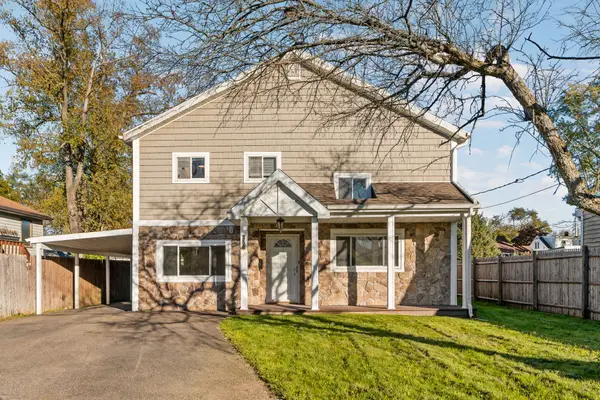 $249,900Active4 beds 2 baths2,093 sq. ft.
356 Oak Street, Vestal, NY 13850
MLS# 338342Listed by: EXIT REALTY FRONT AND CENTER - Open Sat, 2:30 to 4pmNew
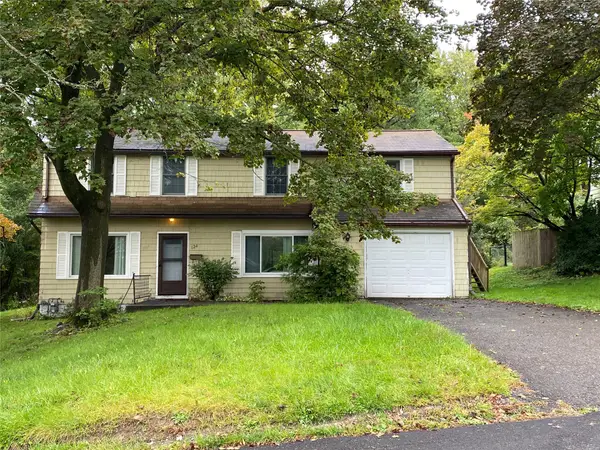
 $275,000Active4 beds 3 baths1,972 sq. ft.
124 Earl Road, Vestal, NY 13850
MLS# 338448Listed by: CENTURY 21 NORTH EAST - Open Sun, 1 to 2:30pmNew
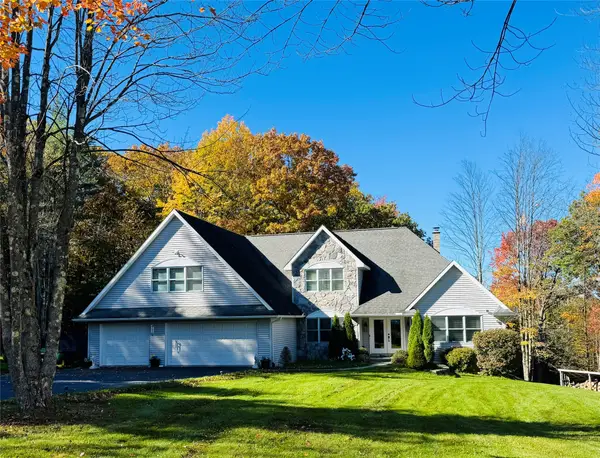 $650,000Active4 beds 3 baths3,322 sq. ft.
455 Ridge Road, Vestal, NY 13850
MLS# 338167Listed by: KELLER WILLIAMS REALTY GREATER BINGHAMTON - New
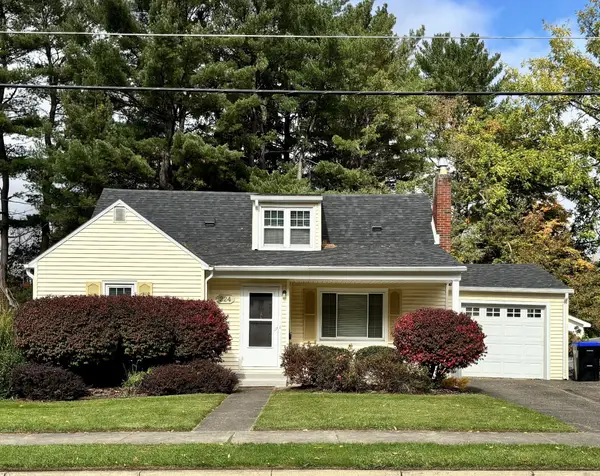 $250,000Active4 beds 2 baths2,856 sq. ft.
224 Kimble Road, Vestal, NY 13850
MLS# 338447Listed by: EXP REALTY - New
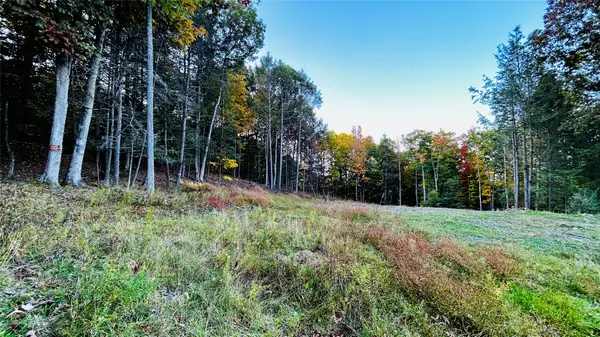 $70,000Active0 Acres
134 Red Fox Run Road, Vestal, NY 13850
MLS# 338403Listed by: EXIT REALTY HOMEWARD BOUND


Protect your home and budget from life's surprises with an Assurant Home Warranty, backed by a partner that supports you through every step of homeownership. Explore Plans.
©2026 Century 21 Real Estate LLC. All rights reserved. CENTURY 21®, the CENTURY 21 Logo and C21® are service marks owned by Century 21 Real Estate LLC. Century 21 Real Estate LLC fully supports the principles of the Fair Housing Act and the Equal Opportunity Act. Each office is independently owned and operated. Listing information is deemed reliable but not guaranteed accurate.