1505 Campus Dr, Vestal, NY 13850
Local realty services provided by:CENTURY 21 North East
1505 Campus Dr,Vestal, NY 13850
$439,000
- 3 Beds
- 3 Baths
- - sq. ft.
- Single family
- Sold
Listed by: andrea brown
Office: howard hanna
MLS#:333311
Source:NY_GBAR
Sorry, we are unable to map this address
Price summary
- Price:$439,000
About this home
Welcome to this meticulously maintained contemporary privately nestled on almost ! full acre of land.From the moment you step inside you'll feel a warm foundation throughout for comfortable living.Elegant french doors that open up to a F/R w/ wood burning fireplace.The formal L/R definitely impresses w/ it's soaring cathedral ceilings, 2 skylights and a cozy stone gas fireplace- Open & inviting to the formal D/R for seamless entertaining.The eat-in oak kitchen features corian countertops recessed lighting, vaulted ceilings & a skylight. Convenient laundry room & sliding glass doors that lead out to a private back patio ideal for relaxing in your own secluded setting.This well-designed home offers 3 bedrooms and 2 1/2 baths.A bonus is the finished L/L that adds valuable living space, complete w/ a sauna and separate storage area.2 car attached garage. Outdoor shed for additional storage.Conveniently located minutes from the parkway. Call today to schedule your private showing!
Contact an agent
Home facts
- Year built:1978
- Listing ID #:333311
- Added:66 day(s) ago
- Updated:October 24, 2026 at 06:40 AM
Rooms and interior
- Bedrooms:3
- Total bathrooms:3
- Full bathrooms:2
- Half bathrooms:1
- Flooring:Carpet, Hardwood, Tile
- Kitchen Description:Dishwasher, Disposal, Free Standing Range, Microwave, Refrigerator
- Basement:Yes
- Basement Description:Walk Out Access
Heating and cooling
- Cooling:Central Air
- Heating:Electric, Radiant
- Central air:Yes
Structure and exterior
- Year built:1978
- Lot Features:Landscaped, Sloped Up, Wooded
- Architectural Style:Contemporary
- Construction Materials:Brick, Vinyl Siding
- Exterior Features:Covered, Landscaping, Mature Trees, Open, Patio, Porch, Shed
- Foundation Description:Basement, Concrete Perimeter
Schools
- Elementary school:Brookside
Utilities
- Water:Public
- Sewer:Public Sewer
Finances and disclosures
- Price:$439,000
- Tax amount:$9,387
Features and amenities
- Appliances:Electric Water Heater, Free Standing Range, Microwave, Refrigerator, Washer
- Laundry features:Dryer, Washer
- Amenities:Skylights
Parking
- Parking description:2 Car Garage, Attached Garage, Garage
- Garage:Yes
- Garage spaces:2
New listings near 1505 Campus Dr
- New
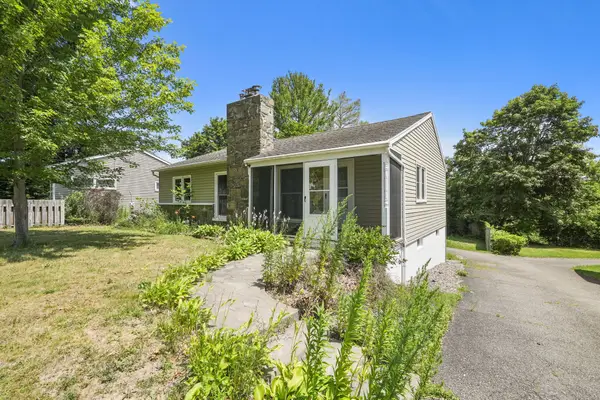 $239,000Active3 beds 2 baths1,777 sq. ft.
1629 Rita Rd, Vestal, NY 13850
MLS# 338569Listed by: EXIT REALTY HOMEWARD BOUND - Open Sat, 1 to 2pmNew
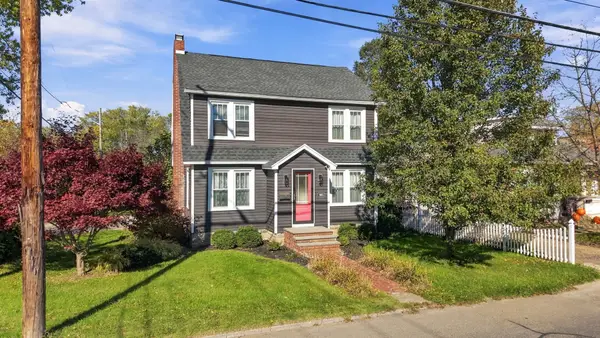 $264,000Active3 beds 2 baths1,902 sq. ft.
1901 Vestal Road, Vestal, NY 13850
MLS# 338560Listed by: EXIT REALTY FRONT AND CENTER - Open Sun, 12 to 2pmNew
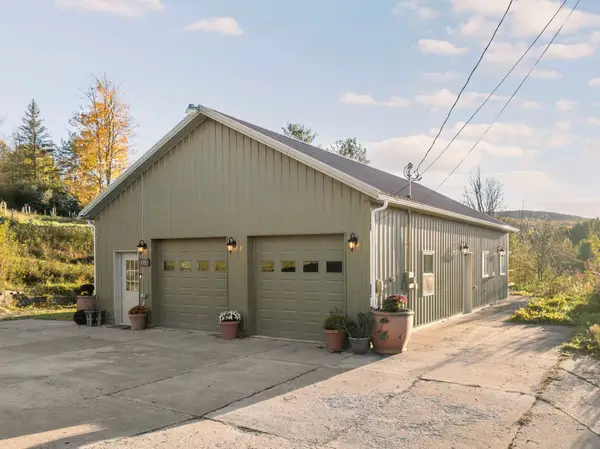 $339,900Active2 beds 3 baths1,841 sq. ft.
822 Tracy Creek Road, Vestal, NY 13850
MLS# 338486Listed by: WARREN REAL ESTATE (VESTAL) - New
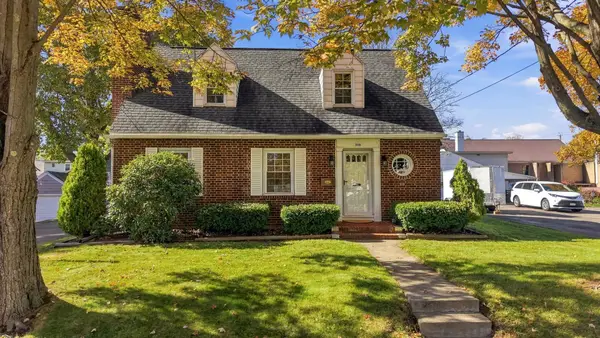 $219,000Active2 beds 2 baths1,624 sq. ft.
208 Harding Avenue, Vestal, NY 13850
MLS# 338381Listed by: EXIT REALTY HOMEWARD BOUND - New
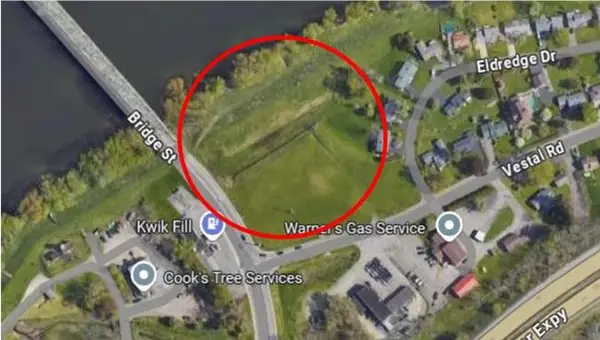 $495,000Active0 Acres
400 N Main Street, Vestal, NY 13850
MLS# 338538Listed by: INNOVATIVE COMMERCIAL ADVISORS - New
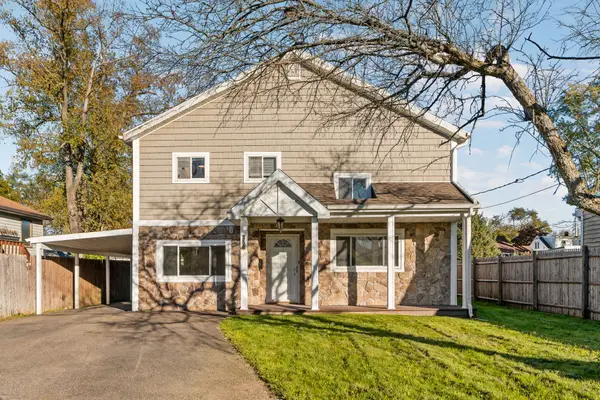 $249,900Active4 beds 2 baths2,093 sq. ft.
356 Oak Street, Vestal, NY 13850
MLS# 338342Listed by: EXIT REALTY FRONT AND CENTER - Open Sat, 2:30 to 4pmNew
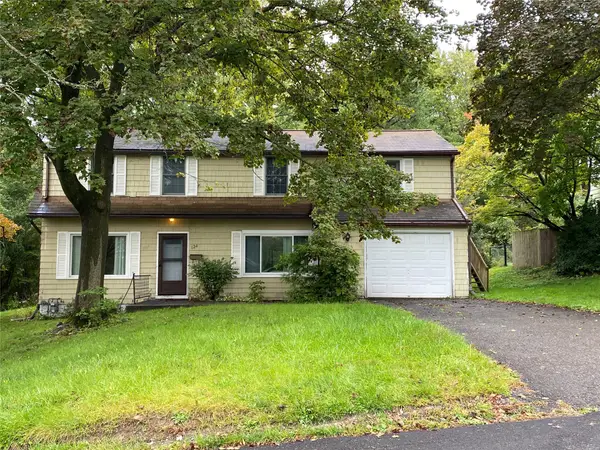
 $275,000Active4 beds 3 baths1,972 sq. ft.
124 Earl Road, Vestal, NY 13850
MLS# 338448Listed by: CENTURY 21 NORTH EAST - Open Sun, 1 to 2:30pmNew
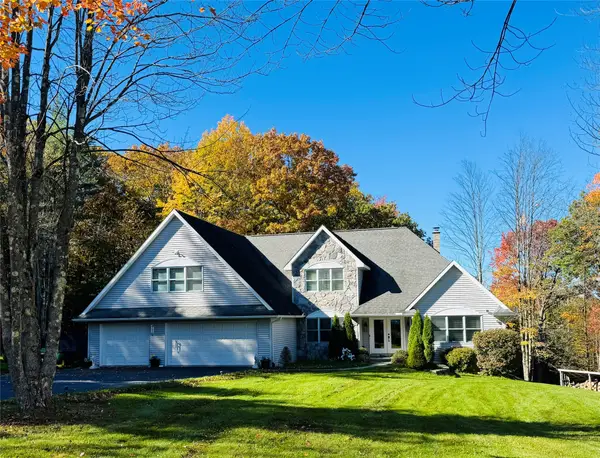 $650,000Active4 beds 3 baths3,322 sq. ft.
455 Ridge Road, Vestal, NY 13850
MLS# 338167Listed by: KELLER WILLIAMS REALTY GREATER BINGHAMTON - New
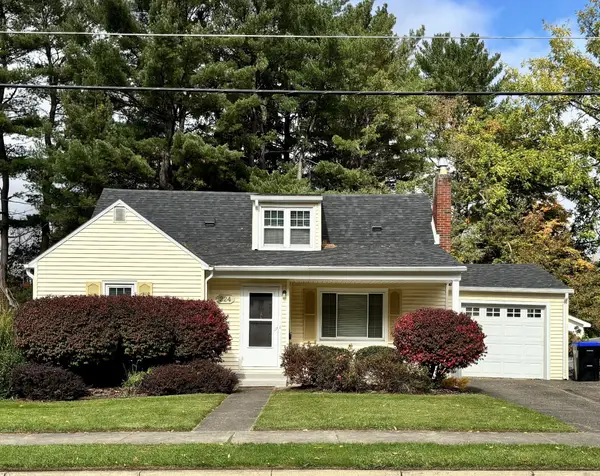 $250,000Active4 beds 2 baths2,856 sq. ft.
224 Kimble Road, Vestal, NY 13850
MLS# 338447Listed by: EXP REALTY - New
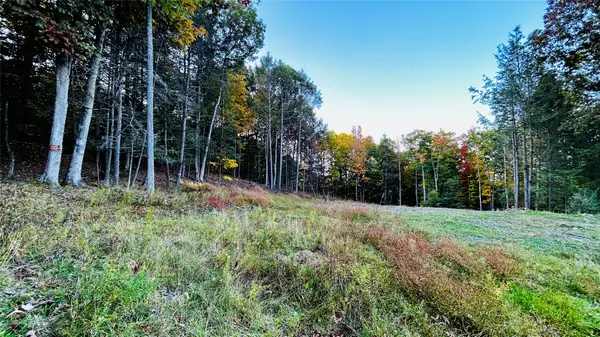 $70,000Active0 Acres
134 Red Fox Run Road, Vestal, NY 13850
MLS# 338403Listed by: EXIT REALTY HOMEWARD BOUND


Protect your home and budget from life's surprises with an Assurant Home Warranty, backed by a partner that supports you through every step of homeownership. Explore Plans.
©2026 Century 21 Real Estate LLC. All rights reserved. CENTURY 21®, the CENTURY 21 Logo and C21® are service marks owned by Century 21 Real Estate LLC. Century 21 Real Estate LLC fully supports the principles of the Fair Housing Act and the Equal Opportunity Act. Each office is independently owned and operated. Listing information is deemed reliable but not guaranteed accurate.