205 Parkwood Road, Vestal, NY 13850
Local realty services provided by:CENTURY 21 Jackson Real Estate
205 Parkwood Road,Vestal, NY 13850
$290,000
- 4 Beds
- 2 Baths
- - sq. ft.
- Single family
- Sold
Listed by: derek schoenfeldt
Office: howard hanna
MLS#:335993
Source:NY_GBAR
Sorry, we are unable to map this address
Price summary
- Price:$290,000
About this home
Welcome to this spacious ranch offering comfortable one-level living and fantastic indoor/outdoor entertaining space. Enjoy the fenced backyard featuring an in-ground pool, perfect for summer gatherings, along with an incredible sunroom filled with natural light and views of the private yard. The large finished lower level provides exceptional additional living space and walks directly out to the backyard, making it ideal for entertaining, recreation, or extended living needs. This home combines convenience, relaxation, and plenty of room to enjoy both inside and out.
Contact an agent
Home facts
- Year built:1955
- Listing ID #:335993
- Added:103 day(s) ago
- Updated:August 31, 2026 at 04:41 PM
Rooms and interior
- Bedrooms:4
- Total bathrooms:2
- Full bathrooms:2
- Flooring:Carpet, Vinyl, Wood
- Kitchen Description:Dishwasher, Free Standing Range, Refrigerator
Heating and cooling
- Heating:Baseboard
Structure and exterior
- Year built:1955
- Lot Features:Sloped Down
- Architectural Style:Ranch
- Construction Materials:Stone, Vinyl Siding
- Exterior Features:Landscaping, Mature Trees, Open, Patio, Shed
- Foundation Description:Basement
- Levels:1 Story
Schools
- Elementary school:Clayton Avenue
Utilities
- Water:Public
- Sewer:Public Sewer
Finances and disclosures
- Price:$290,000
- Tax amount:$5,920
Features and amenities
- Appliances:Free Standing Range, Gas Water Heater, Refrigerator, Washer
- Laundry features:Dryer, Washer
Parking
- Parking description:Driveway
New listings near 205 Parkwood Road
- New
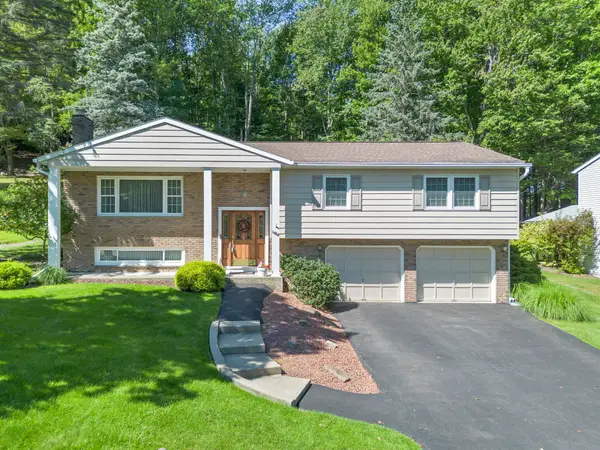 $377,000Active3 beds 3 baths2,386 sq. ft.
1616 Carnegie Drive, Vestal, NY 13850
MLS# 337665Listed by: WARREN REAL ESTATE (VESTAL) - New
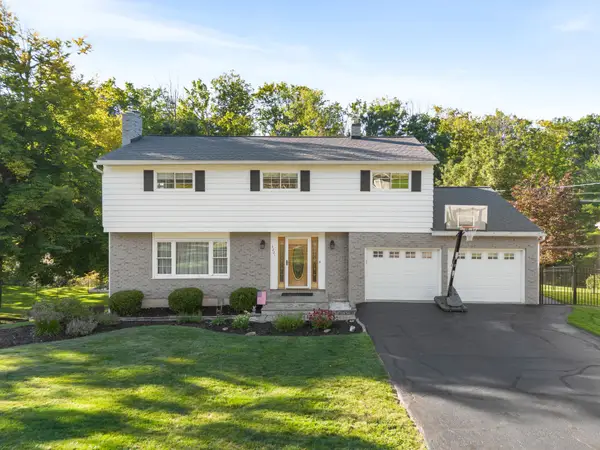
 $449,900Active4 beds 3 baths2,770 sq. ft.
4221 Marietta Drive, Vestal, NY 13850
MLS# 337758Listed by: CENTURY 21 NORTH EAST - New
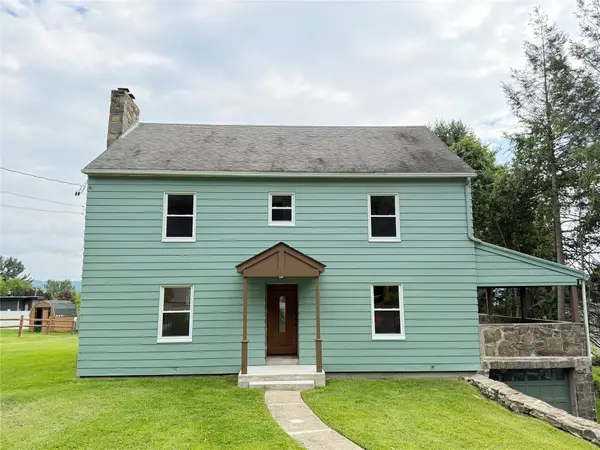 $450,000Active7 beds 3 baths3,114 sq. ft.
708 Old Lane Road, Vestal, NY 13850
MLS# 337755Listed by: WARREN REAL ESTATE (VESTAL) - New
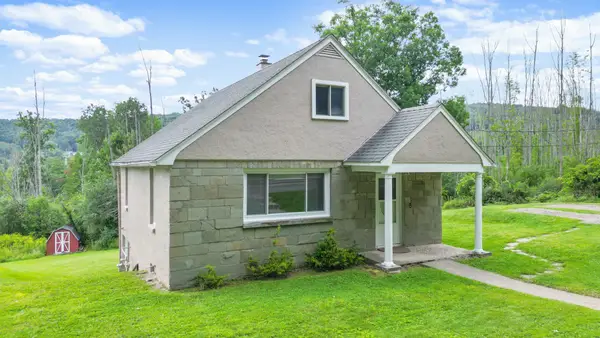 $230,000Active3 beds 1 baths1,512 sq. ft.
3900 Fuller Hollow Road, Vestal, NY 13850
MLS# 337752Listed by: HOWARD HANNA S TIER INC (ITHACA/HANCOCK ST.) - New
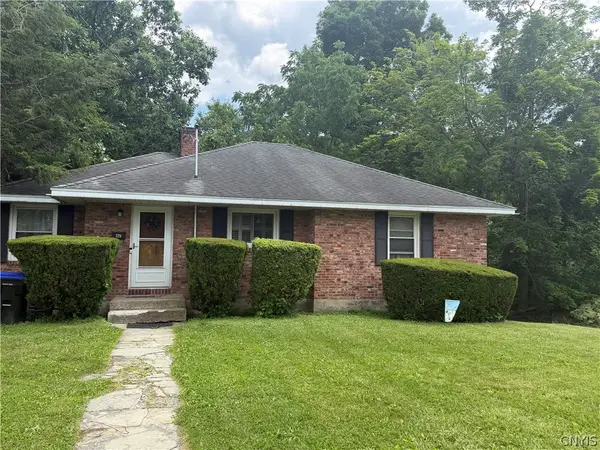 $225,000Active2 beds 1 baths1,772 sq. ft.
229 Wright Road, Vestal, NY 13850
MLS# S1710275Listed by: YAMAN REAL ESTATE - New
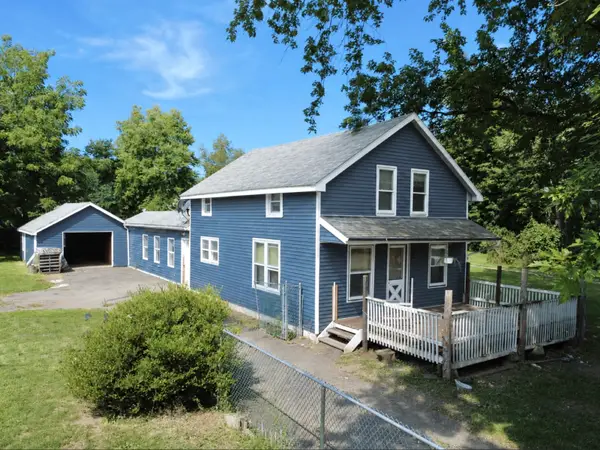 $129,900Active3 beds 2 baths1,800 sq. ft.
424 Tracy Creek Road, Vestal, NY 13850
MLS# 337605Listed by: HOWARD HANNA - New
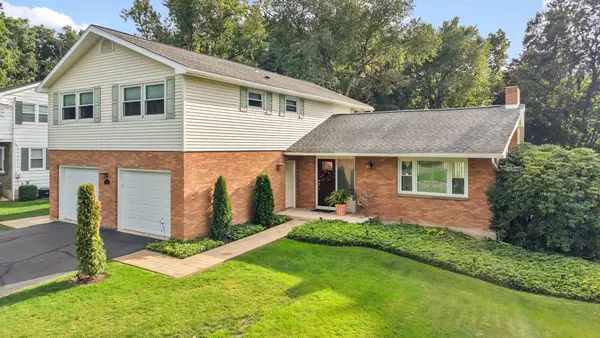 $649,900Active4 beds 4 baths3,332 sq. ft.
524 Midvale Road, Vestal, NY 13850
MLS# 337725Listed by: INNOVATIVE COMMERCIAL ADVISORS - New
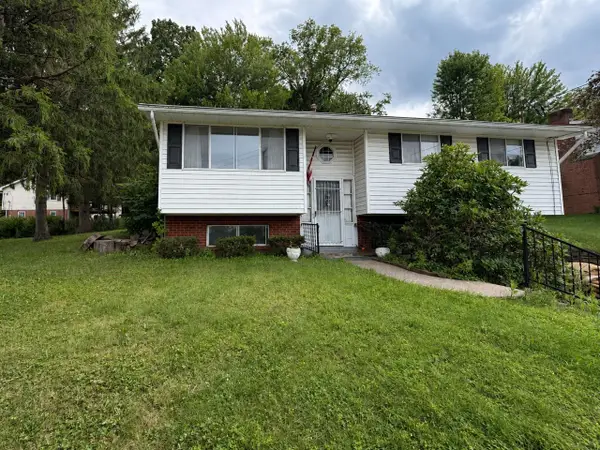 $200,000Active3 beds 2 baths1,702 sq. ft.
1708 Louella Street, Vestal, NY 13850
MLS# 337687Listed by: WARREN REAL ESTATE (VESTAL) - New
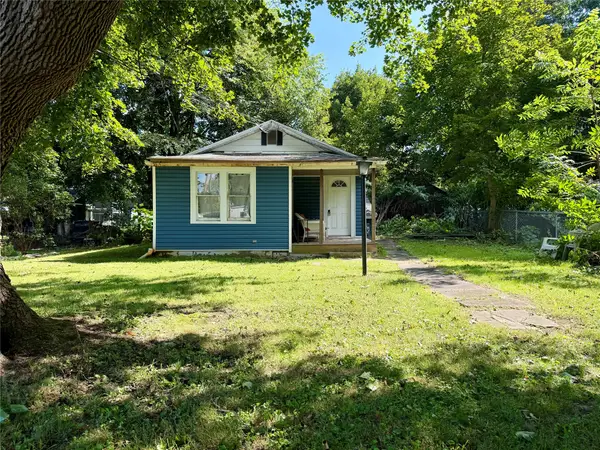 $125,000Active3 beds 2 baths1,616 sq. ft.
321 Marion Street, Vestal, NY 13850
MLS# 337668Listed by: EXIT REALTY FRONT AND CENTER - New
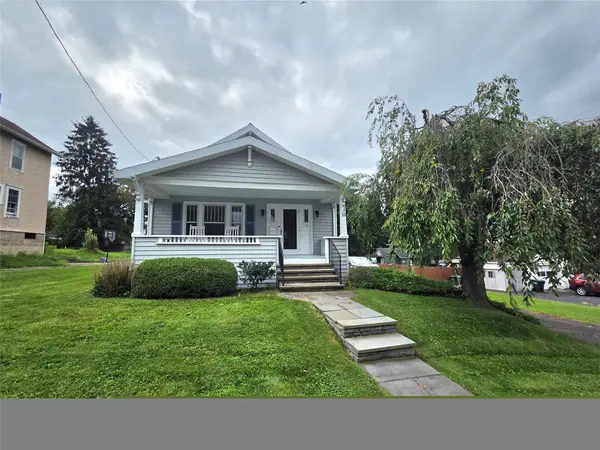 $179,900Active3 beds 1 baths1,322 sq. ft.
102 Clark Street, Vestal, NY 13850
MLS# 337656Listed by: EXIT REALTY HOMEWARD BOUND


Protect your home and budget from life's surprises with an Assurant Home Warranty, backed by a partner that supports you through every step of homeownership. Explore Plans.
©2026 Century 21 Real Estate LLC. All rights reserved. CENTURY 21®, the CENTURY 21 Logo and C21® are service marks owned by Century 21 Real Estate LLC. Century 21 Real Estate LLC fully supports the principles of the Fair Housing Act and the Equal Opportunity Act. Each office is independently owned and operated. Listing information is deemed reliable but not guaranteed accurate.