
400 Fordham Road, Vestal, NY 13850
Local realty services provided by:CENTURY 21 North East
Listed by:

Office: century 21 north east
MLS#:338103
Source:NY_GBAR
Price summary
- Price:$399,000
- Price per sq. ft.:$150.45
About this home
Space, comfort, and pride of ownership come together in this well-maintained four-bedroom, two-and-a-half-bath Colonial, set on a landscaped corner lot in a walkable Vestal neighborhood within the African Road Elementary attendance area. The welcoming foyer opens to bright living and dining rooms with oak flooring. The eat-in kitchen offers abundant cabinetry and flows into a family room centered on a brick wood-burning fireplace with built-in shelving. Just beyond, the nearly 25-foot screened porch provides a peaceful place to relax, entertain, and enjoy the tree-shaded backyard. A first-floor laundry area and powder room add everyday convenience. Upstairs, the primary bedroom includes a private bath, while three additional bedrooms share a second full bath. The finished lower-level great room offers flexible space for recreation, hobbies, exercise, or a home office. Central air and an oversized attached two-car garage complete this exceptionally cared-for home.
Contact an agent
Home facts
- Year built:1971
- Subdivision & Development:Lynnhurst Sub #14
- Listing ID #:338103
- Added:12 day(s) ago
- Updated:October 11, 2026 at 01:11 AM
Rooms and interior
- Bedrooms:4
- Total bathrooms:3
- Full bathrooms:2
- Half bathrooms:1
- Flooring:Carpet, Hardwood, Tile, Vinyl
- Kitchen Description:Dishwasher, Free Standing Range, Microwave, Pantry, Refrigerator
- Living area:2,652 sq. ft.
Heating and cooling
- Cooling:Central Air
- Heating:Forced Air
- Central air:Yes
Structure and exterior
- Year built:1971
- Building area:2,652 sq. ft.
- Lot Features:Landscaped, Level
- Architectural Style:Colonial
- Construction Materials:Brick, Vinyl Siding
- Exterior Features:Enclosed, Landscaping, Mature Trees, Porch
- Foundation Description:Basement, Poured
Schools
- Elementary school:African Road
Utilities
- Water:Public
- Sewer:Public Sewer
Finances and disclosures
- Price:$399,000
- Price per sq. ft.:$150.45
- Tax amount:$8,460
Features and amenities
- Appliances:Free Standing Range, Gas Water Heater, Microwave, Refrigerator, Washer
- Laundry features:Dryer, Washer
Parking
- Parking description:2 Car Garage, Attached Garage, Garage
- Garage:Yes
- Garage spaces:2
New listings near 400 Fordham Road
- New
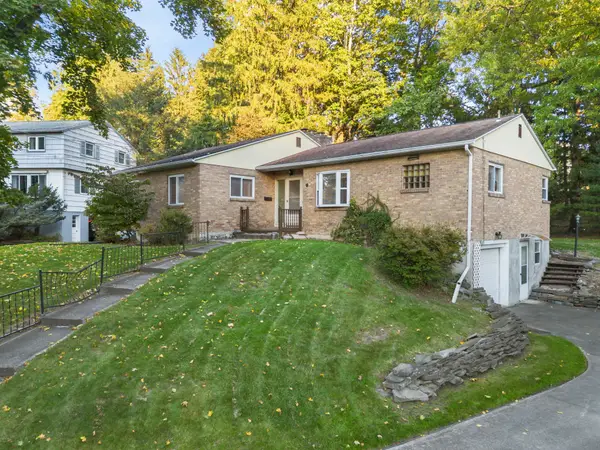 $209,000Active3 beds 2 baths1,546 sq. ft.
136 N Meadowbrook Lane, Vestal, NY 13850
MLS# 338379Listed by: WARREN REAL ESTATE (VESTAL) - New
 $145,000Active3 beds 1 baths1,552 sq. ft.
141 Hazel Drive, Vestal, NY 13850
MLS# 338359Listed by: HOWARD HANNA - Open Sun, 3 to 4pmNew
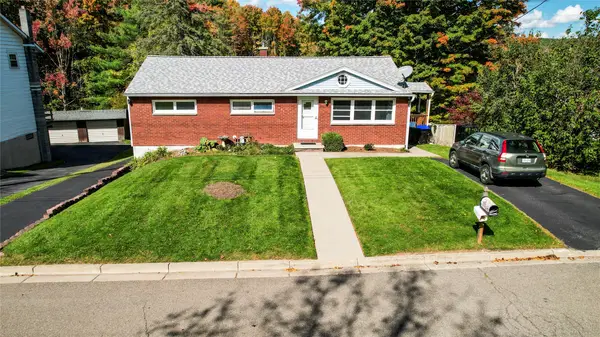 $230,000Active4 beds 2 baths1,913 sq. ft.
324 Anderson Road, Vestal, NY 13850
MLS# 338304Listed by: EXIT REALTY HOMEWARD BOUND - New
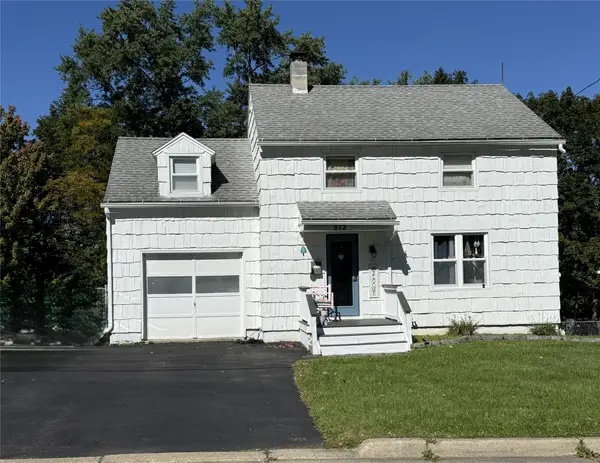 $199,900Active3 beds 2 baths1,220 sq. ft.
812 Annabelle Street, Vestal, NY 13850
MLS# 338352Listed by: EXIT REALTY HOMEWARD BOUND - Open Sun, 12 to 2pmNew
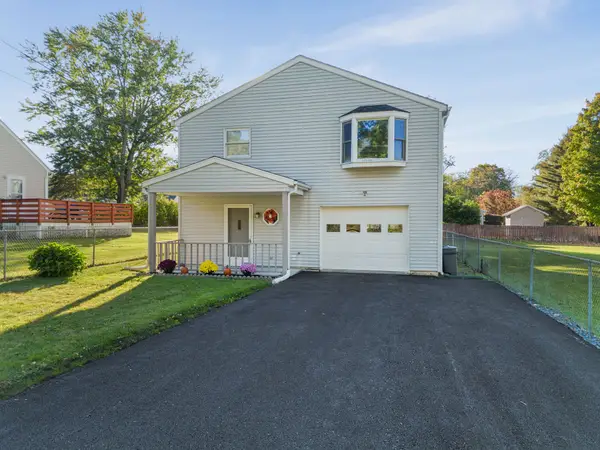 $219,900Active3 beds 2 baths1,890 sq. ft.
248 Tracy Creek Road, Vestal, NY 13850
MLS# 338293Listed by: WARREN REAL ESTATE (VESTAL) - New
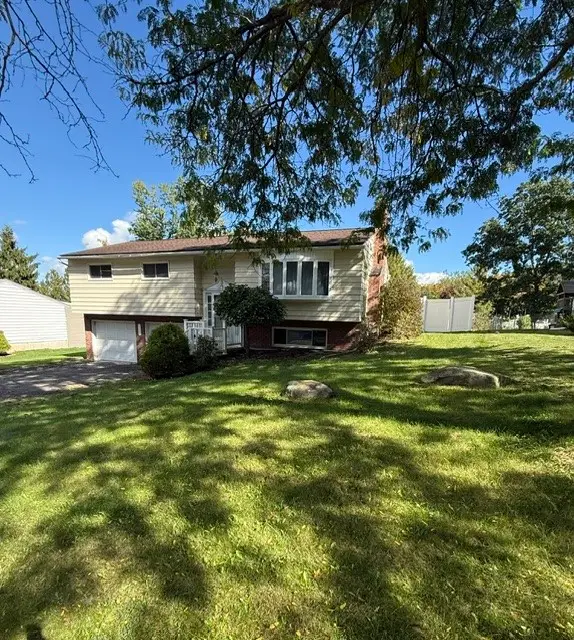 $299,900Active3 beds 2 baths1,872 sq. ft.
1509 Drexel Drive, Vestal, NY 13850
MLS# 338274Listed by: EXIT REALTY HOMEWARD BOUND - New
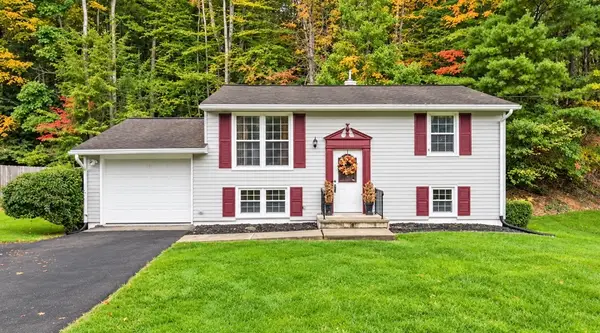 $249,000Active4 beds 2 baths1,500 sq. ft.
425 Rayelene Dr, Vestal, NY 13850
MLS# 338289Listed by: KELLER WILLIAMS REALTY GREATER BINGHAMTON - New
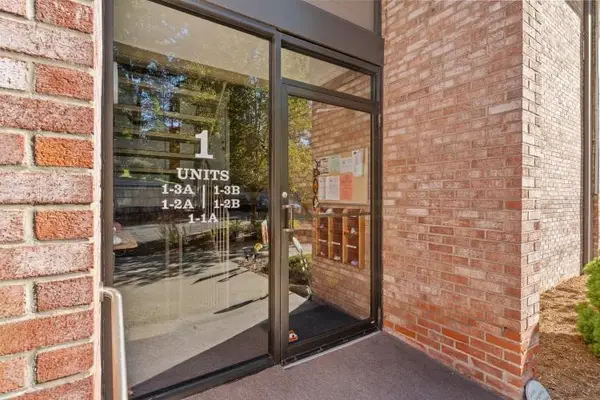 $164,900Active2 beds 1 baths976 sq. ft.
201 Evergreen St. #1-1A, Vestal, NY 13850
MLS# 338158Listed by: WARREN REAL ESTATE (VESTAL) 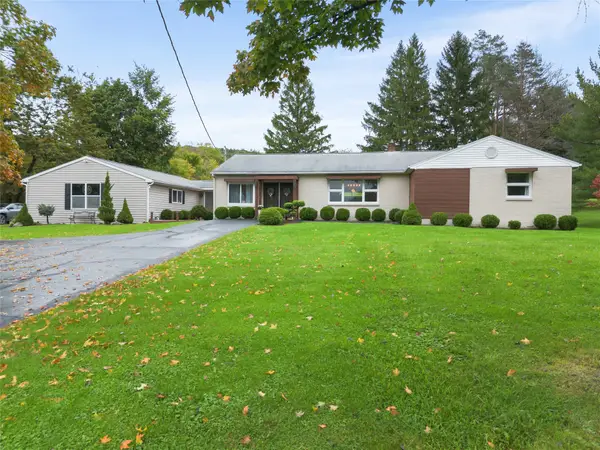 $475,000Active3 beds 3 baths2,575 sq. ft.
2899 State Route 26 S, Vestal, NY 13850
MLS# 338166Listed by: WARREN REAL ESTATE (FRONT STREET)


Protect your home and budget from life's surprises with an Assurant Home Warranty, backed by a partner that supports you through every step of homeownership. Explore Plans.
©2026 Century 21 Real Estate LLC. All rights reserved. CENTURY 21®, the CENTURY 21 Logo and C21® are service marks owned by Century 21 Real Estate LLC. Century 21 Real Estate LLC fully supports the principles of the Fair Housing Act and the Equal Opportunity Act. Each office is independently owned and operated. Listing information is deemed reliable but not guaranteed accurate.