4600 Radcliffe Boulevard, Vestal, NY 13850
Local realty services provided by:CENTURY 21 Jackson Real Estate
4600 Radcliffe Boulevard,Vestal, NY 13850
$365,000
- 3 Beds
- 2 Baths
- - sq. ft.
- Single family
- Sold
Listed by: karen (lorri lorraine roberts
Office: howard hanna
MLS#:336033
Source:NY_GBAR
Sorry, we are unable to map this address
Price summary
- Price:$365,000
About this home
Welcome to this beautiful split-level home in Vestal Hills, close to schools, shopping & local amenities. Walk to nearby parks/recreation areas & BU. This 3/4 bd, 2-bath home offers an inviting layout filled w/natural light & thoughtfully updated features.
Foyer entry leads to fully renovated first floor with new wall insulation & efficient 3-zone Schluter Ditra WiFi radiant floor heat. New furnace/2025. Refinished hardwoods on main level. Bonus rm for office/guest space next to full bath & laundry.
Unique spa-like retreat w/freestanding 6’x6’ Estonian Spruce sauna. Replacement windows throughout. 2nd level features bright open-concept living/dining area. Napolean wd/fireplace. Power backup! Step onto new Trex deck & enjoy tranquil views of .37ac wooded lot w/20+ fruit trees. Professionally installed French drain. Updated baths feature quality finishes, frameless dimmable LED mirrors w/fog-free technology & Bluetooth speakers. 3 bd/bath tucked away on 3rd fl. Must see!
Contact an agent
Home facts
- Year built:1962
- Subdivision & Development:College Park Sub Sec #26
- Listing ID #:336033
- Added:90 day(s) ago
- Updated:August 21, 2026 at 11:46 PM
Rooms and interior
- Bedrooms:3
- Total bathrooms:2
- Full bathrooms:2
- Flooring:Carpet, Hardwood, Laminate, Tile, Vinyl
- Kitchen Description:Cooktop, Dishwasher, Microwave, Oven, Range, Refrigerator
- Basement:Yes
- Basement Description:Partial
Heating and cooling
- Cooling:Central Air
- Heating:Central, Forced Air, Radiant
- Central air:Yes
Structure and exterior
- Year built:1962
- Lot Features:Sloped Down, Wooded
- Architectural Style:RaisedRanch, SplitLevel
- Construction Materials:Vinyl Siding
- Exterior Features:Open, Patio
- Foundation Description:Basement, Concrete Perimeter
Schools
- Elementary school:Vestal Hills
Utilities
- Water:Public
- Sewer:Public Sewer
Finances and disclosures
- Price:$365,000
- Tax amount:$8,352
Features and amenities
- Appliances:Gas Water Heater, Microwave, Range, Refrigerator, Washer
- Laundry features:Dryer, Washer
Parking
- Parking description:1 Car Garage, Attached Garage, Garage
- Garage:Yes
- Garage spaces:1
New listings near 4600 Radcliffe Boulevard
- New
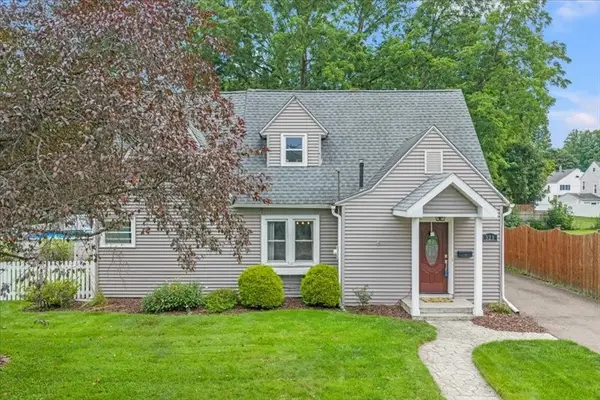 $295,000Active3 beds 3 baths2,560 sq. ft.
321 Leland Avenue, Vestal, NY 13850
MLS# 337558Listed by: WARREN REAL ESTATE (FRONT STREET) - New
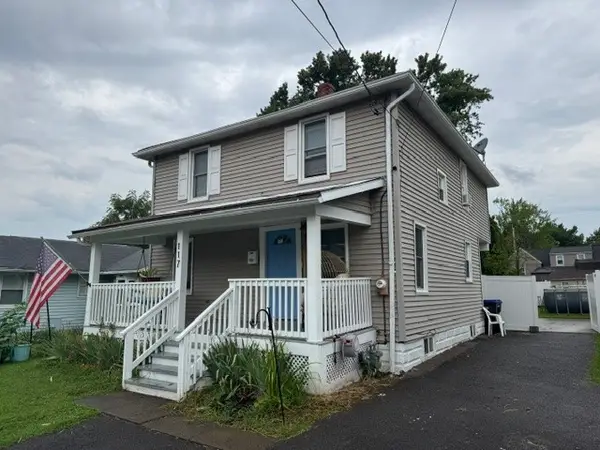 $199,000Active3 beds 2 baths1,452 sq. ft.
117 Lagrange Street, Vestal, NY 13850
MLS# 337621Listed by: EXIT REALTY HOMEWARD BOUND - Open Sun, 11:30am to 12:30pmNew
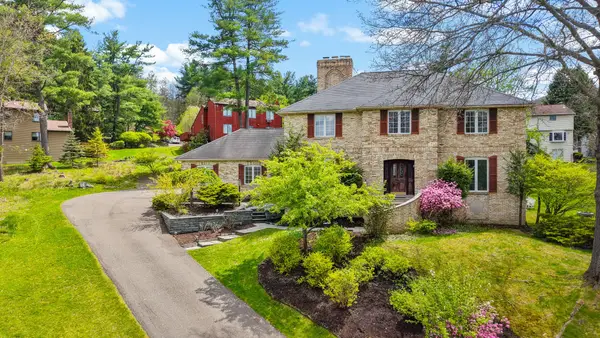 $449,900Active4 beds 4 baths3,980 sq. ft.
2632 Pinebluff Drive, Vestal, NY 13850
MLS# 337609Listed by: HOWARD HANNA - New
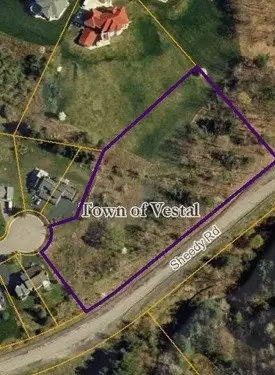 $60,000Active0 Acres
240 Woodgate Lane, Vestal, NY 13850
MLS# 337552Listed by: EXIT REALTY HOMEWARD BOUND - New
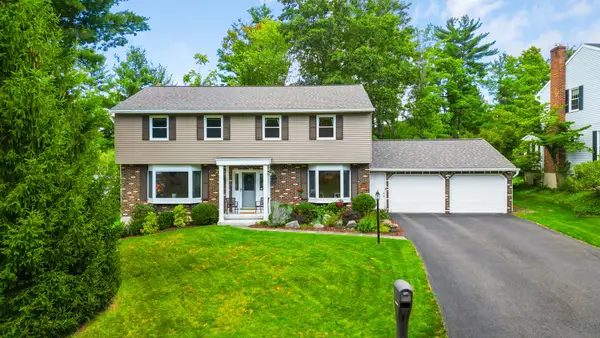 $469,900Active4 beds 4 baths3,252 sq. ft.
609 Holly Hill Road, Vestal, NY 13850
MLS# 337555Listed by: HOWARD HANNA - New
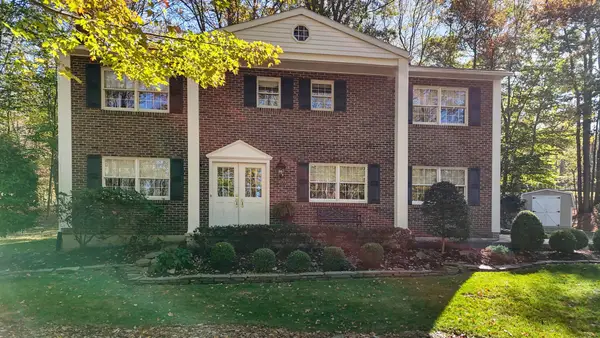 $425,000Active3 beds 3 baths2,706 sq. ft.
1505 Campus Dr, Vestal, NY 13850
MLS# 333311Listed by: HOWARD HANNA - New
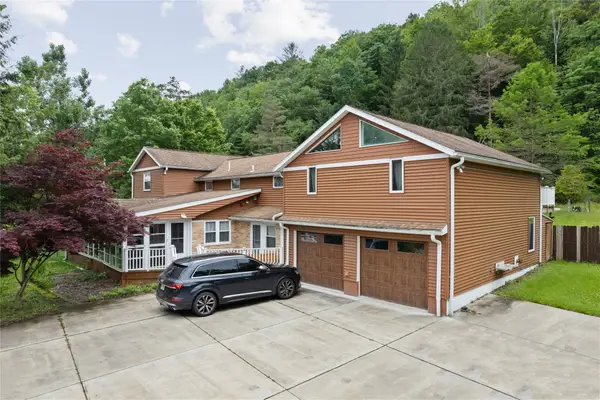
 $499,000Active8 beds 7 baths4,498 sq. ft.
453 Grippen Hill Road, Vestal, NY 13850
MLS# 337489Listed by: CENTURY 21 NORTH EAST - New
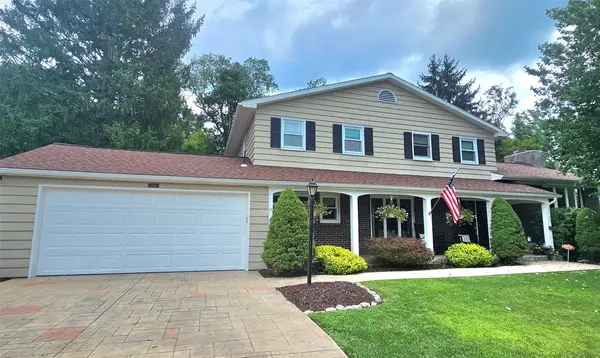 $525,000Active3 beds 4 baths3,588 sq. ft.
209 Manchester Rd, Vestal, NY 13850
MLS# 337423Listed by: WARREN REAL ESTATE (FRONT STREET) - New
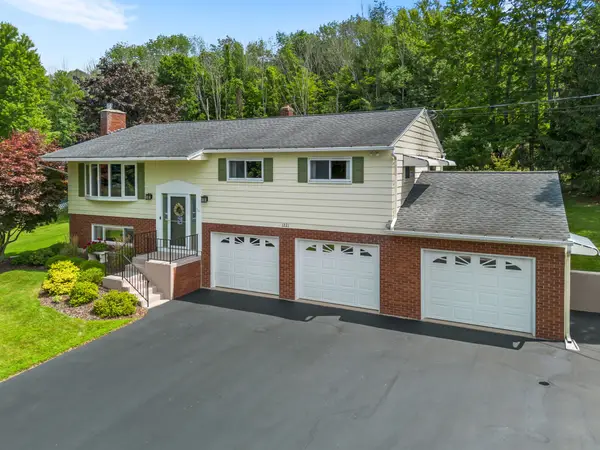 $377,000Active3 beds 2 baths2,016 sq. ft.
1221 Murray Hill Road, Vestal, NY 13850
MLS# 337377Listed by: WARREN REAL ESTATE (FRONT STREET) - New
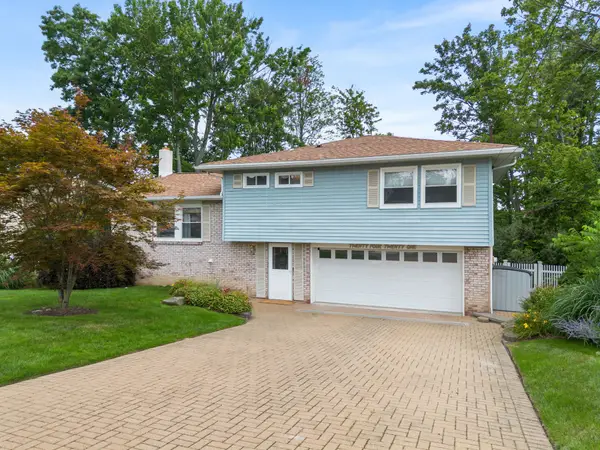 $339,900Active3 beds 3 baths2,080 sq. ft.
2421 High Avenue, Vestal, NY 13850
MLS# 337481Listed by: WARREN REAL ESTATE (VESTAL)


Protect your home and budget from life's surprises with an Assurant Home Warranty, backed by a partner that supports you through every step of homeownership. Explore Plans.
©2026 Century 21 Real Estate LLC. All rights reserved. CENTURY 21®, the CENTURY 21 Logo and C21® are service marks owned by Century 21 Real Estate LLC. Century 21 Real Estate LLC fully supports the principles of the Fair Housing Act and the Equal Opportunity Act. Each office is independently owned and operated. Listing information is deemed reliable but not guaranteed accurate.