609 Holly Hill Road, Vestal, NY 13850
Local realty services provided by:CENTURY 21 Jackson Real Estate
Listed by: bernadette m. giacovelli
Office: howard hanna
MLS#:337555
Source:NY_GBAR
Price summary
- Price:$464,900
- Price per sq. ft.:$142.96
About this home
NOTHING to do here but move in. Updates include.New roof and gutters 2020. Whole house,shutters & shed painted 2021, Kitchen w/all new appliances, wine frig, lighting ,outlets & painted Craftmaid oak cabinets w/ custom pantry and 1st floor laundry hookups if desired all done in 2022, Water softner 2021, HWH 2023 ,Minisplits for A/C & Heat (3)done in 2022.Trex decks done in 2021/2022 which offers two levels for outside entertainging- one coverd with hot tub,TV & stamped concert patio, Flat partially fenced yard with privacy and 2013 shed !Off of the oversized garage is a bonus room - don't miss it could be a changing room to jump into the hot tub or a home office the - options are endless. All bedrooms are oversized with beautiful hardwood floors and TONS of storage & closet space! Finished lower level with infrared sauna & gym area is another great large space for entertaining.PRISTINE home top to bottom!
Contact an agent
Home facts
- Year built:1979
- Subdivision & Development:Lynnhurst 21
- Listing ID #:337555
- Added:42 day(s) ago
- Updated:September 30, 2026 at 01:28 PM
Rooms and interior
- Bedrooms:4
- Total bathrooms:4
- Full bathrooms:3
- Half bathrooms:1
- Flooring:Hardwood, Tile, Vinyl
- Bathrooms Description:Jetted Tub
- Kitchen Description:Cooktop, Dishwasher, Disposal, Microwave, Pantry, Range, Range Hood, Refrigerator
- Living area:3,252 sq. ft.
Heating and cooling
- Cooling:Ceiling Fans, Ductless, Wall Window Units
- Heating:Baseboard, Electric
Structure and exterior
- Year built:1979
- Building area:3,252 sq. ft.
- Lot Features:Landscaped, Level, Wooded
- Architectural Style:TwoStory
- Construction Materials:Aluminum Siding, Brick
- Exterior Features:Covered, Deck, Landscaping, Mature Trees, Open, Outdoor Grill, Porch, Propane Tank Owned, Shed, Storm Windows Doors
- Foundation Description:Basement
- Levels:2 Story
Schools
- Elementary school:African Road
Utilities
- Water:Public
- Sewer:Public Sewer
Finances and disclosures
- Price:$464,900
- Price per sq. ft.:$142.96
- Tax amount:$10,585
Features and amenities
- Appliances:Dehumidifier, Gas Water Heater, Microwave, Range, Range Hood, Refrigerator, Washer
- Laundry features:Dryer, Washer
Parking
- Parking description:Driveway, Electricity, Garage, Garage Door Opener, Oversized
- Garage:Yes
- Garage spaces:2
New listings near 609 Holly Hill Road
- New
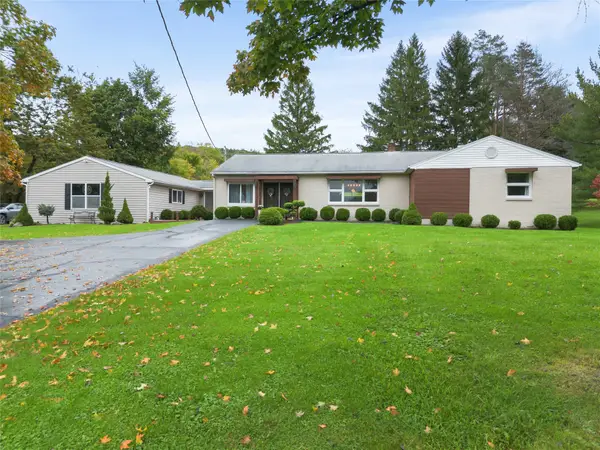 $475,000Active3 beds 3 baths2,575 sq. ft.
2899 State Route 26 S, Vestal, NY 13850
MLS# 338166Listed by: WARREN REAL ESTATE (FRONT STREET) - New
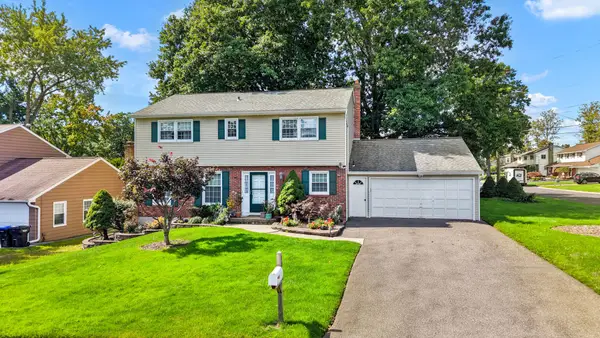
 $399,000Active4 beds 3 baths2,652 sq. ft.
400 Fordham Road, Vestal, NY 13850
MLS# 338103Listed by: CENTURY 21 NORTH EAST - New
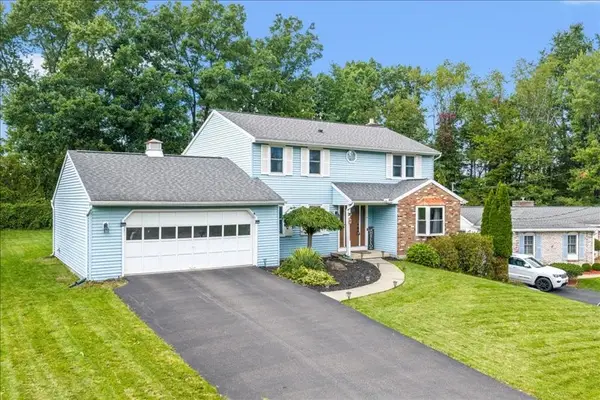 $359,900Active4 beds 3 baths2,196 sq. ft.
581 Sequoia Lane, Vestal, NY 13850
MLS# 337972Listed by: WARREN REAL ESTATE (VESTAL) 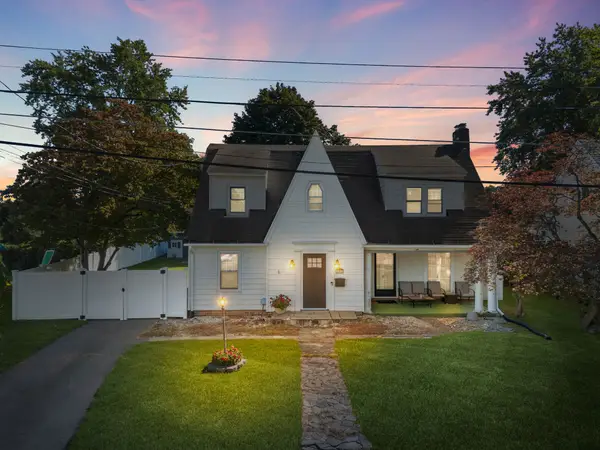 $255,000Pending4 beds 2 baths2,074 sq. ft.
201 Harding Avenue, Vestal, NY 13850
MLS# 338145Listed by: EXP REALTY- New
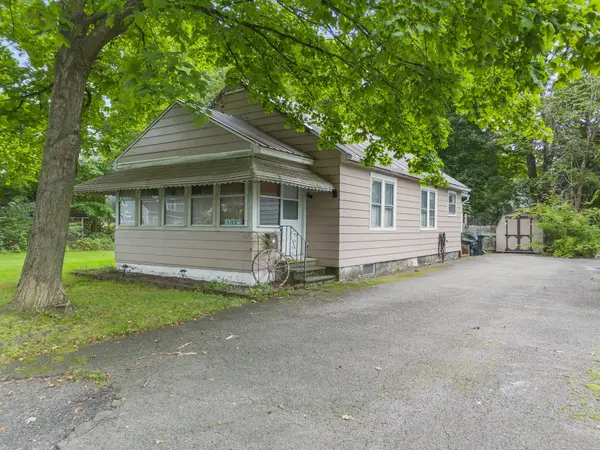 $148,000Active2 beds 1 baths975 sq. ft.
405 River Road, Vestal, NY 13850
MLS# 337952Listed by: HOWARD HANNA - New
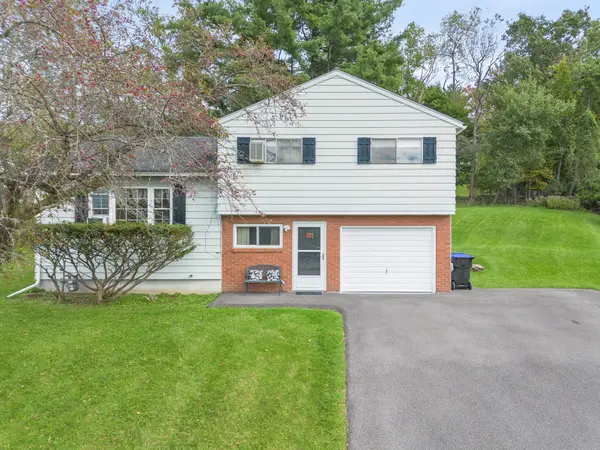 $249,000Active3 beds 2 baths1,430 sq. ft.
905 Marguerite Court, Vestal, NY 13850
MLS# 337975Listed by: WARREN REAL ESTATE (VESTAL) 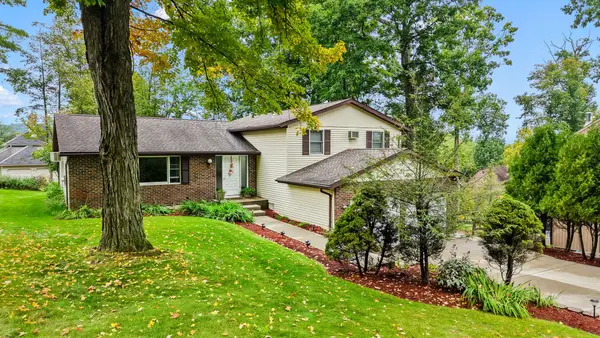 $395,000Active4 beds 3 baths2,783 sq. ft.
620 Rano Boulevard, Vestal, NY 13850
MLS# 338041Listed by: EXIT REALTY HOMEWARD BOUND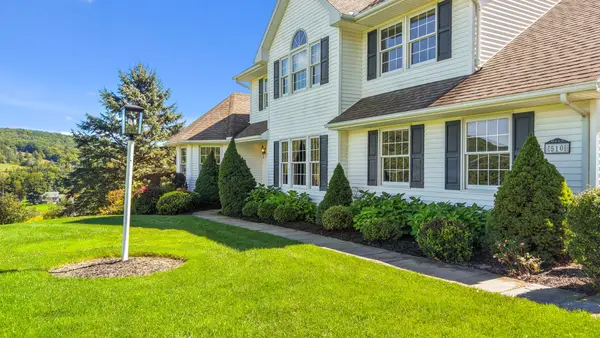 $725,000Active4 beds 4 baths3,933 sq. ft.
510 Castleman Road, Vestal, NY 13850
MLS# 337983Listed by: EXP REALTY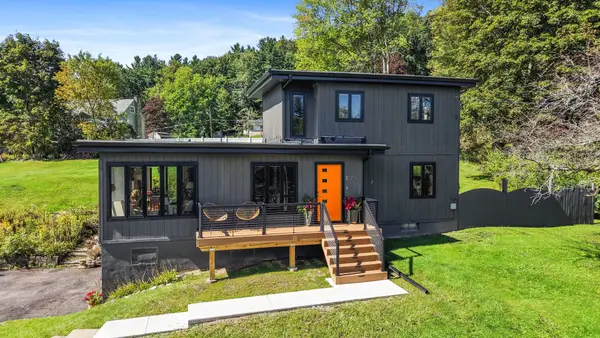 $375,000Active3 beds 2 baths1,607 sq. ft.
713 Woods Road, Vestal, NY 13850
MLS# 338008Listed by: WARREN REAL ESTATE (FRONT STREET)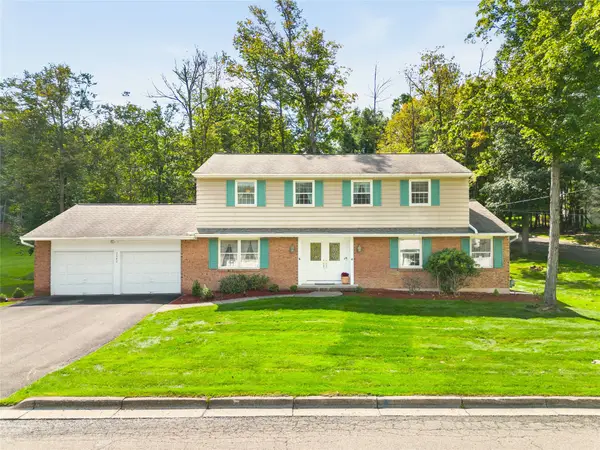 $395,000Pending4 beds 3 baths3,211 sq. ft.
2640 Purdue Drive, Vestal, NY 13850
MLS# 337913Listed by: WARREN REAL ESTATE (FRONT STREET)


Protect your home and budget from life's surprises with an Assurant Home Warranty, backed by a partner that supports you through every step of homeownership. Explore Plans.
©2026 Century 21 Real Estate LLC. All rights reserved. CENTURY 21®, the CENTURY 21 Logo and C21® are service marks owned by Century 21 Real Estate LLC. Century 21 Real Estate LLC fully supports the principles of the Fair Housing Act and the Equal Opportunity Act. Each office is independently owned and operated. Listing information is deemed reliable but not guaranteed accurate.