2421 High Avenue, Vestal, NY 13850
Local realty services provided by:CENTURY 21 Jackson Real Estate
Listed by: jenifer l. sopko
Office: warren real estate (vestal)
MLS#:337481
Source:NY_GBAR
Price summary
- Price:$339,900
- Price per sq. ft.:$163.41
About this home
Completely updated & impeccably maintained home in a fabulous Vestal neighborhood, just a short walk to schools & the park! Step into the welcoming foyer with access to the garage, laundry room & multiple living levels. The main floor features a stunning living room, beautifully updated kitchen, dining room & inviting four-season room with a cozy gas stove overlooking the amazing backyard. Upstairs you’ll find a spacious primary suite, two additional good-sized bedrooms & a beautifully updated full bath. The walkout lower level offers even more living space with a large family room, gas stove, wet bar & half bath. Step outside to the covered patio & gorgeous gazebo, creating a private backyard retreat perfect for relaxing, unwinding or entertaining family & friends. With thoughtful updates throughout, this exceptional home is truly move-in ready & waiting for you to make it your own. A wonderful combination of style, comfort & location. Don’t miss this one—schedule your showing today!
Contact an agent
Home facts
- Year built:1965
- Subdivision & Development:South Hill Sub Also Add #1 Sou
- Listing ID #:337481
- Added:49 day(s) ago
- Updated:October 02, 2026 at 12:53 AM
Rooms and interior
- Bedrooms:3
- Total bathrooms:3
- Full bathrooms:2
- Half bathrooms:1
- Flooring:Carpet, Tile, Vinyl
- Kitchen Description:Dishwasher, Free Standing Range, Microwave, Refrigerator
- Basement:Yes
- Basement Description:Partial, Walk Out Access
- Living area:2,080 sq. ft.
Heating and cooling
- Cooling:Ceiling Fans, Central Air
- Heating:Forced Air
- Central air:Yes
Structure and exterior
- Year built:1965
- Building area:2,080 sq. ft.
- Lot Features:Landscaped, Sloped Down
- Architectural Style:SplitLevel
- Construction Materials:Aluminum Siding, Brick
- Exterior Features:Covered, Landscaping, Mature Trees, Patio, Shed, Storm Windows Doors
- Foundation Description:Basement, Concrete Perimeter
Schools
- Elementary school:African Road
Utilities
- Water:Public
- Sewer:Public Sewer
Finances and disclosures
- Price:$339,900
- Price per sq. ft.:$163.41
- Tax amount:$6,274
Features and amenities
- Appliances:Free Standing Range, Gas Water Heater, Microwave, Refrigerator, Washer
- Laundry features:Dryer, Washer
Parking
- Parking description:2 Car Garage, Basement, Driveway, Electricity
- Garage:Yes
- Garage spaces:2
New listings near 2421 High Avenue
- New
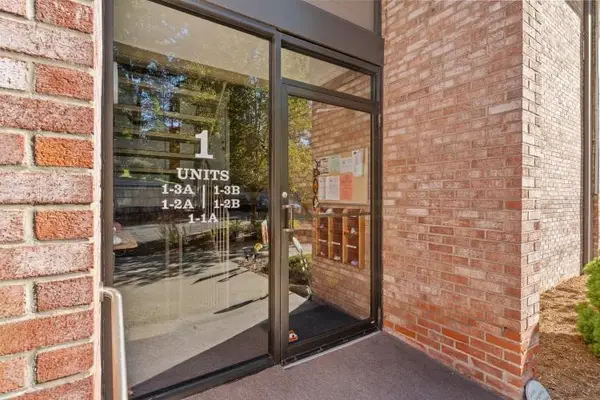 $174,500Active2 beds 1 baths976 sq. ft.
201 Evergreen St. #1-1A, Vestal, NY 13850
MLS# 338158Listed by: WARREN REAL ESTATE (VESTAL) - New
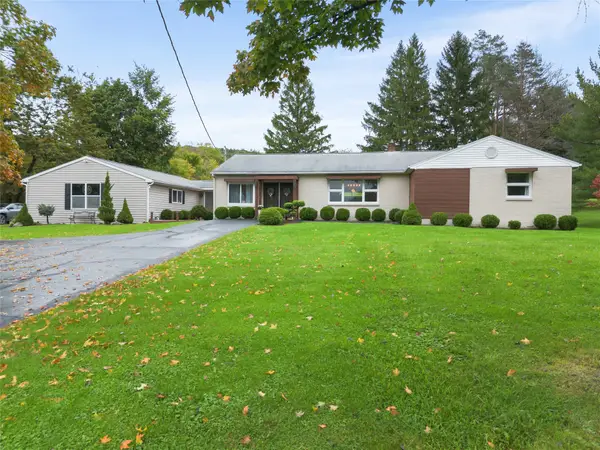 $475,000Active3 beds 3 baths2,575 sq. ft.
2899 State Route 26 S, Vestal, NY 13850
MLS# 338166Listed by: WARREN REAL ESTATE (FRONT STREET) - New
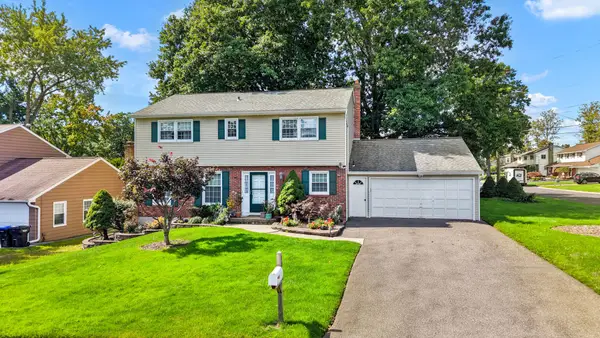
 $399,000Active4 beds 3 baths2,652 sq. ft.
400 Fordham Road, Vestal, NY 13850
MLS# 338103Listed by: CENTURY 21 NORTH EAST - New
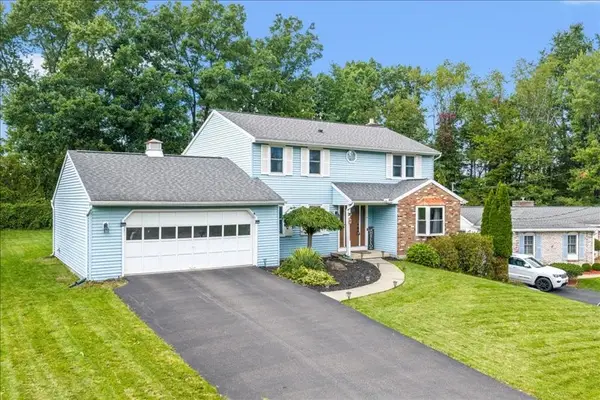 $359,900Active4 beds 3 baths2,196 sq. ft.
581 Sequoia Lane, Vestal, NY 13850
MLS# 337972Listed by: WARREN REAL ESTATE (VESTAL) 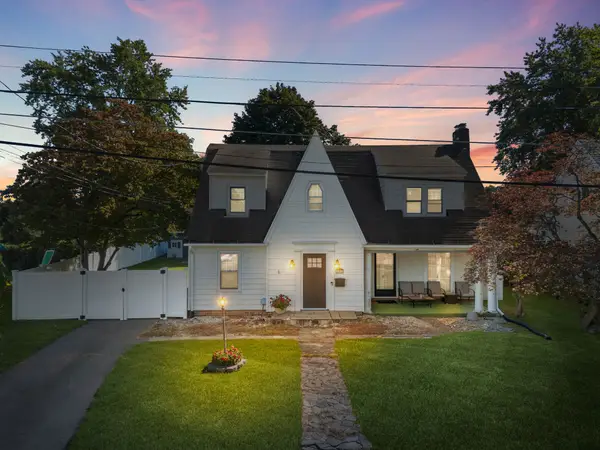 $255,000Pending4 beds 2 baths2,074 sq. ft.
201 Harding Avenue, Vestal, NY 13850
MLS# 338145Listed by: EXP REALTY- New
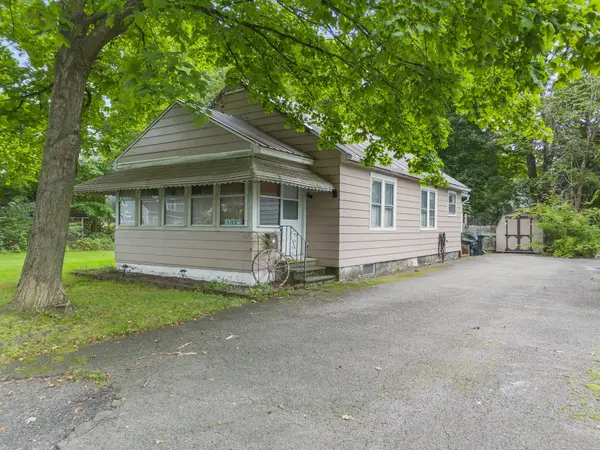 $148,000Active2 beds 1 baths975 sq. ft.
405 River Road, Vestal, NY 13850
MLS# 337952Listed by: HOWARD HANNA - New
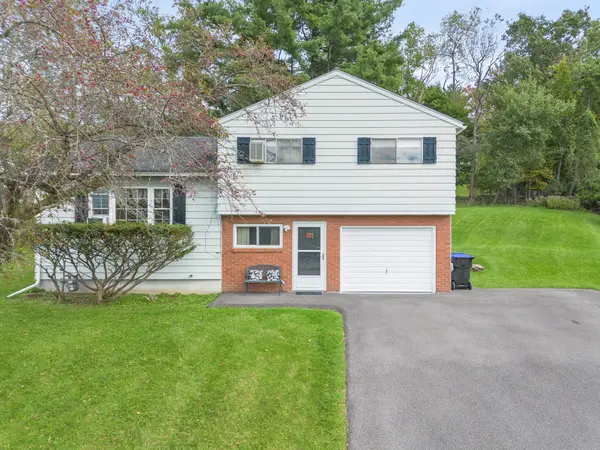 $249,000Active3 beds 2 baths1,430 sq. ft.
905 Marguerite Court, Vestal, NY 13850
MLS# 337975Listed by: WARREN REAL ESTATE (VESTAL) 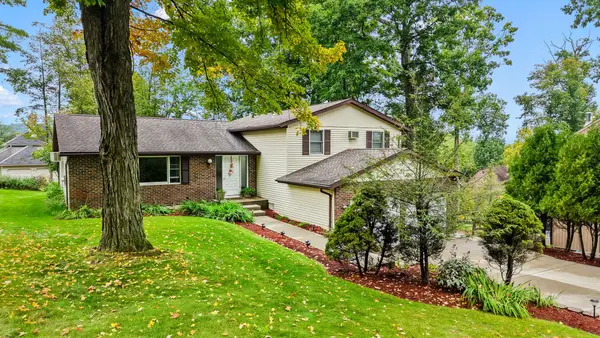 $395,000Active4 beds 3 baths2,783 sq. ft.
620 Rano Boulevard, Vestal, NY 13850
MLS# 338041Listed by: EXIT REALTY HOMEWARD BOUND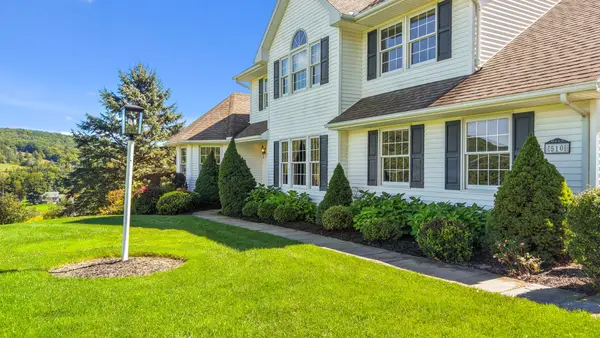 $725,000Active4 beds 4 baths3,933 sq. ft.
510 Castleman Road, Vestal, NY 13850
MLS# 337983Listed by: EXP REALTY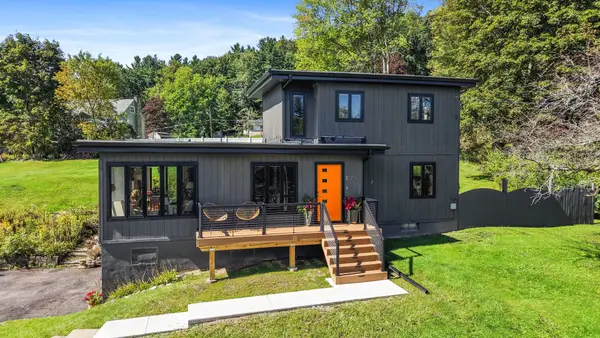 $375,000Active3 beds 2 baths1,607 sq. ft.
713 Woods Road, Vestal, NY 13850
MLS# 338008Listed by: WARREN REAL ESTATE (FRONT STREET)


Protect your home and budget from life's surprises with an Assurant Home Warranty, backed by a partner that supports you through every step of homeownership. Explore Plans.
©2026 Century 21 Real Estate LLC. All rights reserved. CENTURY 21®, the CENTURY 21 Logo and C21® are service marks owned by Century 21 Real Estate LLC. Century 21 Real Estate LLC fully supports the principles of the Fair Housing Act and the Equal Opportunity Act. Each office is independently owned and operated. Listing information is deemed reliable but not guaranteed accurate.