704 Sequoia Lane, Vestal, NY 13850
Local realty services provided by:CENTURY 21 Jackson Real Estate
704 Sequoia Lane,Vestal, NY 13850
$420,000
- 3 Beds
- 3 Baths
- - sq. ft.
- Single family
- Sold
Listed by: mary kay mckinney
Office: exp realty
MLS#:336667
Source:NY_GBAR
Sorry, we are unable to map this address
Price summary
- Price:$420,000
About this home
Welcome to this beautifully maintained brick raised ranch in Vestal, where pride of ownership is evident throughout. Step inside to find stunning hardwood floors and a warm, inviting living room with a wood-burning stone fireplace. The beautifully updated kitchen has great cabinet space, a pantry and ss appliances. The spacious primary suite is a true retreat, featuring an en-suite bathroom and large walk-in closet. The lower level provides additional living space with a family room, half bath, office and abundant storage. There is also a laundry room with a new washer/dryer. Relax on the large covered deck leading out to a one-year-old above-ground pool equipped with a Hayward sand filtration system. A patio area and large storage shed add even more functionality to this peaceful outdoor oasis. This exceptional home is truly move-in ready and offers the perfect combination of comfort, quality, and outdoor enjoyment. Don't miss the opportunity to make this beautiful home your own!
Contact an agent
Home facts
- Year built:1963
- Listing ID #:336667
- Added:119 day(s) ago
- Updated:October 24, 2026 at 06:40 AM
Rooms and interior
- Bedrooms:3
- Total bathrooms:3
- Full bathrooms:2
- Half bathrooms:1
- Flooring:Carpet, Hardwood, Tile
- Kitchen Description:Dishwasher, Disposal, Free Standing Range, Microwave, Pantry, Range, Refrigerator
Heating and cooling
- Cooling:Ceiling Fans
- Heating:Baseboard
Structure and exterior
- Year built:1963
- Lot Features:Garden, Landscaped, Sloped Up
- Architectural Style:RaisedRanch
- Construction Materials:Brick
- Exterior Features:Covered, Deck, Landscaping, Mature Trees, Open, Patio, Shed
- Foundation Description:Basement
Schools
- Elementary school:Clayton Avenue
Utilities
- Water:Public
- Sewer:Public Sewer
Finances and disclosures
- Price:$420,000
- Tax amount:$7,904
Features and amenities
- Appliances:Free Standing Range, Gas Water Heater, Microwave, Range, Refrigerator, Washer
- Laundry features:Dryer, Washer
- Amenities:Workshop
- Pool features:Above Ground
Parking
- Parking description:2 Car Garage, Basement, Driveway, Electricity, Garage, Garage Door Opener, Oversized
- Garage:Yes
- Garage spaces:2
New listings near 704 Sequoia Lane
- New
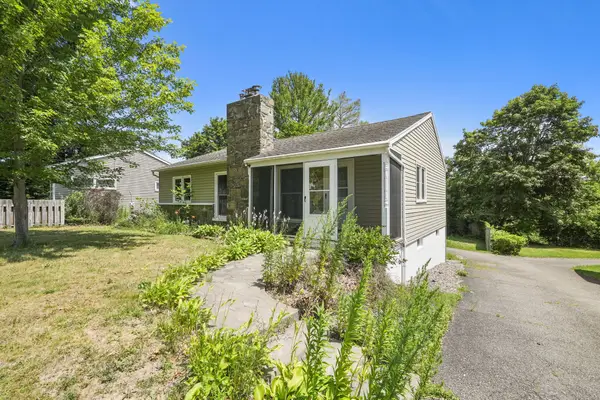 $239,000Active3 beds 2 baths1,777 sq. ft.
1629 Rita Rd, Vestal, NY 13850
MLS# 338569Listed by: EXIT REALTY HOMEWARD BOUND - Open Sat, 1 to 2pmNew
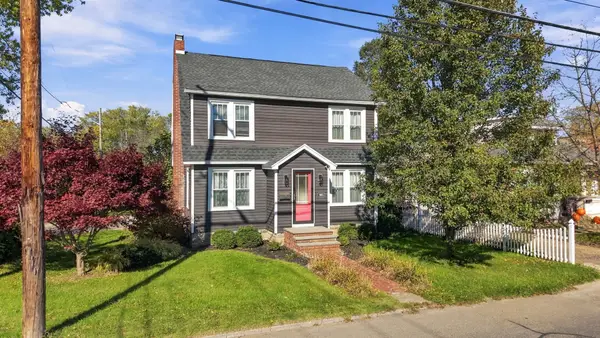 $264,000Active3 beds 2 baths1,902 sq. ft.
1901 Vestal Road, Vestal, NY 13850
MLS# 338560Listed by: EXIT REALTY FRONT AND CENTER - Open Sun, 12 to 2pmNew
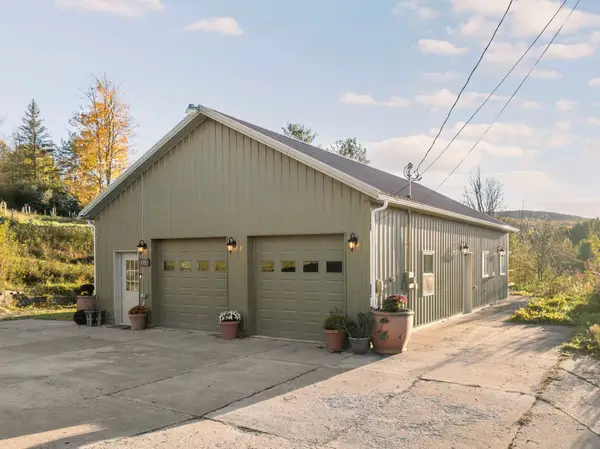 $339,900Active2 beds 3 baths1,841 sq. ft.
822 Tracy Creek Road, Vestal, NY 13850
MLS# 338486Listed by: WARREN REAL ESTATE (VESTAL) - New
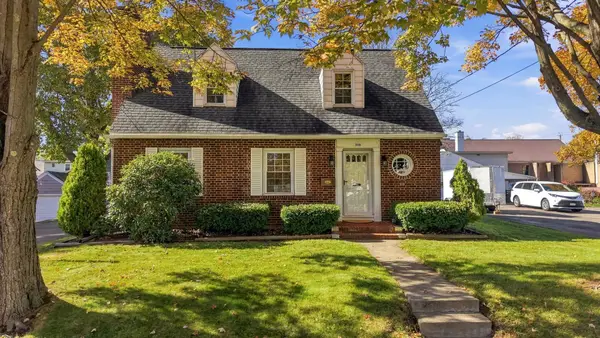 $219,000Active2 beds 2 baths1,624 sq. ft.
208 Harding Avenue, Vestal, NY 13850
MLS# 338381Listed by: EXIT REALTY HOMEWARD BOUND - New
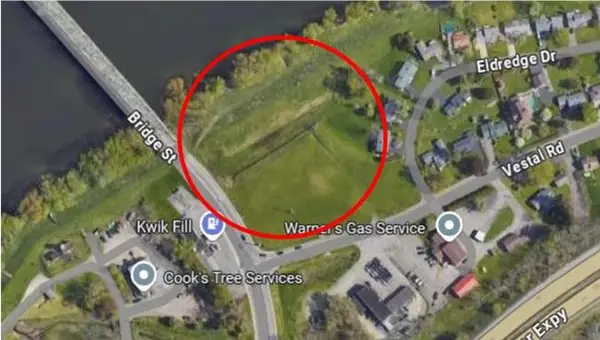 $495,000Active0 Acres
400 N Main Street, Vestal, NY 13850
MLS# 338538Listed by: INNOVATIVE COMMERCIAL ADVISORS - New
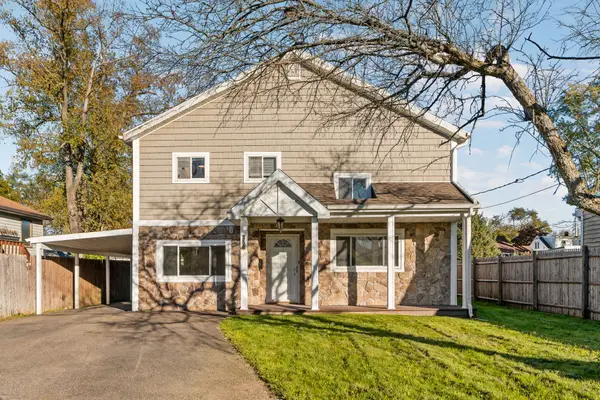 $249,900Active4 beds 2 baths2,093 sq. ft.
356 Oak Street, Vestal, NY 13850
MLS# 338342Listed by: EXIT REALTY FRONT AND CENTER - Open Sat, 2:30 to 4pmNew
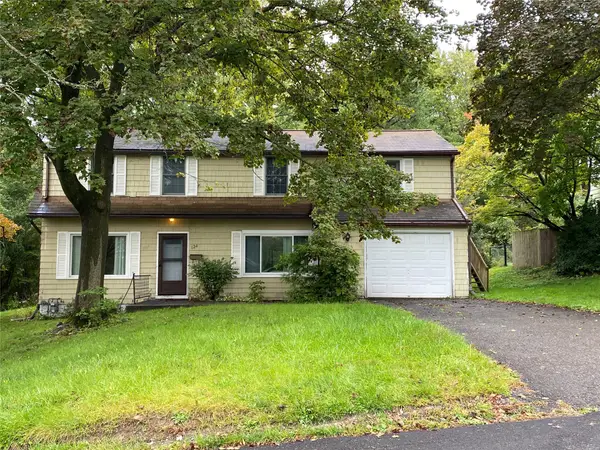
 $275,000Active4 beds 3 baths1,972 sq. ft.
124 Earl Road, Vestal, NY 13850
MLS# 338448Listed by: CENTURY 21 NORTH EAST - Open Sun, 1 to 2:30pmNew
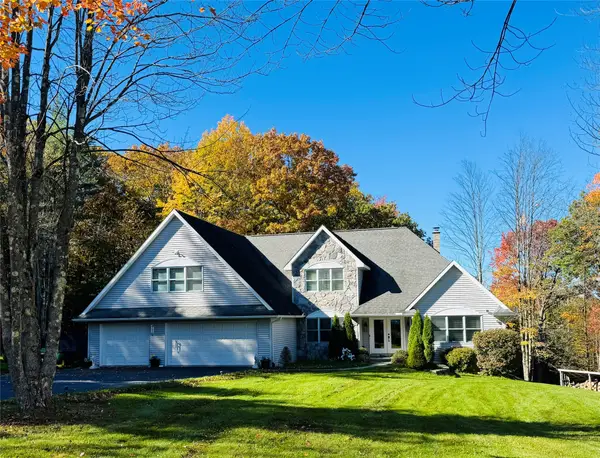 $650,000Active4 beds 3 baths3,322 sq. ft.
455 Ridge Road, Vestal, NY 13850
MLS# 338167Listed by: KELLER WILLIAMS REALTY GREATER BINGHAMTON - New
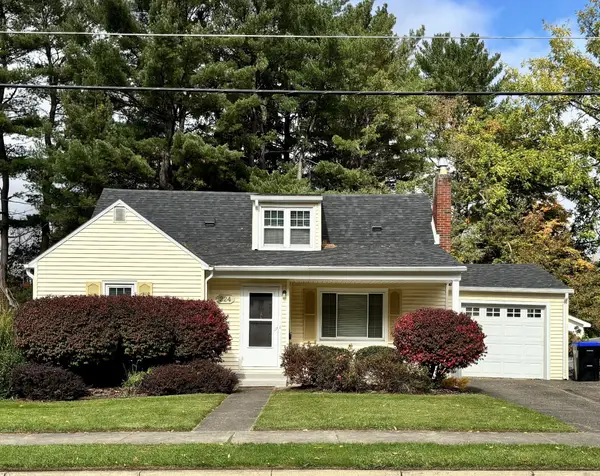 $250,000Active4 beds 2 baths2,856 sq. ft.
224 Kimble Road, Vestal, NY 13850
MLS# 338447Listed by: EXP REALTY - New
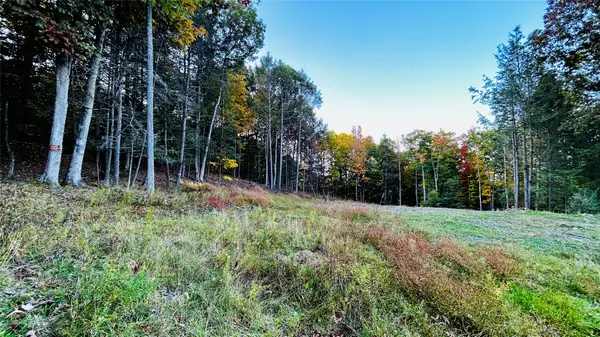 $70,000Active0 Acres
134 Red Fox Run Road, Vestal, NY 13850
MLS# 338403Listed by: EXIT REALTY HOMEWARD BOUND


Protect your home and budget from life's surprises with an Assurant Home Warranty, backed by a partner that supports you through every step of homeownership. Explore Plans.
©2026 Century 21 Real Estate LLC. All rights reserved. CENTURY 21®, the CENTURY 21 Logo and C21® are service marks owned by Century 21 Real Estate LLC. Century 21 Real Estate LLC fully supports the principles of the Fair Housing Act and the Equal Opportunity Act. Each office is independently owned and operated. Listing information is deemed reliable but not guaranteed accurate.