916 Chestnut Lane, Vestal, NY 13850
Local realty services provided by:CENTURY 21 Bridgeway Realty
916 Chestnut Lane,Vestal, NY 13850
$275,000
- 3 Beds
- 2 Baths
- - sq. ft.
- Single family
- Sold
Listed by: lorelee schultz
Office: howard hanna
MLS#:R1687563
Source:NY_GENRIS
Sorry, we are unable to map this address
Price summary
- Price:$275,000
About this home
Step inside a Vestal home that feels like a getaway the moment you walk through the door. The soaring chalet-style ceiling and stunning stone fireplace create a dramatic centerpiece you won’t forget. Hardwood floors rest quietly beneath the main-level carpet, ready to shine again. The kitchen is packed with storage and charm, offering both a cozy eat-in nook and a separate dining room perfect for hosting. 3 spacious bedrooms and a bright full bath complete the first floor, but the real surprise is the enclosed back porch, a sun-filled retreat overlooking a private backyard that feels worlds away while still being minutes from every Vestal convenience. The lower level adds even more possibilities: a flexible family room or den, a large utility/laundry area, and a half bath with space to expand. Whether you need room to grow, room to create, or room to relax, this home delivers. Come see if it's the home for you!
Contact an agent
Home facts
- Year built:1962
- Listing ID #:R1687563
- Added:143 day(s) ago
- Updated:October 23, 2026 at 06:38 AM
Rooms and interior
- Bedrooms:3
- Total bathrooms:2
- Full bathrooms:1
- Half bathrooms:1
- Rooms Total:10
- Flooring:Hardwood, Varies, Vinyl
- Kitchen Description:Dishwasher, Refrigerator
- Basement:Yes
- Basement Description:Partially Finished
Heating and cooling
- Heating:Forced Air, Gas
Structure and exterior
- Year built:1962
- Lot Features:Irregular Lot
- Architectural Style:Raised Ranch, Two Story
- Construction Materials:Brick
- Foundation Description:Poured
- Levels:2 Stories
Utilities
- Water:Connected, Public, Water Connected
- Sewer:Connected, Sewer Connected
Finances and disclosures
- Price:$275,000
- Tax amount:$7,556
Features and amenities
- Appliances:Dishwasher, Refrigerator
Parking
- Parking description:Attached, Garage
- Garage:Yes
- Garage spaces:2
New listings near 916 Chestnut Lane
- New
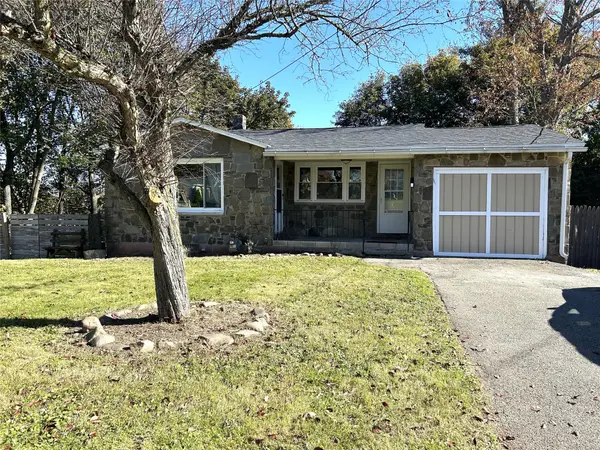 $165,900Active2 beds 1 baths768 sq. ft.
301 Clayton Avenue, Vestal, NY 13850
MLS# 338472Listed by: WARREN REAL ESTATE (FRONT STREET) - New
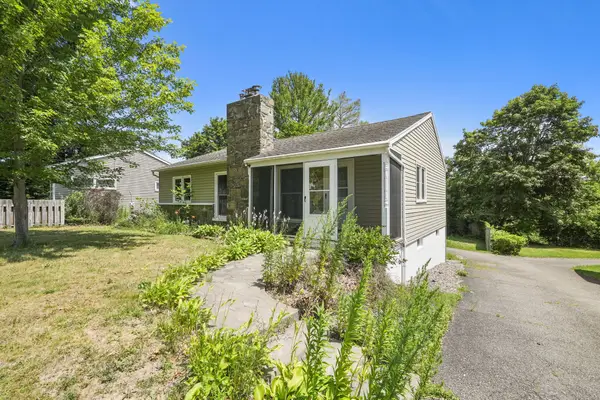 $239,000Active3 beds 2 baths1,777 sq. ft.
1629 Rita Rd, Vestal, NY 13850
MLS# 338569Listed by: EXIT REALTY HOMEWARD BOUND - New
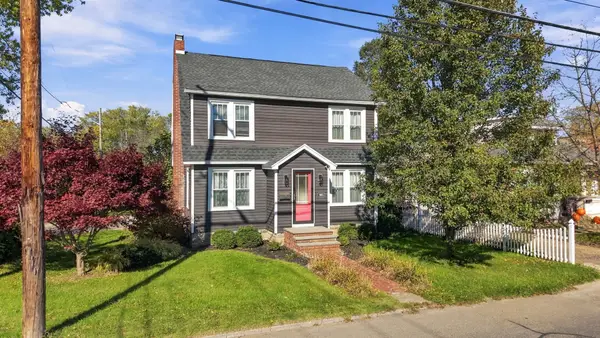 $264,000Active3 beds 2 baths1,902 sq. ft.
1901 Vestal Road, Vestal, NY 13850
MLS# 338560Listed by: EXIT REALTY FRONT AND CENTER - Open Sun, 12 to 2pmNew
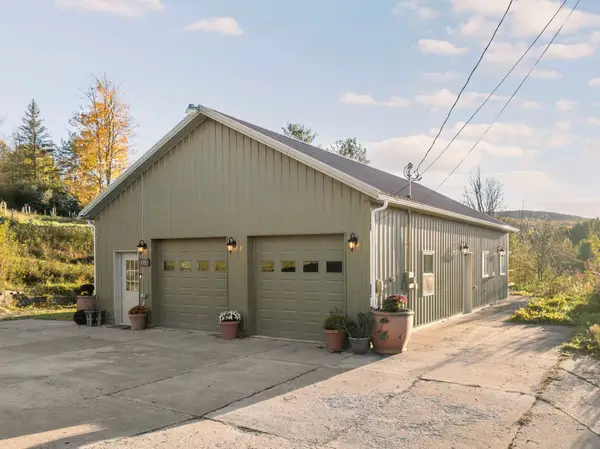 $339,900Active2 beds 3 baths1,841 sq. ft.
822 Tracy Creek Road, Vestal, NY 13850
MLS# 338486Listed by: WARREN REAL ESTATE (VESTAL) - New
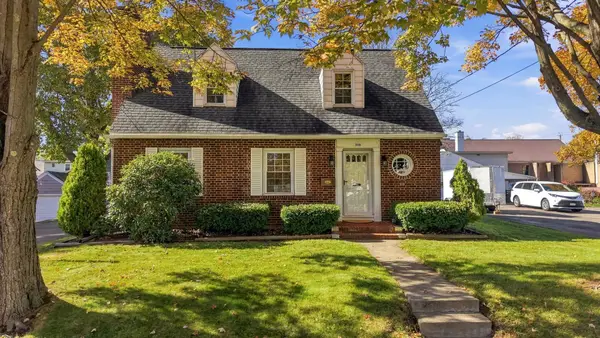 $219,000Active2 beds 2 baths1,624 sq. ft.
208 Harding Avenue, Vestal, NY 13850
MLS# 338381Listed by: EXIT REALTY HOMEWARD BOUND - New
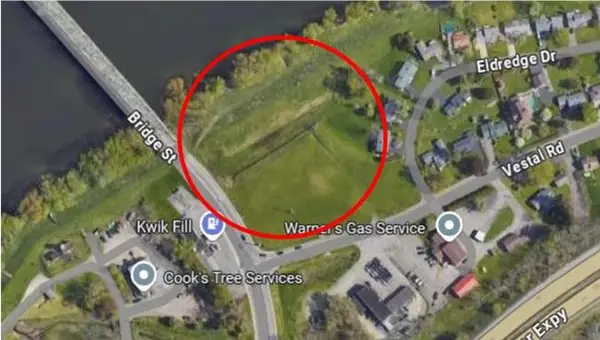 $495,000Active0 Acres
400 N Main Street, Vestal, NY 13850
MLS# 338538Listed by: INNOVATIVE COMMERCIAL ADVISORS - New
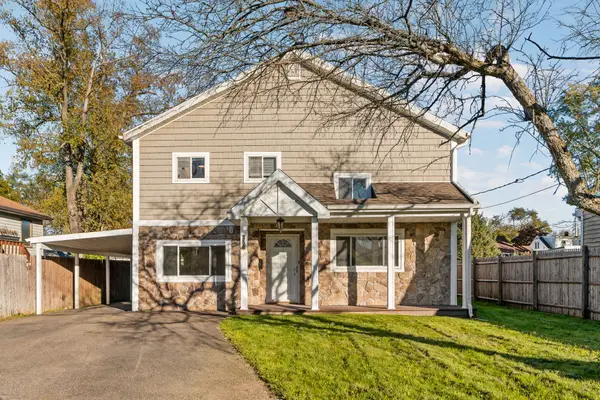 $249,900Active4 beds 2 baths2,093 sq. ft.
356 Oak Street, Vestal, NY 13850
MLS# 338342Listed by: EXIT REALTY FRONT AND CENTER - New
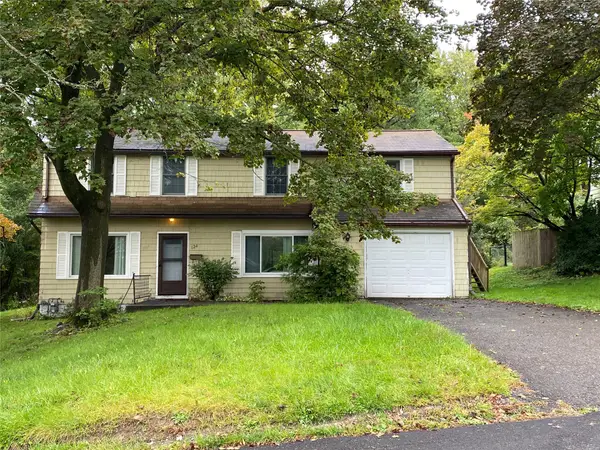
 $275,000Active4 beds 3 baths1,972 sq. ft.
124 Earl Road, Vestal, NY 13850
MLS# 338448Listed by: CENTURY 21 NORTH EAST - Open Sun, 1 to 2:30pmNew
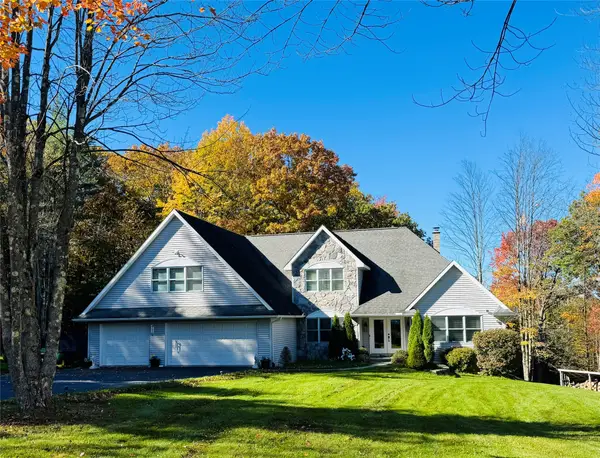 $650,000Active4 beds 3 baths3,322 sq. ft.
455 Ridge Road, Vestal, NY 13850
MLS# 338167Listed by: KELLER WILLIAMS REALTY GREATER BINGHAMTON 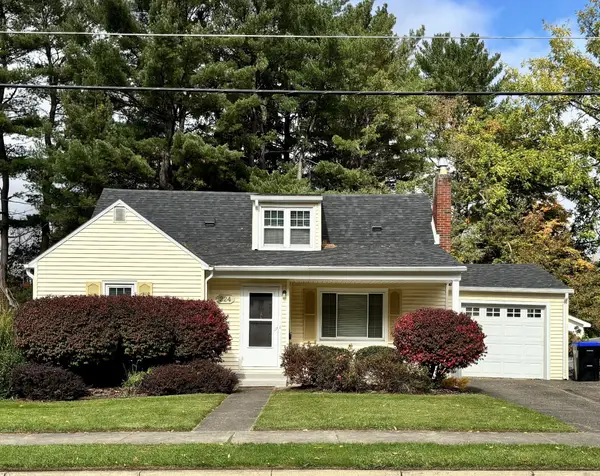 $250,000Pending4 beds 2 baths2,856 sq. ft.
224 Kimble Road, Vestal, NY 13850
MLS# 338447Listed by: EXP REALTY


Protect your home and budget from life's surprises with an Assurant Home Warranty, backed by a partner that supports you through every step of homeownership. Explore Plans.
©2026 Century 21 Real Estate LLC. All rights reserved. CENTURY 21®, the CENTURY 21 Logo and C21® are service marks owned by Century 21 Real Estate LLC. Century 21 Real Estate LLC fully supports the principles of the Fair Housing Act and the Equal Opportunity Act. Each office is independently owned and operated. Listing information is deemed reliable but not guaranteed accurate.