932 Chestnut Lane, Vestal, NY 13850
Local realty services provided by:CENTURY 21 Jackson Real Estate
Upcoming open houses
- Sun, Aug 0212:30 pm - 02:00 pm
Listed by: derek schoenfeldt
Office: howard hanna
MLS#:337221
Source:NY_GBAR
Price summary
- Price:$350,000
- Price per sq. ft.:$190.94
About this home
Welcome to this meticulously maintained split-level home where quality updates and timeless style come together. The beautifully updated kitchen, replacement windows, and newer roof provide comfort and peace of mind. Soaring lofted ceilings create an open, airy feel in the living and dining rooms, while the gas fireplace adds warmth and character. Step outside to a spacious back deck overlooking the fully fenced backyard, perfect for entertaining, relaxing, or enjoying outdoor activities. Every detail reflects exceptional pride of ownership, making this move-in-ready home a standout. Offering the perfect blend of style, functionality, and inviting living spaces, this home is ready for its next owner to enjoy.
Contact an agent
Home facts
- Year built:1969
- Subdivision & Development:Briarcliff Manor 14
- Listing ID #:337221
- Added:1 day(s) ago
- Updated:July 30, 2026 at 10:48 PM
Rooms and interior
- Bedrooms:4
- Total bathrooms:2
- Full bathrooms:2
- Flooring:Hardwood, Laminate, Tile
- Kitchen Description:Dishwasher, Free Standing Range, Microwave, Refrigerator
- Living area:1,833 sq. ft.
Heating and cooling
- Heating:Baseboard
Structure and exterior
- Year built:1969
- Building area:1,833 sq. ft.
- Lot Features:Garden, Level
- Architectural Style:SplitLevel
- Construction Materials:Aluminum Siding
- Exterior Features:Deck, Landscaping, Mature Trees, Open
- Foundation Description:Basement
Schools
- Elementary school:Clayton Avenue
Utilities
- Water:Public
- Sewer:Public Sewer
Finances and disclosures
- Price:$350,000
- Price per sq. ft.:$190.94
- Tax amount:$7,734
Features and amenities
- Appliances:Free Standing Range, Gas Water Heater, Microwave, Refrigerator, Washer
- Laundry features:Dryer, Washer
Parking
- Parking description:2 Car Garage, Attached Garage, Garage
- Garage:Yes
- Garage spaces:2
New listings near 932 Chestnut Lane
- New
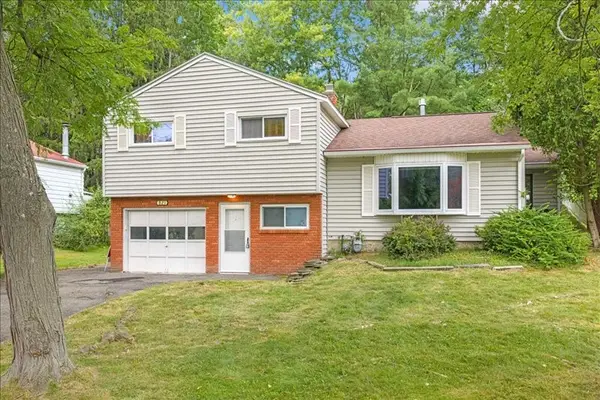 $285,000Active4 beds 2 baths1,578 sq. ft.
821 Country Club Road, Vestal, NY 13850
MLS# 337209Listed by: WARREN REAL ESTATE (VESTAL) - Open Sat, 12:30 to 2pmNew
 $174,900Active3 beds 1 baths1,290 sq. ft.
1004 Ford Road, Vestal, NY 13850
MLS# 337183Listed by: HOWARD HANNA - New

 $430,000Active4 beds 3 baths2,630 sq. ft.
508 Princeton Drive, Vestal, NY 13850
MLS# 337218Listed by: CENTURY 21 NORTH EAST - New
 $729,900Active12 beds 10 baths6,368 sq. ft.
205 Rano Boulevard, Vestal, NY 13850
MLS# 337126Listed by: EXIT REALTY HOMEWARD BOUND - Open Sat, 12 to 1:15pmNew
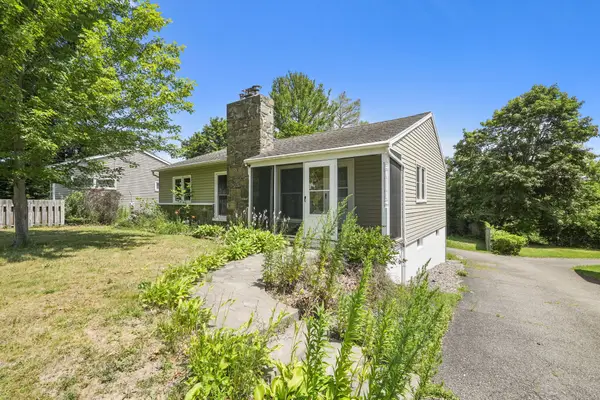 $250,000Active3 beds 2 baths1,777 sq. ft.
1629 Rita Rd, Vestal, NY 13850
MLS# 337176Listed by: EXIT REALTY HOMEWARD BOUND - New
 $520,000Active4 beds 3 baths2,751 sq. ft.
80 Rockwell Road, Vestal, NY 13850
MLS# 337027Listed by: WARREN REAL ESTATE (VESTAL) - Open Sat, 12 to 1pmNew
 $225,000Active3 beds 2 baths1,950 sq. ft.
125 Park Ave, Vestal, NY 13850
MLS# 337143Listed by: EXIT REALTY FRONT AND CENTER - New
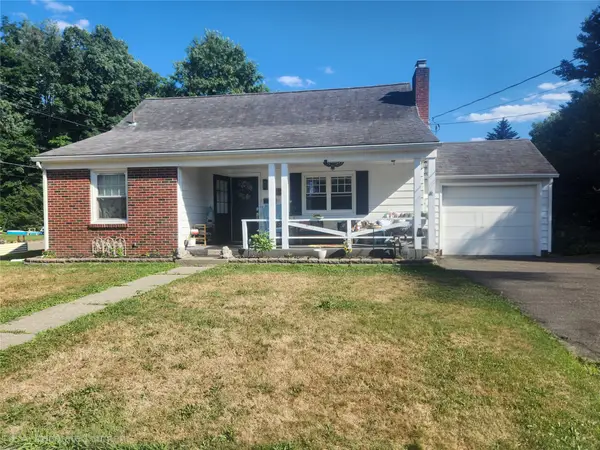 $215,000Active3 beds 2 baths1,980 sq. ft.
237 Kimble Road, Vestal, NY 13850
MLS# 337133Listed by: KELLER WILLIAMS REALTY GREATER BINGHAMTON - New
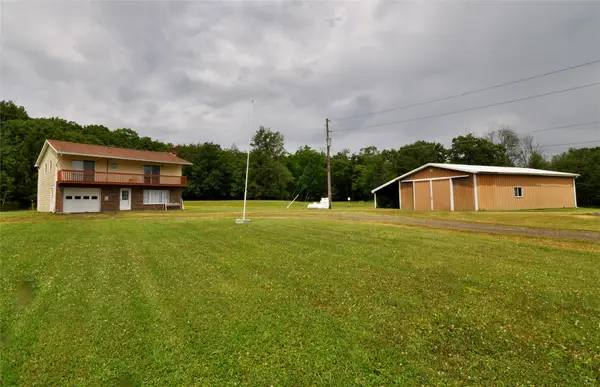 $290,000Active3 beds 2 baths1,838 sq. ft.
129 Castleman Road, Vestal, NY 13850
MLS# 337138Listed by: EXIT REALTY HOMEWARD BOUND


Protect your home and budget from life's surprises with an Assurant Home Warranty, backed by a partner that supports you through every step of homeownership. Explore Plans.
©2026 Century 21 Real Estate LLC. All rights reserved. CENTURY 21®, the CENTURY 21 Logo and C21® are service marks owned by Century 21 Real Estate LLC. Century 21 Real Estate LLC fully supports the principles of the Fair Housing Act and the Equal Opportunity Act. Each office is independently owned and operated. Listing information is deemed reliable but not guaranteed accurate.