26 Indian Hills Drive, Waterloo, NY 13165
Local realty services provided by:CENTURY 21 Galloway Realty
26 Indian Hills Drive,Waterloo, NY 13165
$99,900
- 3 Beds
- 2 Baths
- 1,680 sq. ft.
- Mobile / Manufactured
- Active
Listed by: theresa j didion
Office: keller williams realty gateway
MLS#:R1716248
Source:NY_GENRIS
Price summary
- Price:$99,900
- Price per sq. ft.:$59.46
- Monthly HOA dues:$495
About this home
2007 Skyline offering 3 bedrooms and 2 full baths, with a living room featuring a gas fireplace and a separate family room. The kitchen includes a dining area with sliders leading to an enclosed sunroom. Enjoy a country-like setting with a covered front porch, oversized 2-car garage with workbench and shed. New metal roof in 2025 and newer furnace. The home also offers some features that may accommodate accessibility needs, including wide doorways and stairs designed for easier access. Located in the desirable Indian Hills community. Sale is subject to park approval. Property is being sold AS-IS. Delayed negotiations, all offers are due Tuesday, October 6th at 12:00 PM.
Contact an agent
Home facts
- Year built:2007
- Subdivision & Development:Indian Hills
- Listing ID #:R1716248
- Added:1 day(s) ago
- Updated:September 29, 2026 at 03:01 PM
Rooms and interior
- Bedrooms:3
- Total bathrooms:2
- Full bathrooms:2
- Rooms Total:7
- Flooring:Carpet, Varies
- Kitchen Description:Kitchen Island, Pantry
- Basement:Yes
- Living area:1,680 sq. ft.
Heating and cooling
- Cooling:Central Air
- Heating:Gas
- Central air:Yes
Structure and exterior
- Roof:Metal
- Year built:2007
- Building area:1,680 sq. ft.
- Lot Features:Irregular Lot, Residential Lot, Wooded
- Architectural Style:Manufactured Home, Mobile Home, Ranch
- Exterior Features:Deck
- Levels:1 Story
Utilities
- Water:Connected, Public, Water Connected
- Sewer:Connected, Sewer Connected
Finances and disclosures
- Price:$99,900
- Price per sq. ft.:$59.46
Features and amenities
- Laundry features:Main Level
- Amenities:Deck, Drapes, Partially Furnished
Parking
- Parking description:Attached, Garage
- Garage:Yes
- Garage spaces:2
New listings near 26 Indian Hills Drive
- New
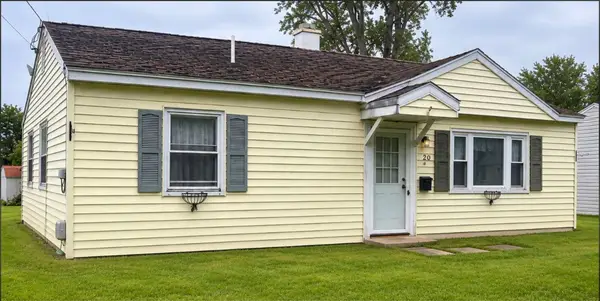 $79,900Active2 beds 1 baths875 sq. ft.
20 Stewart Street, Waterloo, NY 13165
MLS# R1718441Listed by: THE YOUNG AGENCY - Open Sat, 1 to 3pmNew
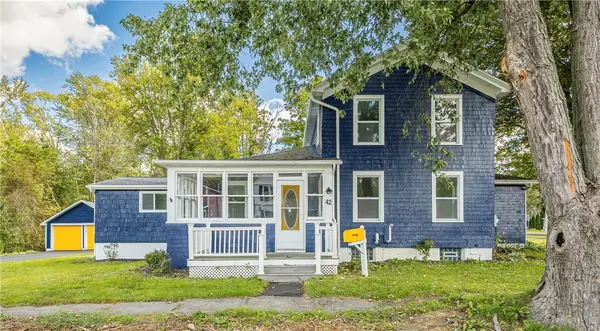 $275,900Active4 beds 2 baths2,601 sq. ft.
42 Walnut Street N, Waterloo, NY 13165
MLS# R1717333Listed by: HOWARD HANNA - New
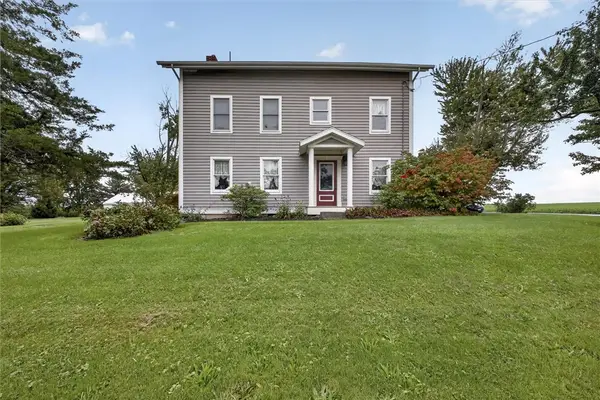 $479,900Active4 beds 3 baths2,736 sq. ft.
3589 Yost Road, Waterloo, NY 13165
MLS# R1716831Listed by: YOUR HOMETOWN REALTY LLC - New
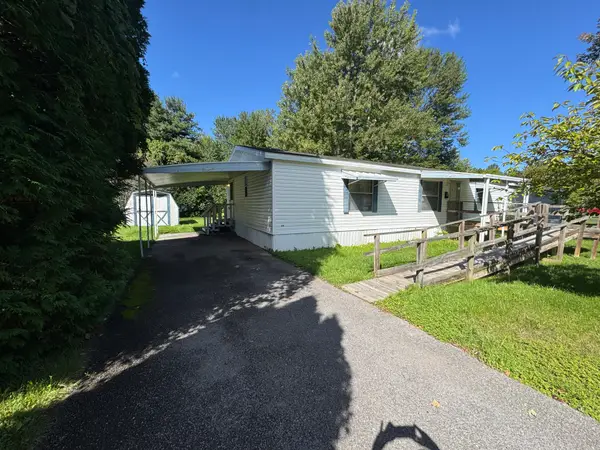
 $40,000Active3 beds 2 baths1,152 sq. ft.
1021 Waterloo Geneva Rd. Lot #28 Road, Waterloo, NY 13165
MLS# R1716832Listed by: CENTURY 21 STEVE DAVOLI RE 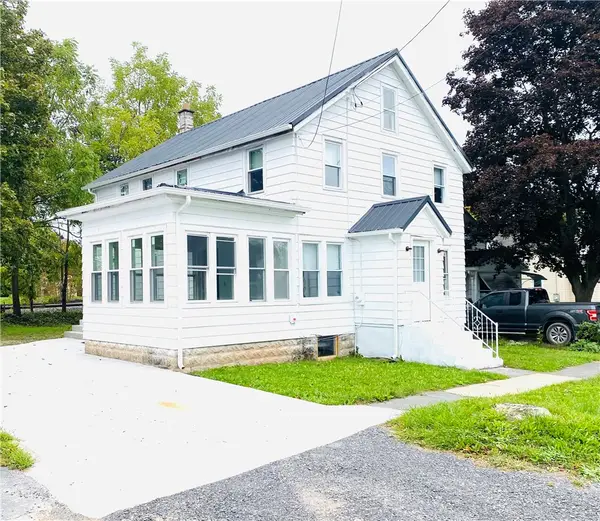 $99,900Pending4 beds 2 baths1,775 sq. ft.
103 E Elizabeth Street, Waterloo, NY 13165
MLS# R1715375Listed by: EMPIRE REALTY GROUP- New
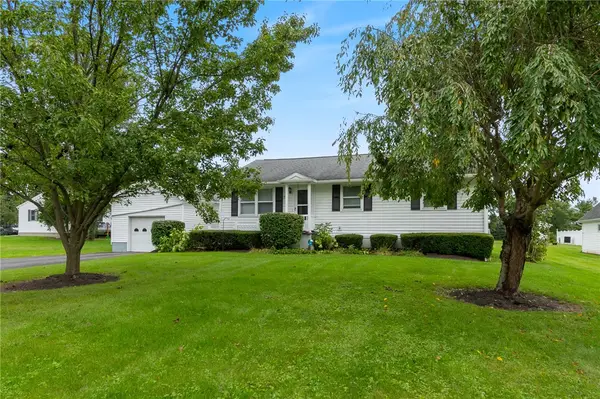 $209,900Active3 beds 1 baths1,260 sq. ft.
72 Church Street, Waterloo, NY 13165
MLS# R1714036Listed by: HOWARD HANNA  $275,000Active5 beds 2 baths1,560 sq. ft.
1905 Burgess Road, Waterloo, NY 13165
MLS# R1715662Listed by: CENTURY 21 STEVE DAVOLI RE $49,000Pending2 beds 1 baths1,015 sq. ft.
26 Carlton Road, Waterloo, NY 13165
MLS# R1711114Listed by: HOWARD HANNA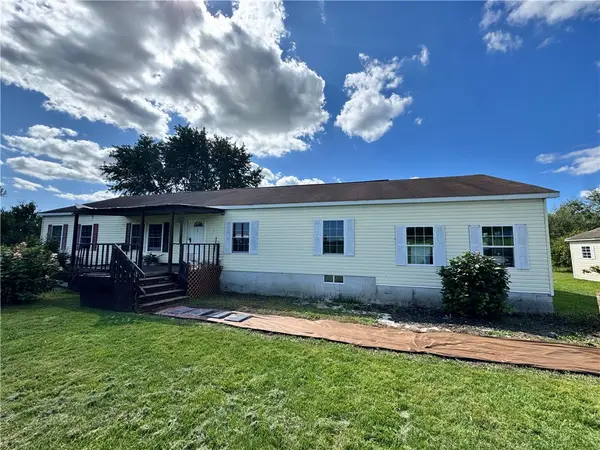 $159,900Active5 beds 2 baths2,560 sq. ft.
2164 Edwards Road, Waterloo, NY 13165
MLS# R1714251Listed by: REAL ESTATE BY JENN, LLC.


Protect your home and budget from life's surprises with an Assurant Home Warranty, backed by a partner that supports you through every step of homeownership. Explore Plans.
©2026 Century 21 Real Estate LLC. All rights reserved. CENTURY 21®, the CENTURY 21 Logo and C21® are service marks owned by Century 21 Real Estate LLC. Century 21 Real Estate LLC fully supports the principles of the Fair Housing Act and the Equal Opportunity Act. Each office is independently owned and operated. Listing information is deemed reliable but not guaranteed accurate.