
462 Dunwoody Crossing, Webster, NY 14580
Local realty services provided by:CENTURY 21 North East
Listed by: nathan j. wenzel
Office: howard hanna
MLS#:R1685036
Source:NY_GENRIS
Price summary
- Price:$349,900
- Price per sq. ft.:$233.73
About this home
Located on a street of beautiful homes on generous lots, 462 Dunwoody Crossing offers the kind of warmth and character that instantly feels like home. Built by Schantz and lovingly updated over the years, this bright and airy property combines timeless comfort with quality improvements throughout. Sunlight pours into the open living and dining spaces, where a cozy gas fireplace creates the perfect gathering spot on chilly evenings. The kitchen features stainless steel appliances and easy flow for both entertaining and everyday life. Upstairs, the full bathroom offers a dual vanity for added convenience. The backyard is ready for summer BBQs on the entertainment-sized pressure-treated cedar deck overlooking perennial gardens and trees - including evergreens for year-round beauty. A partially finished basement adds flexible living space. It's ready for the big game with built-in storage/bar area that perfectly fits a beverage fridge! Nearly every major update has already been done for you, including new windows (2020), front door (2021), soffits (2025), interior painting (2025), driveway sealing (2024), roof (2016), hot water heater (2016), and furnace/central air (2017). Beyond the home itself, the location is perfect for outdoor enthusiasts. Enjoy quick access to Webster Pier and the beauty of Lake Ontario, plus local favorites like Mama Lor’s and Hedges just minutes away. Whether you're grabbing dinner, catching a sunset by the water, or simply enjoying the peaceful neighborhood setting, life here feels easy in all the right ways. This home is ready for its next chapter - come visit today. Negotiations will begin on Wed 6/3 at 12 pm....
Contact an agent
Home facts
- Year built:1995
- Listing ID #:R1685036
- Added:1 day(s) ago
- Updated:May 27, 2026 at 08:45 PM
Rooms and interior
- Bedrooms:3
- Total bathrooms:2
- Full bathrooms:1
- Half bathrooms:1
- Rooms Total:9
- Flooring:Carpet, Laminate, Tile, Varies
- Dining Description:Living Dining Room
- Kitchen Description:Dishwasher, Disposal, Microwave, Pantry, Refrigerator
- Basement:Yes
- Basement Description:Partially Finished, Sump Pump
- Living area:1,497 sq. ft.
Heating and cooling
- Cooling:Central Air
- Heating:Forced Air, Gas
- Central air:Yes
Structure and exterior
- Roof:Asphalt
- Year built:1995
- Building area:1,497 sq. ft.
- Lot area:0.41 Acres
- Lot Features:Irregular Lot, Residential Lot
- Architectural Style:Colonial
- Construction Materials:Copper Plumbing, Vinyl Siding
- Exterior Features:Deck
- Foundation Description:Block
- Levels:2 Stories
Schools
- High school:Thomas High
- Middle school:Willink Middle
- Elementary school:Klem Road North Elementary
Utilities
- Water:Connected, Public, Water Connected
- Sewer:Connected, Sewer Connected
Finances and disclosures
- Price:$349,900
- Price per sq. ft.:$233.73
- Tax amount:$6,577
Features and amenities
- Appliances:Dishwasher, Disposal, Dryer, Gas Range, Microwave, Refrigerator, Washer
- Laundry features:Dryer, In Basement, Washer
- Amenities:Deck
Parking
- Parking description:Attached, Garage
- Garage:Yes
- Garage spaces:2
New listings near 462 Dunwoody Crossing
- New
 $169,900Active2 beds 2 baths1,054 sq. ft.
1 Southfield Drive, Webster, NY 14580
MLS# R1684980Listed by: HOWARD HANNA - New
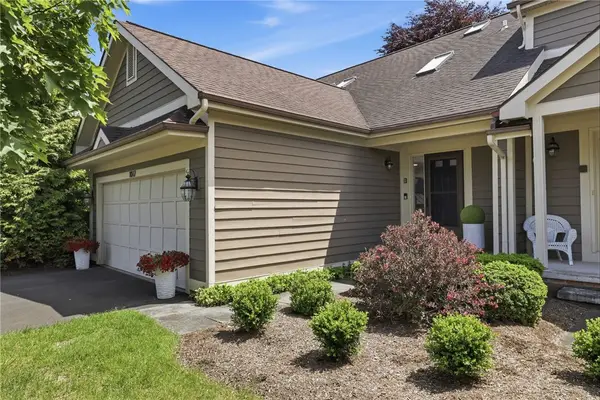 $349,900Active2 beds 3 baths1,758 sq. ft.
1017 Hillsboro Cove Circle, Webster, NY 14580
MLS# R1684862Listed by: KELLER WILLIAMS REALTY GREATER ROCHESTER - New
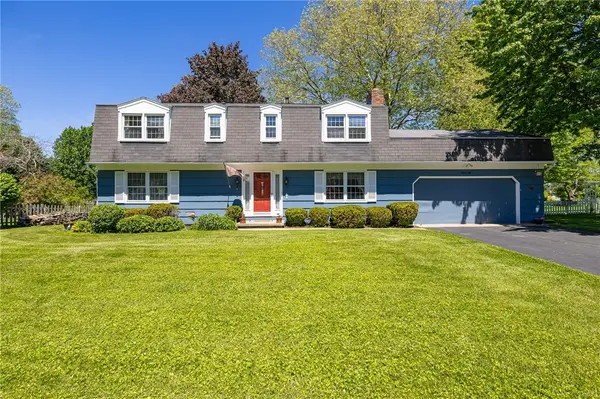 $344,900Active4 beds 3 baths2,621 sq. ft.
1250 La Baron Circle, Webster, NY 14580
MLS# R1684885Listed by: KELLER WILLIAMS REALTY GREATER ROCHESTER - New
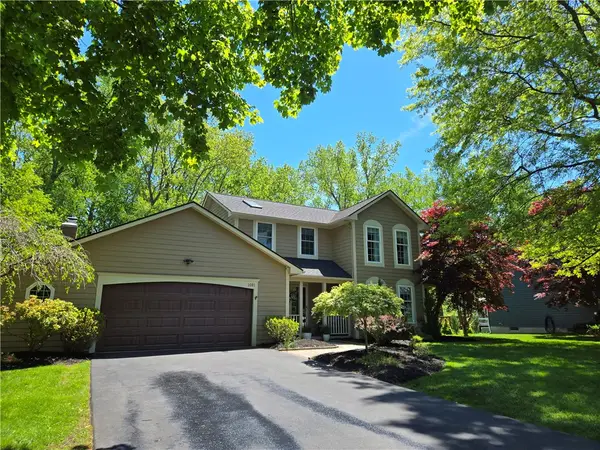 $499,000Active3 beds 3 baths2,082 sq. ft.
1081 Bright Stream, Webster, NY 14580
MLS# R1684972Listed by: ROMEO REALTY GROUP INC. - New
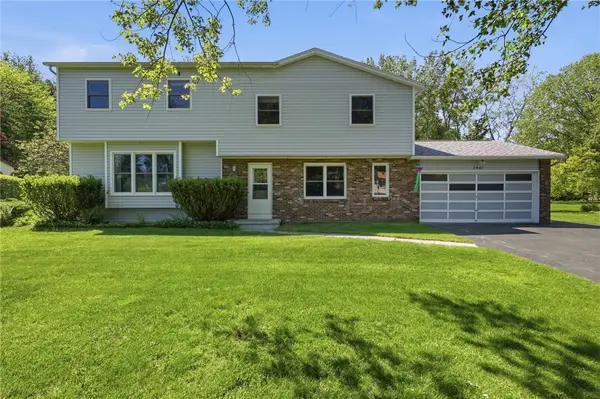 $374,900Active4 beds 3 baths2,156 sq. ft.
1441 Loughton Drive, Webster, NY 14580
MLS# R1677687Listed by: RE/MAX REALTY GROUP - New
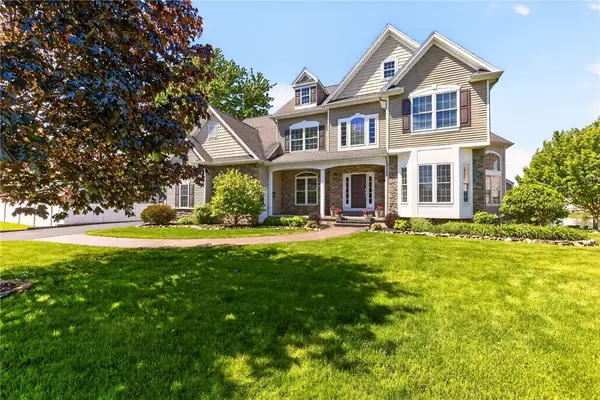 $699,900Active4 beds 4 baths3,062 sq. ft.
120 Triple Diamond, Webster, NY 14580
MLS# R1684852Listed by: KELLER WILLIAMS REALTY GREATER ROCHESTER - New
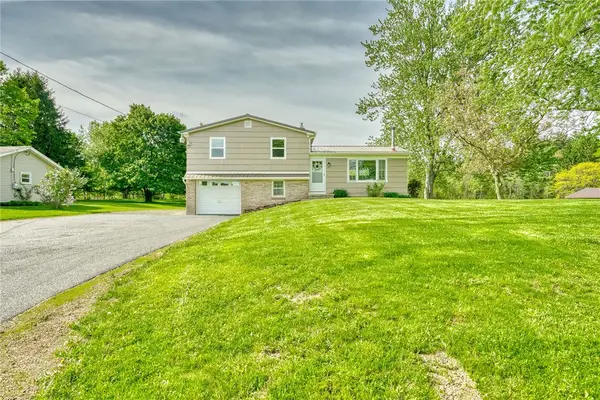 $279,900Active4 beds 2 baths1,416 sq. ft.
1815 Woodard Road, Webster, NY 14580
MLS# R1680349Listed by: RE/MAX REALTY GROUP - Open Sun, 12 to 2pmNew
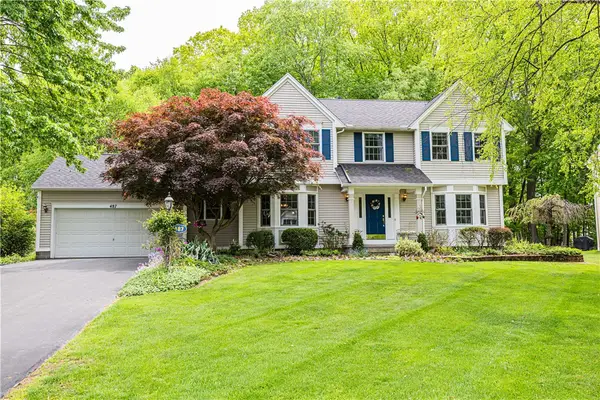 $449,900Active4 beds 3 baths2,324 sq. ft.
487 Sandystone Circle, Webster, NY 14580
MLS# R1683070Listed by: ELYSIAN HOMES BY MARK SIWIEC AND ASSOCIATES - New
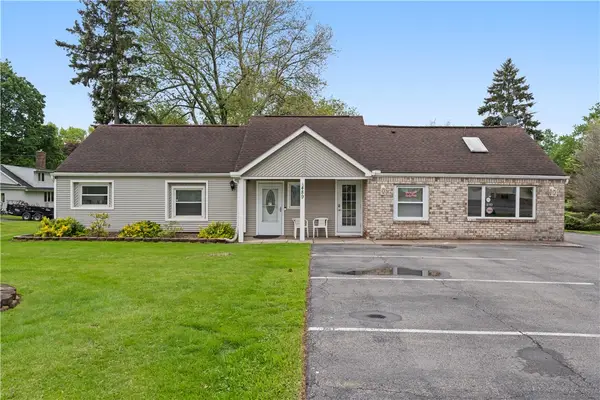 $399,900Active3 beds 2 baths1,850 sq. ft.
489 Plank Road, Webster, NY 14580
MLS# R1684437Listed by: HOWARD HANNA


Protect your home and budget from life's surprises with an Assurant Home Warranty, backed by a partner that supports you through every step of homeownership. Explore Plans.
©2026 Century 21 Real Estate LLC. All rights reserved. CENTURY 21®, the CENTURY 21 Logo and C21® are service marks owned by Century 21 Real Estate LLC. Century 21 Real Estate LLC fully supports the principles of the Fair Housing Act and the Equal Opportunity Act. Each office is independently owned and operated. Listing information is deemed reliable but not guaranteed accurate.