
854 Park Haven Drive, Webster, NY 14580
Local realty services provided by:CENTURY 21 Galloway Realty
Listed by: nunzio salafia
Office: re/max plus
MLS#:R1713419
Source:NY_GENRIS
Price summary
- Price:$649,900
- Price per sq. ft.:$166.64
About this home
Welcome to this beautifully appointed Contemporary Ranch by Barone Builders, thoughtfully designed for both comfortable everyday living and effortless entertaining. The expansive first-floor primary suite offers a true retreat, complete with a walk-in closet and luxurious ensuite bath featuring a whirlpool tub and stand-up shower with bench seating. The first floor also includes a convenient laundry room with new washer and dryer, powder room, and an additional bedroom or office.
The formal dining room features an elegant tray ceiling, while the spacious living room makes a striking impression with its cathedral ceiling, floor-to-ceiling windows, abundant natural light, and inviting gas fireplace. The well-appointed kitchen features new appliances, granite countertops, generous cabinetry, a pantry, and a comfortable eat-in area.
Upstairs, two additional bedrooms provide flexible living space, including one with a unique bonus area perfect for a play space, homework or reading nook, or additional storage. The second floor overlooks the living room, adding to the home's open and airy feel. The expansive finished basement offers endless possibilities for recreation, hobbies, exercise, entertaining, or additional living space. Treadmill and TV remain. Numerous recent improvements include new flooring throughout much of the home, fresh interior paint, new exterior paint, and a new Moen Flow Smart Water Monitor System designed to detect leaks and unusual water activity for added peace of mind.
Step outside onto the beautiful deck overlooking the private backyard, complemented by professional landscaping and concrete curbing. With no HOA, you can enjoy the property on your terms. Ideally located within walking distance to Lake Ontario, multiple trails, parks, and a nature preserve, while also being conveniently close to shopping, schools, Webster Golf Club, and major expressways. A rare opportunity to enjoy spacious, sophisticated ranch-style living in an exceptional location.
Delayed negotiations 9/16 at 12:00pm....
Contact an agent
Home facts
- Year built:2004
- Subdivision & Development:Kensington Park Ph 01 Fin
- Listing ID #:R1713419
- Added:1 day(s) ago
- Updated:September 09, 2026 at 07:52 PM
Rooms and interior
- Bedrooms:4
- Total bathrooms:3
- Full bathrooms:2
- Half bathrooms:1
- Rooms Total:9
- Flooring:Carpet, Ceramic Tile, Hardwood, Tile, Varies
- Dining Description:Separate Formal Dining Room
- Kitchen Description:Dishwasher, Disposal, Kitchen Island, Microwave, Pantry, Refrigerator
- Basement:Yes
- Basement Description:Finished, Full, Sump Pump
- Living area:3,900 sq. ft.
Heating and cooling
- Cooling:Central Air
- Heating:Forced Air, Gas
- Central air:Yes
Structure and exterior
- Roof:Asphalt, Shingle
- Year built:2004
- Building area:3,900 sq. ft.
- Lot area:0.39 Acres
- Lot Features:Irregular Lot, Residential Lot
- Architectural Style:Contemporary, Two Story
- Construction Materials:Brick, Copper Plumbing, Vinyl Siding
- Exterior Features:Deck, Patio
- Foundation Description:Block
- Levels:2 Stories
Utilities
- Water:Connected, Public, Water Connected
- Sewer:Connected, Sewer Connected
Finances and disclosures
- Price:$649,900
- Price per sq. ft.:$166.64
- Tax amount:$12,187
Features and amenities
- Appliances:Dishwasher, Disposal, Dryer, Gas Range, Microwave, Refrigerator, Washer
- Laundry features:Dryer, Main Level, Washer
- Amenities:Deck, int_feat_Den
Parking
- Parking description:Attached, Driveway, Garage, Garage Door Opener
- Garage:Yes
- Garage spaces:2
New listings near 854 Park Haven Drive
- New
 $695,000Active4 beds 4 baths15,228 sq. ft.
468 Salt Road, Webster, NY 14580
MLS# R1711257Listed by: HOWARD HANNA - New
 $299,900Active3 beds 2 baths1,539 sq. ft.
1070 Shoemaker Road, Webster, NY 14580
MLS# R1709869Listed by: HOWARD HANNA - New
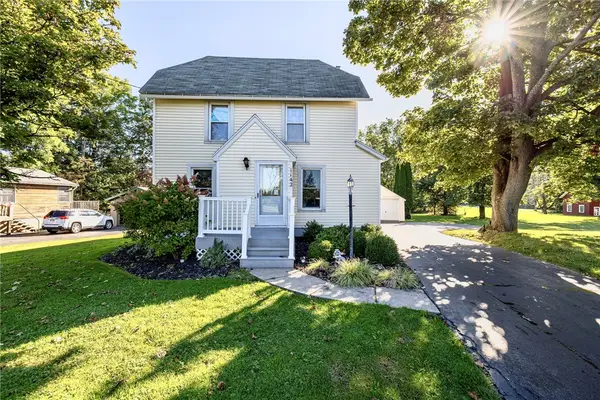 $184,900Active3 beds 2 baths1,196 sq. ft.
1142 Bay Rd, Webster, NY 14580
MLS# R1713262Listed by: TRU AGENT REAL ESTATE - Open Sat, 2 to 3pmNew
 $199,900Active3 beds 1 baths1,107 sq. ft.
1049 Shoecraft Road, Webster, NY 14580
MLS# R1700715Listed by: EXP REALTY - New
 $199,900Active2 beds 2 baths1,262 sq. ft.
761 Megan Lane, Webster, NY 14580
MLS# R1711599Listed by: RE/MAX PLUS - New
 $215,000Active3 beds 1 baths1,320 sq. ft.
1064 Bay Rd, Webster, NY 14580
MLS# R1712958Listed by: HUNT REAL ESTATE ERA/COLUMBUS - New
 $339,900Active4 beds 2 baths2,012 sq. ft.
261 South Avenue, Webster, NY 14580
MLS# R1712745Listed by: HOWARD HANNA 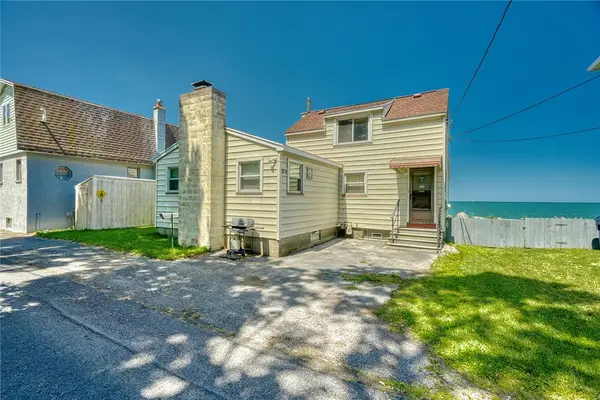 $300,000Pending2 beds 2 baths1,304 sq. ft.
374 Lake Road, Webster, NY 14580
MLS# R1710962Listed by: RE/MAX REALTY GROUP- New
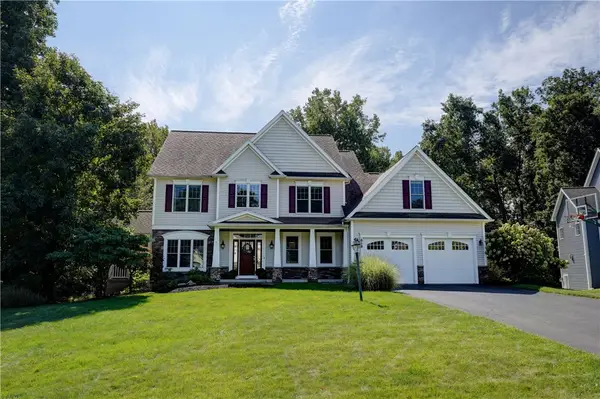 $679,900Active4 beds 4 baths2,909 sq. ft.
618 Brookstone, Webster, NY 14580
MLS# R1712304Listed by: HUNT REAL ESTATE ERA/COLUMBUS


Protect your home and budget from life's surprises with an Assurant Home Warranty, backed by a partner that supports you through every step of homeownership. Explore Plans.
©2026 Century 21 Real Estate LLC. All rights reserved. CENTURY 21®, the CENTURY 21 Logo and C21® are service marks owned by Century 21 Real Estate LLC. Century 21 Real Estate LLC fully supports the principles of the Fair Housing Act and the Equal Opportunity Act. Each office is independently owned and operated. Listing information is deemed reliable but not guaranteed accurate.