
54 Whitford Avenue, Whitesboro, NY 13492
Local realty services provided by:CENTURY 21 Bridgeway Realty
Listed by: jonathan lanahan
Office: re/max solutions
MLS#:S1687540
Source:NY_GENRIS
Price summary
- Price:$439,900
- Price per sq. ft.:$245.21
About this home
Gorgeous 3-bedroom, 2.5 bath Colonial Style home features newly refinished hardwoods, completely remodeled kitchen and bathrooms and convenient 1/2 bath downstairs. Spacious basement gives room to expand. Nice open floor plan for kitchen and family room. Spacious fenced yard with a beautiful stamped concrete patio for that summer get together. Many of the recent updates within the last 5 years include: furnace and AC for the first floor. Dual heat and A/C mini splits for the second floor, 2 new electrical panels, Trex deck, stamped concrete patio and gazebo, custom 12x24 shed with concrete floor and power, garage completely insulated, sheet rocked and a propane heater added, new siding and windows. Located on quiet dead end with cul de sac, this property is perfect for family gatherings and summer parties.
Contact an agent
Home facts
- Year built:1983
- Listing ID #:S1687540
- Added:51 day(s) ago
- Updated:August 01, 2026 at 08:39 AM
Rooms and interior
- Bedrooms:3
- Total bathrooms:3
- Full bathrooms:2
- Half bathrooms:1
- Rooms Total:8
- Flooring:Hardwood, Tile, Varies, Vinyl
- Dining Description:Separate Formal Dining Room
- Kitchen Description:Microwave
- Basement:Yes
- Basement Description:Full
- Living area:1,794 sq. ft.
Heating and cooling
- Cooling:Central Air
- Heating:Gas
- Central air:Yes
Structure and exterior
- Roof:Shingle
- Year built:1983
- Building area:1,794 sq. ft.
- Lot area:0.7 Acres
- Lot Features:Rectangular, Residential Lot
- Architectural Style:Colonial
- Construction Materials:Brick, Vinyl Siding
- Exterior Features:Deck, Fully Fenced, Hot Tub Spa, Patio, Porch
- Foundation Description:Poured
- Levels:2 Stories
Schools
- High school:Whitesboro High
- Middle school:Whitesboro Middle
Utilities
- Water:Connected, Public, Water Connected
- Sewer:Connected, Sewer Connected
Finances and disclosures
- Price:$439,900
- Price per sq. ft.:$245.21
- Tax amount:$6,245
Features and amenities
- Appliances:Gas Range, Microwave
- Laundry features:In Basement
- Amenities:Deck
Parking
- Parking description:Attached, Garage, Garage Door Opener, Heated Garage
- Garage:Yes
- Garage spaces:2
New listings near 54 Whitford Avenue
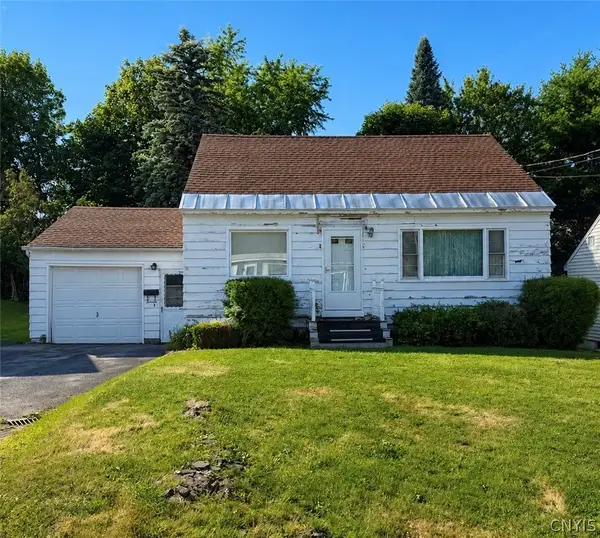 $150,000Pending3 beds 1 baths1,162 sq. ft.
16 Pleasant View Place, Whitesboro, NY 13492
MLS# S1699555Listed by: COLDWELL BANKER SEXTON REAL ESTATE- New
 $149,900Active2 beds 1 baths825 sq. ft.
6747 Sutliff Road, Whitesboro, NY 13492
MLS# S1702750Listed by: ASSIST2SELL BUYERS & SELLERS 1ST CHOICE - New
 $249,900Active4 beds 1 baths1,360 sq. ft.
1 White Street, Whitesboro, NY 13492
MLS# S1697437Listed by: COLDWELL BANKER SEXTON REAL ESTATE - New
 $215,000Active4 beds 2 baths1,792 sq. ft.
5579 Valley Road, Whitesboro, NY 13492
MLS# S1702432Listed by: ACROPOLIS REALTY GROUP LLC - New
 $300,000Active3 beds 2 baths1,544 sq. ft.
6 Highland Drive, Whitesboro, NY 13492
MLS# S1701576Listed by: COLDWELL BANKER SEXTON REAL ESTATE - New
 $369,900Active3 beds 2 baths1,422 sq. ft.
1 Berra Lane, Whitesboro, NY 13492
MLS# S1699904Listed by: HOWARD HANNA CNY INC - New
 $249,900Active3 beds 2 baths1,565 sq. ft.
21 Pinecrest Road, Whitesboro, NY 13492
MLS# S1701686Listed by: MOHAWK VALLEY 1ST CHOICE REALTY LLC - New
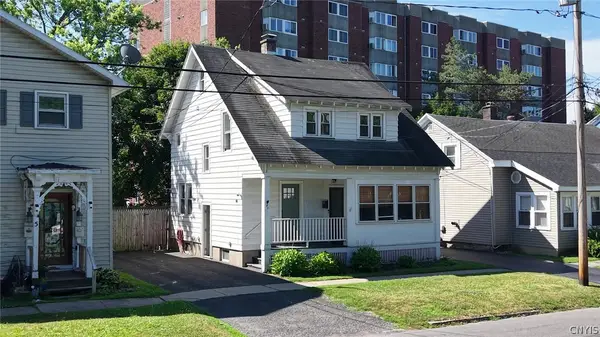 $219,900Active3 beds 1 baths1,440 sq. ft.
7 Tracey Street, Whitesboro, NY 13492
MLS# S1701302Listed by: RIVER HILLS PROPERTIES LLC BARN - New
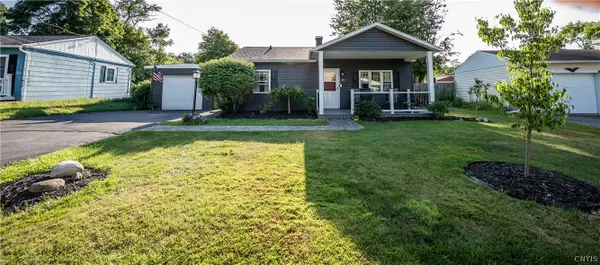 $239,000Active3 beds 1 baths952 sq. ft.
109 Denton Avenue, Whitesboro, NY 13492
MLS# S1701365Listed by: RIVER HILLS PROPERTIES LLC BARN - Open Sun, 11:30am to 1:30pmNew
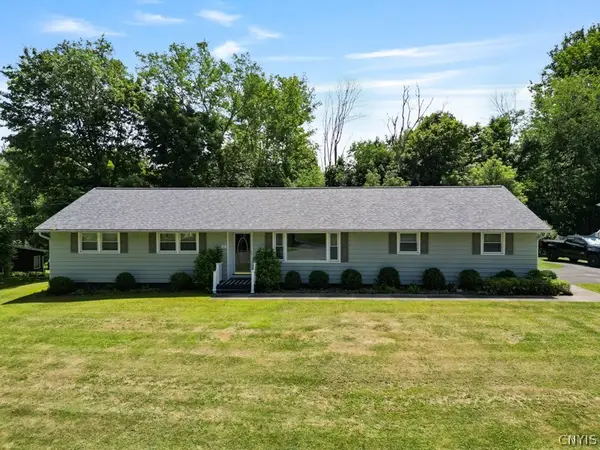 $340,000Active4 beds 2 baths1,336 sq. ft.
17 Harts Hill Parkway, Whitesboro, NY 13492
MLS# S1700030Listed by: RIVER HILLS PROPERTIES LLC LF


Protect your home and budget from life's surprises with an Assurant Home Warranty, backed by a partner that supports you through every step of homeownership. Explore Plans.
©2026 Century 21 Real Estate LLC. All rights reserved. CENTURY 21®, the CENTURY 21 Logo and C21® are service marks owned by Century 21 Real Estate LLC. Century 21 Real Estate LLC fully supports the principles of the Fair Housing Act and the Equal Opportunity Act. Each office is independently owned and operated. Listing information is deemed reliable but not guaranteed accurate.