
152 Ingersoll Road, Wilton, NY 12866
Local realty services provided by:CENTURY 21 Adirondacks
Listed by: melanie w casey, greg buckley
Office: barkley real estate llc.
MLS#:202613934
Source:Global MLS
Price summary
- Price:$479,999
- Price per sq. ft.:$285.71
About this home
Stop looking-you found it! This stunning NEW CONSTRUCTION 2025 Ranch is ready NOW in Wilton, NY. 3 bedrooms, 2 baths, open concept living. Everything brand new, zero maintenance, Modern kitchen with quartz counters, SS appliances & pantry, LVP flooring throughout. Large covered porch with rocking chairs, and a private deck that backs to trees, no neighbors behind you. Oversized lot for the area~.46 acres, already landscaped! 2 car paved driveway. Minutes to shopping and downtown. Brand new~ Move-in ready! Motivated seller.
Contact an agent
Home facts
- Year built:2025
- Listing ID #:202613934
- Added:170 day(s) ago
- Updated:September 13, 2026 at 08:06 AM
Rooms and interior
- Bedrooms:3
- Total bathrooms:2
- Full bathrooms:2
- Rooms Total:6
- Flooring:Carpet, Laminate
- Dining Description:Eat-in Kitchen, Kitchen Island
- Kitchen Description:Dishwasher, Electric Oven, Microwave, Refrigerator
- Basement Description:Bilco Doors, Full, Interior Entry, Unfinished
- Living area:1,680 sq. ft.
Heating and cooling
- Cooling:Central Air
- Heating:Forced Air, Natural Gas
- Central air:Yes
Structure and exterior
- Roof:Asphalt
- Year built:2025
- Building area:1,680 sq. ft.
- Lot area:0.46 Acres
- Lot Features:Cleared
- Architectural Style:Ranch
- Construction Materials:Vinyl Siding
- Exterior Features:Composite Deck, Deck, Drive-Paved, Porch
Schools
- High school:Saratoga Springs
Utilities
- Water:Public
- Sewer:Septic Tank
Finances and disclosures
- Price:$479,999
- Price per sq. ft.:$285.71
- Tax amount:$855
Features and amenities
- Amenities:Drive-Paved, Eat-in Kitchen, Kitchen Island
Parking
- Total parking spaces:4
- Parking description:Paved
New listings near 152 Ingersoll Road
- New
 $1,495,000Active6 beds 5 baths3,206 sq. ft.
6 Seymour Drive, Wilton, NY 12866
MLS# 202626024Listed by: HOWARD HANNA CAPITAL INC - New
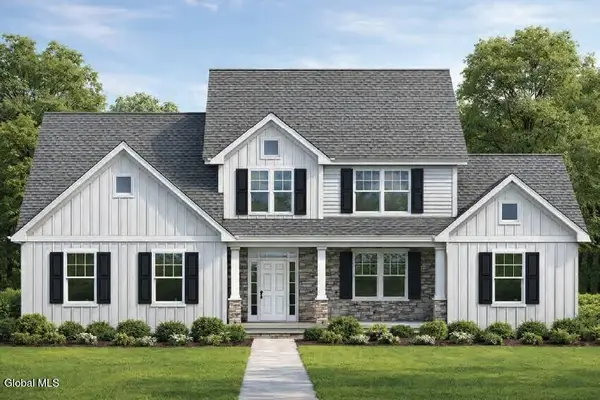 $909,000Active4 beds 3 baths2,765 sq. ft.
24 Eastpointe Drive, Wilton, NY 12866
MLS# 202625368Listed by: STERLING REAL ESTATE GROUP - New
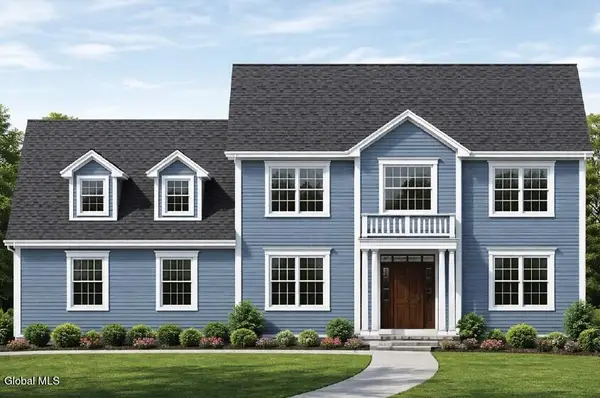 $914,000Active4 beds 3 baths2,705 sq. ft.
28 Eastpointe Drive, Wilton, NY 12866
MLS# 202625441Listed by: STERLING REAL ESTATE GROUP - Open Sun, 1 to 3pmNew
 $580,000Active4 beds 3 baths2,285 sq. ft.
63 Cobble Hill Drive, Wilton, NY 12831
MLS# 202625886Listed by: JULIE & CO REALTY LLC - New
 $325,000Active3 beds 1 baths864 sq. ft.
28 Davidson Drive, Wilton, NY 12866
MLS# 202625833Listed by: KW PLATFORM  $732,900Pending4 beds 1 baths2,243 sq. ft.
34 Sagano Street, Wilton, NY 12866
MLS# 202619591Listed by: HOWARD HANNA CAPITAL INC- New
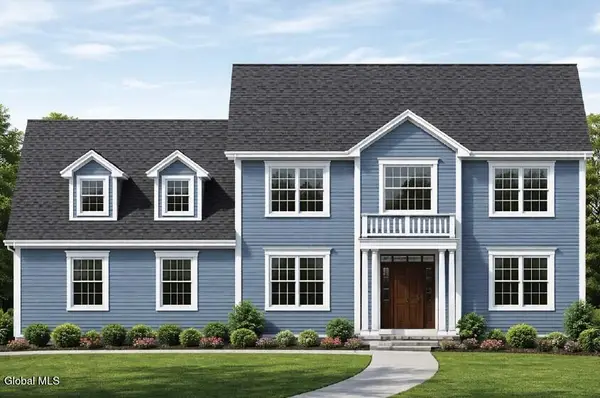 $989,500Active4 beds 4 baths2,981 sq. ft.
34 Eastpointe Drive, Wilton, NY 12866
MLS# 202625617Listed by: STERLING REAL ESTATE GROUP - New
 $862,000Active3 beds 2 baths2,100 sq. ft.
5 Kerr Drive, Wilton, NY 12831
MLS# 202625706Listed by: BERKSHIRE HATHAWAY HOME SERVICES BLAKE - Open Sun, 11am to 1pm
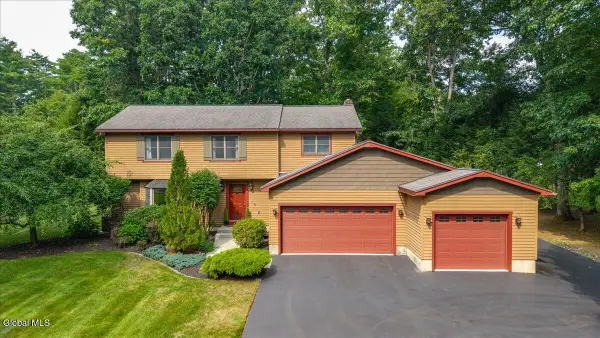 $670,000Pending4 beds 3 baths2,415 sq. ft.
15 Cedarcrest Drive, Wilton, NY 12866
MLS# 202625668Listed by: KW PLATFORM - New
 $929,200Active3 beds 3 baths2,088 sq. ft.
2 Cannon Royal Drive, Wilton, NY 12866
MLS# 202625612Listed by: STERLING REAL ESTATE GROUP


Protect your home and budget from life's surprises with an Assurant Home Warranty, backed by a partner that supports you through every step of homeownership. Explore Plans.
©2026 Century 21 Real Estate LLC. All rights reserved. CENTURY 21®, the CENTURY 21 Logo and C21® are service marks owned by Century 21 Real Estate LLC. Century 21 Real Estate LLC fully supports the principles of the Fair Housing Act and the Equal Opportunity Act. Each office is independently owned and operated. Listing information is deemed reliable but not guaranteed accurate.