
33 Jones Road, Wilton, NY 12866
Local realty services provided by:CENTURY 21 North East
Listed by: mary lentini
Office: miranda real estate group inc
MLS#:202621447
Source:Global MLS
Price summary
- Price:$449,990
- Price per sq. ft.:$215.51
About this home
Peace of mind awaits in this home where all the major mechanical systems have been upgraded. Recent improvements include a new roof with gutters & guards, central air conditioning added, new hot water heater and furnace, new garage door with openers, and tying into the municipal sewer system. Other updates include new kitchen appliances , washer and dryer in the 2nd floor tiled laundry room and a renovated 2nd floor bathroom This 4-bedroom, 2.5 baths is close to downtown shopping, restaurants ,Saratoga racetrack and the Northway. The home sits on a 0.72 corner acre lot.. The kitchen has a cozy decorative brick fireplace front & hardwood floors enhance the 1st floor with lots of private spaces including an office/ den area & a large formal living room/ family room filled with light. 4 Spacious bedrooms upstairs . Enjoy entertaining outside on the expansive trek deck and additional brick patio with a fenced in fire pit area.
Contact an agent
Home facts
- Year built:1974
- Listing ID #:202621447
- Added:65 day(s) ago
- Updated:September 13, 2026 at 08:06 AM
Rooms and interior
- Bedrooms:4
- Total bathrooms:3
- Full bathrooms:2
- Half bathrooms:1
- Rooms Total:11
- Flooring:Carpet, Hardwood, Tile
- Dining Description:Eat-in Kitchen
- Bathrooms Description:Ceramic Tile Bath
- Kitchen Description:Dishwasher, Gas Oven, Microwave, Range, Refrigerator
- Basement Description:Full
- Living area:2,088 sq. ft.
Heating and cooling
- Cooling:Central Air
- Heating:Forced Air, Natural Gas
- Central air:Yes
Structure and exterior
- Roof:Asphalt
- Year built:1974
- Building area:2,088 sq. ft.
- Lot area:0.72 Acres
- Lot Features:Corner Lot, Landscaped
- Architectural Style:Colonial
- Construction Materials:Vinyl Siding
- Exterior Features:Composite Deck, Deck, Drive-Paved, Front Porch, Lighting
- Foundation Description:Block
Schools
- High school:Saratoga Springs
Utilities
- Sewer:Public Sewer
Finances and disclosures
- Price:$449,990
- Price per sq. ft.:$215.51
- Tax amount:$4,198
Features and amenities
- Laundry features:Electric Dryer Hookup, Gas Dryer Hookup, Upper Level, Washer/Dryer
- Amenities:Chair Rail, Drive-Paved, Eat-in Kitchen, Paddle Fan, Solid Surface Counters, Window Treatments
Parking
- Total parking spaces:6
- Parking description:Driveway, Garage Door Opener
- Garage:Yes
- Garage spaces:2
New listings near 33 Jones Road
- New
 $1,495,000Active6 beds 5 baths3,206 sq. ft.
6 Seymour Drive, Wilton, NY 12866
MLS# 202626024Listed by: HOWARD HANNA CAPITAL INC - New
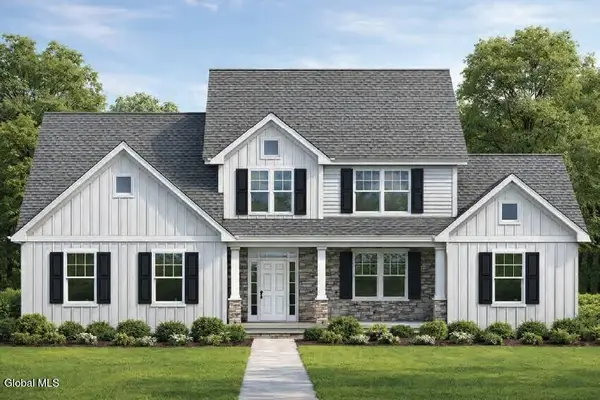 $909,000Active4 beds 3 baths2,765 sq. ft.
24 Eastpointe Drive, Wilton, NY 12866
MLS# 202625368Listed by: STERLING REAL ESTATE GROUP - New
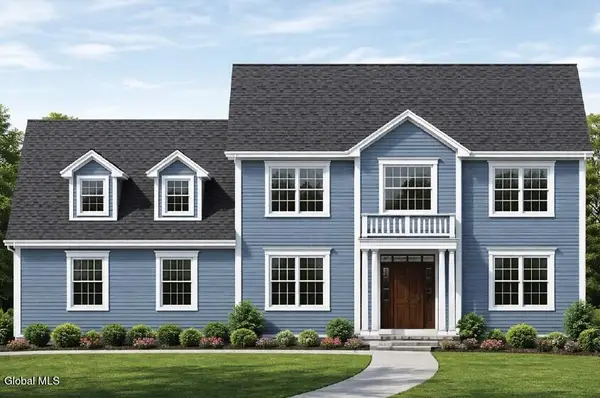 $914,000Active4 beds 3 baths2,705 sq. ft.
28 Eastpointe Drive, Wilton, NY 12866
MLS# 202625441Listed by: STERLING REAL ESTATE GROUP - Open Sun, 1 to 3pmNew
 $580,000Active4 beds 3 baths2,285 sq. ft.
63 Cobble Hill Drive, Wilton, NY 12831
MLS# 202625886Listed by: JULIE & CO REALTY LLC - New
 $325,000Active3 beds 1 baths864 sq. ft.
28 Davidson Drive, Wilton, NY 12866
MLS# 202625833Listed by: KW PLATFORM  $732,900Pending4 beds 1 baths2,243 sq. ft.
34 Sagano Street, Wilton, NY 12866
MLS# 202619591Listed by: HOWARD HANNA CAPITAL INC- New
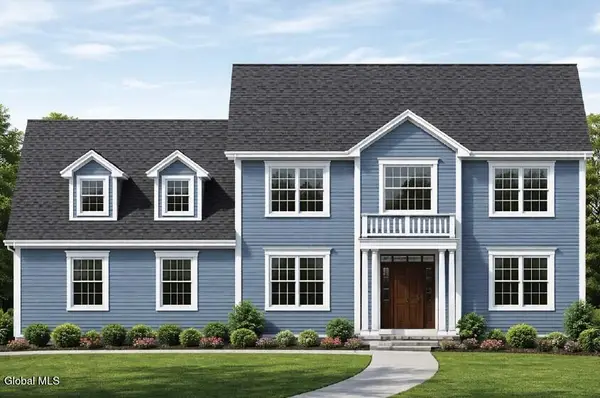 $989,500Active4 beds 4 baths2,981 sq. ft.
34 Eastpointe Drive, Wilton, NY 12866
MLS# 202625617Listed by: STERLING REAL ESTATE GROUP - New
 $862,000Active3 beds 2 baths2,100 sq. ft.
5 Kerr Drive, Wilton, NY 12831
MLS# 202625706Listed by: BERKSHIRE HATHAWAY HOME SERVICES BLAKE - Open Sun, 11am to 1pm
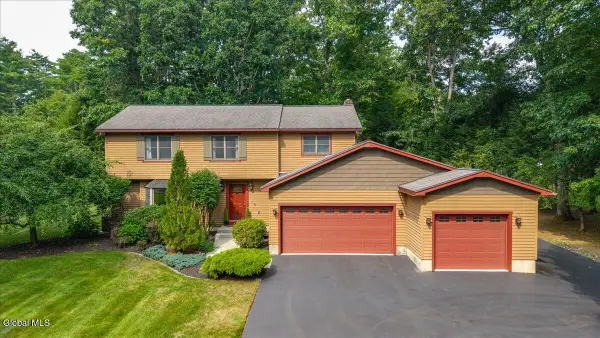 $670,000Pending4 beds 3 baths2,415 sq. ft.
15 Cedarcrest Drive, Wilton, NY 12866
MLS# 202625668Listed by: KW PLATFORM - New
 $929,200Active3 beds 3 baths2,088 sq. ft.
2 Cannon Royal Drive, Wilton, NY 12866
MLS# 202625612Listed by: STERLING REAL ESTATE GROUP


Protect your home and budget from life's surprises with an Assurant Home Warranty, backed by a partner that supports you through every step of homeownership. Explore Plans.
©2026 Century 21 Real Estate LLC. All rights reserved. CENTURY 21®, the CENTURY 21 Logo and C21® are service marks owned by Century 21 Real Estate LLC. Century 21 Real Estate LLC fully supports the principles of the Fair Housing Act and the Equal Opportunity Act. Each office is independently owned and operated. Listing information is deemed reliable but not guaranteed accurate.