
1079 Pitkin Avenue, Akron, OH 44310
Local realty services provided by:CENTURY 21 DeAnna Realty
Listed by: emily hagerdon
Office: assured real estate
MLS#:5246103
Source:OH_NORMLS
Price summary
- Price:$180,000
- Price per sq. ft.:$177.87
About this home
Welcome to 1079 Pitkin Ave! Situated on a corner lot, this beautifully renovated home is move-in ready and offers numerous updates already completed for you. The home was completely renovated in 2022, including the furnace, central air conditioning, and water heater. The enclosed front patio provides a welcoming space to relax, while the brand-new wood deck in the backyard is perfect for outdoor entertaining.
The property also features a new metal roof on both the home and the detached 2-car garage. Electricity has been added to the garage, providing additional functionality and convenience. Most appliances are only about four years old, with the stove replaced in 2026.
With major updates and improvements already taken care of, this home is ready for its new owner! Come see all that 1079 Pitkin Ave has to offer.
Contact an agent
Home facts
- Year built:1918
- Subdivision & Development:Collinwood
- Listing ID #:5246103
- Added:1 day(s) ago
- Updated:September 20, 2026 at 01:45 AM
Rooms and interior
- Bedrooms:4
- Total bathrooms:2
- Full bathrooms:1
- Half bathrooms:1
- Rooms Total:6
- Kitchen Description:Range, Refrigerator
- Basement:Yes
- Basement Description:Full, Partially Furnished
- Living area:1,012 sq. ft.
Heating and cooling
- Cooling:Central Air
- Heating:Forced Air, Gas
- Central air:Yes
Structure and exterior
- Roof:Metal
- Year built:1918
- Building area:1,012 sq. ft.
- Lot area:0.11 Acres
- Architectural Style:Ranch
- Construction Materials:Aluminium Siding
- Exterior Features:Deck, Patio, Porch
- Levels:1 Story, 1 Story
Utilities
- Water:Public
- Sewer:Public Sewer
Finances and disclosures
- Price:$180,000
- Price per sq. ft.:$177.87
- Tax amount:$2,382 (2025)
Features and amenities
- Appliances:Range, Refrigerator, Washer
- Laundry features:Dryer, Washer
- Amenities:Smoke Detectors
Parking
- Parking description:Detached, Garage
- Garage:Yes
- Garage spaces:2

New listings near 1079 Pitkin Avenue
- Coming SoonOpen Wed, 5 to 6pm
 $225,000Coming Soon3 beds 2 baths1,568 sq. ft.
2562 Graham Avenue, Akron, OH 44312
MLS# 226035720Listed by: EXACTLY - New
 $474,000Active3 beds 2 baths2,671 sq. ft.
806 E Warner Road, Akron, OH 44319
MLS# 5223214Listed by: RE/MAX TRENDS REALTY - New
 $140,000Active2 beds 1 baths1,014 sq. ft.
509 Tompkins Avenue, Akron, OH 44305
MLS# 5243905Listed by: RE/MAX CROSSROADS PROPERTIES - New
 $389,900Active3 beds 2 baths2,429 sq. ft.
3126 Cliffside Drive, Akron, OH 44321
MLS# 5245955Listed by: KELLER WILLIAMS CHERVENIC RLTY - New
 $25,300Active3 beds 1 baths1,644 sq. ft.
384 Turner Street, Akron, OH 44304
MLS# 5246086Listed by: EXP REALTY, LLC. - New
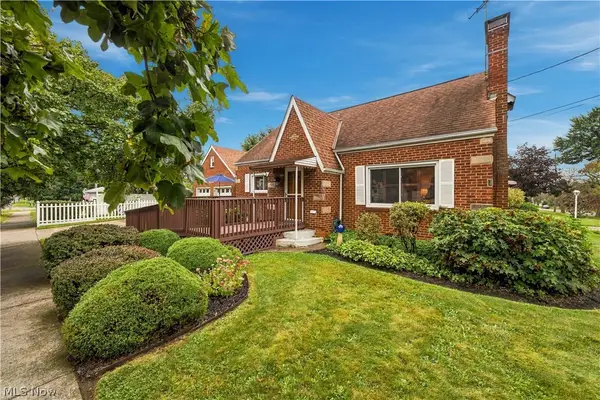 $149,900Active3 beds 1 baths1,315 sq. ft.
878 Witner Avenue, Akron, OH 44314
MLS# 5244904Listed by: EXP REALTY, LLC. - New
 $114,900Active3 beds 1 baths960 sq. ft.
1137 Smithfarm Avenue, Akron, OH 44305
MLS# 5245270Listed by: RE/MAX TRENDS REALTY - New
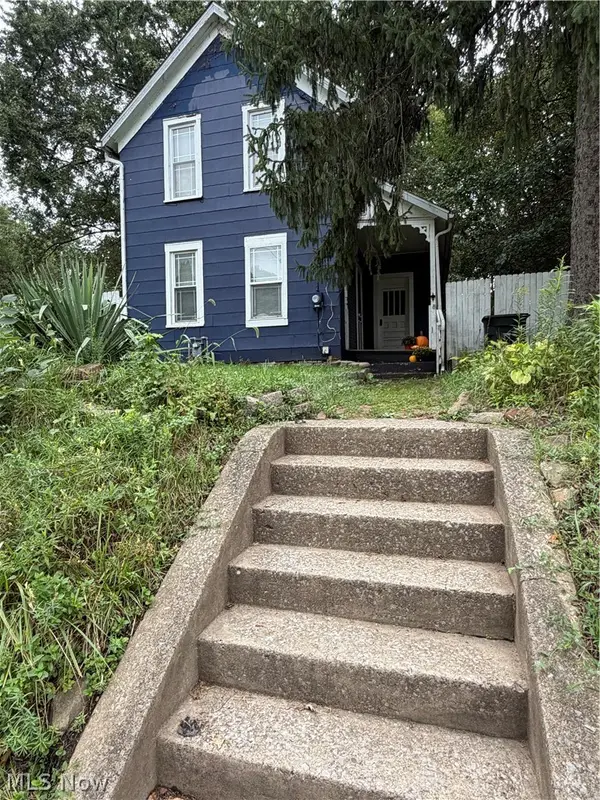 $62,500Active2 beds 2 baths1,268 sq. ft.
131 W Miller Avenue, Akron, OH 44301
MLS# 5245717Listed by: BERKSHIRE HATHAWAY HOMESERVICES STOUFFER REALTY - New
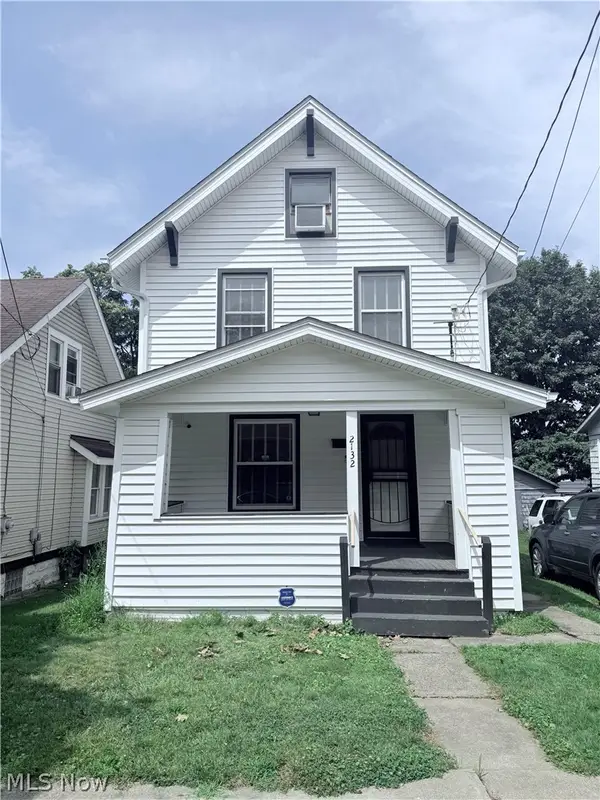 $109,900Active4 beds 1 baths1,248 sq. ft.
2132 10th Sw Street, Akron, OH 44314
MLS# 5245347Listed by: CATALYST REALTY GROUP, LLC


Protect your home and budget from life's surprises with an Assurant Home Warranty, backed by a partner that supports you through every step of homeownership. Explore Plans.
©2026 Century 21 Real Estate LLC. All rights reserved. CENTURY 21®, the CENTURY 21 Logo and C21® are service marks owned by Century 21 Real Estate LLC. Century 21 Real Estate LLC fully supports the principles of the Fair Housing Act and the Equal Opportunity Act. Each office is independently owned and operated. Listing information is deemed reliable but not guaranteed accurate.