
1313 Manchester Road, Akron, OH 44319
Local realty services provided by:CENTURY 21 Full Service Realty
Listed by: lenny n herbert
Office: re/max edge realty
MLS#:5243230
Source:OH_NORMLS
Price summary
- Price:$115,000
- Price per sq. ft.:$94.19
About this home
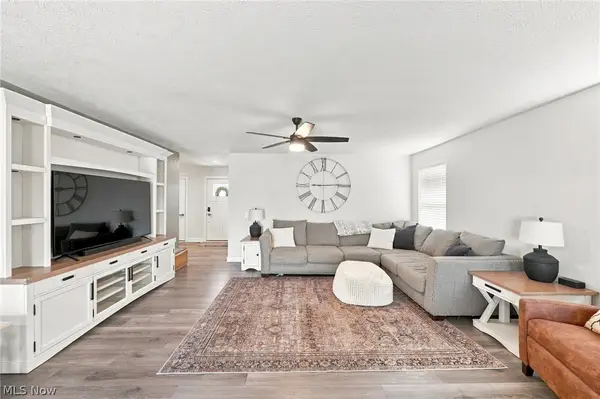
This 3 bedroom, 1 bath home offers 1,221 sq ft of comfortable living space and sits in a convenient location close to major highways—perfect for commuters or anyone who values easy access around town. The roof was replaced in 2025, giving buyers peace of mind with a major upgrade already handled. Inside, you’ll find a functional layout with plenty of natural light and room to personalize. Outside, the property offers usable yard space ideal for gardening, pets, or future improvements.
With solid fundamentals and a price set to sell quickly, this home is an excellent opportunity for investors, first-time buyers, or anyone looking for value in today’s market.
Contact an agent
Home facts
- Year built:1929
- Subdivision & Development:Steigner
- Listing ID #:5243230
- Added:1 day(s) ago
- Updated:September 10, 2026 at 07:40 PM
Rooms and interior
- Bedrooms:3
- Total bathrooms:1
- Full bathrooms:1
- Rooms Total:6
- Kitchen Description:Range, Refrigerator
- Basement:Yes
- Basement Description:Full, Unfinished
- Living area:1,221 sq. ft.
Heating and cooling
- Cooling:Central Air
- Heating:Gas
- Central air:Yes
Structure and exterior
- Roof:Asphalt, Fiberglass
- Year built:1929
- Building area:1,221 sq. ft.
- Lot area:0.11 Acres
- Architectural Style:Colonial
- Construction Materials:Wood Siding
- Exterior Features:Patio, Porch
- Levels:2 Stories, 2 Story
Utilities
- Water:Public
- Sewer:Public Sewer
Finances and disclosures
- Price:$115,000
- Price per sq. ft.:$94.19
- Tax amount:$861 (2025)
Features and amenities
- Appliances:Range, Refrigerator
Parking
- Parking description:Detached, Garage
- Garage:Yes
- Garage spaces:2

New listings near 1313 Manchester Road
- New
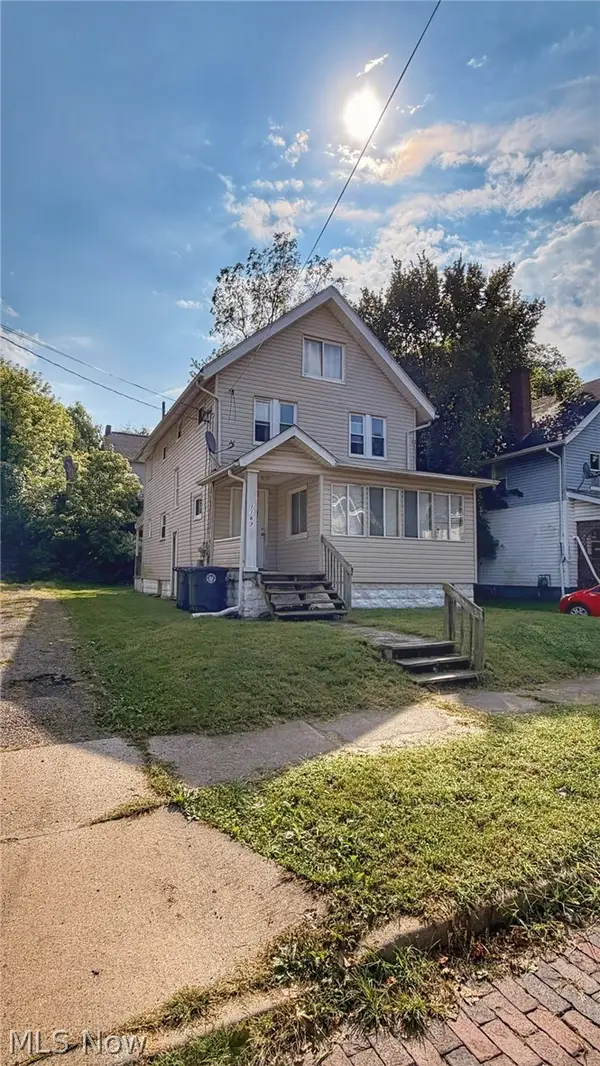 Active4 beds 2 baths
1167 Pondview Avenue, Akron, OH 44305
MLS# 5243969Listed by: KIKO - New
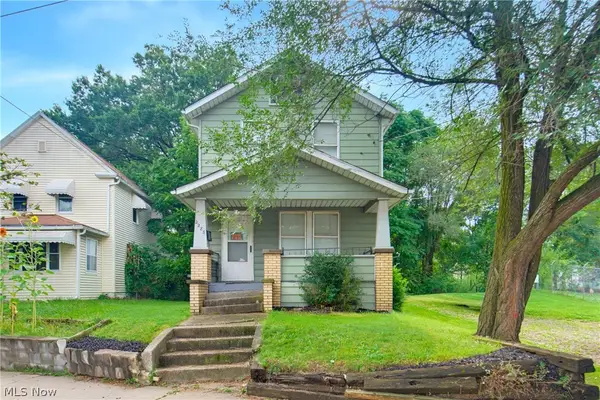 $79,900Active2 beds 1 baths936 sq. ft.
2283 East Avenue, Akron, OH 44314
MLS# 5243971Listed by: EXP REALTY, LLC. - New
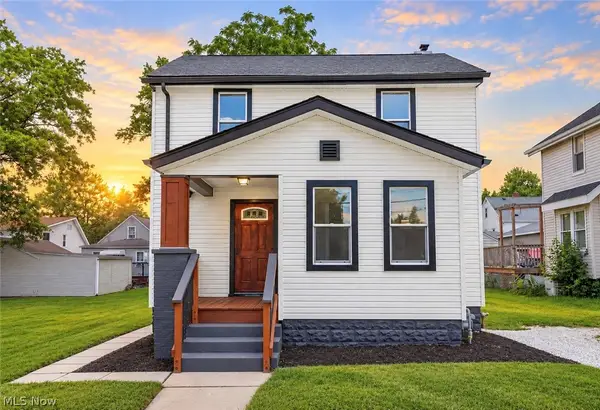 $179,900Active3 beds 2 baths1,376 sq. ft.
2615 Leland Avenue, Akron, OH 44312
MLS# 5243283Listed by: RE/MAX CROSSROADS PROPERTIES - New
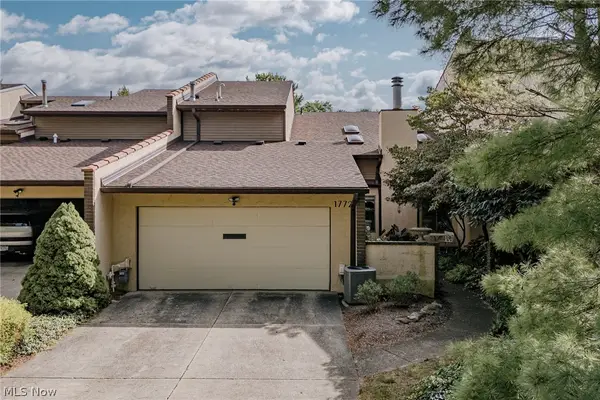 $364,900Active3 beds 3 baths2,014 sq. ft.
1772 Brookwood Drive, Akron, OH 44313
MLS# 5243575Listed by: KELLER WILLIAMS GREATER METROPOLITAN - New
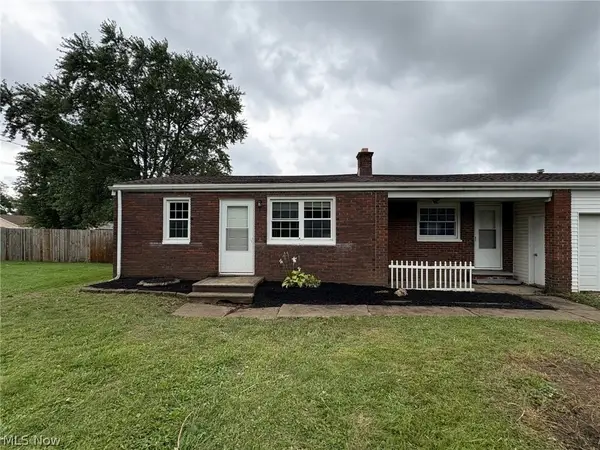 $144,900Active3 beds 1 baths864 sq. ft.
510 Edith Avenue, Akron, OH 44312
MLS# 5243592Listed by: HARVEST HOME REALTY, CORP. - New
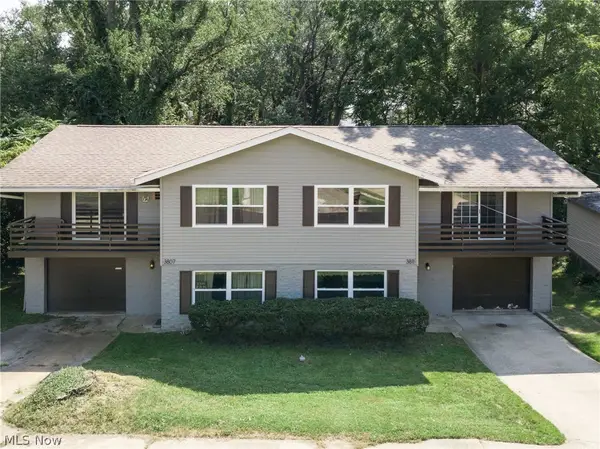 $292,500Active4 beds 4 baths1,976 sq. ft.
3807-3811 Edgepark Drive, Akron, OH 44319
MLS# 5243387Listed by: BERKSHIRE HATHAWAY HOMESERVICES STOUFFER REALTY - Open Sun, 12 to 1:30pmNew
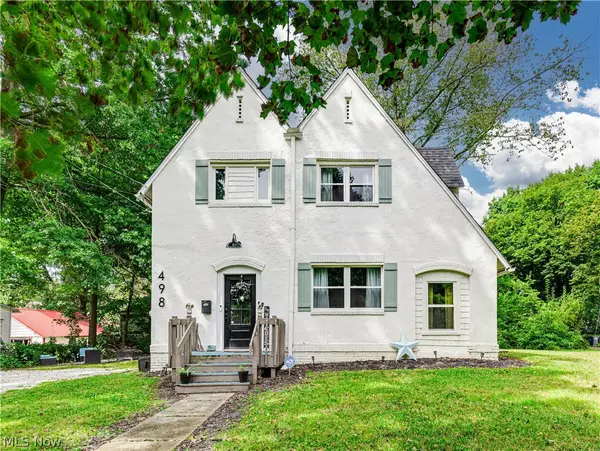 $169,000Active3 beds 2 baths1,476 sq. ft.
498 Watson Street, Akron, OH 44305
MLS# 5243797Listed by: RE/MAX REVEALTY - New
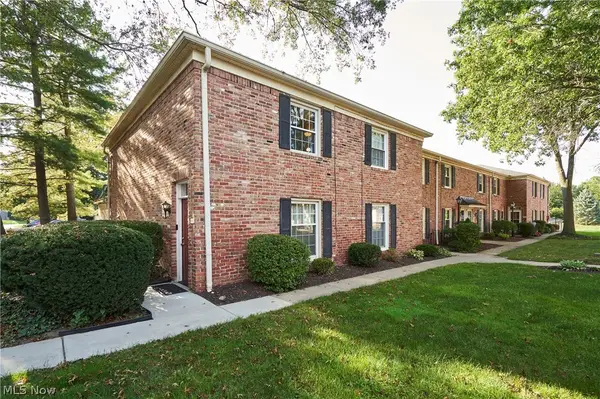 $159,900Active2 beds 2 baths1,050 sq. ft.
72 Nottoway Court, Akron, OH 44313
MLS# 5243062Listed by: EXP REALTY, LLC. - Open Sat, 12 to 1pmNew
 $364,900Active3 beds 2 baths1,976 sq. ft.
1018 Sunrise Way, Akron, OH 44312
MLS# 5243651Listed by: RE/MAX EDGE REALTY


Protect your home and budget from life's surprises with an Assurant Home Warranty, backed by a partner that supports you through every step of homeownership. Explore Plans.
©2026 Century 21 Real Estate LLC. All rights reserved. CENTURY 21®, the CENTURY 21 Logo and C21® are service marks owned by Century 21 Real Estate LLC. Century 21 Real Estate LLC fully supports the principles of the Fair Housing Act and the Equal Opportunity Act. Each office is independently owned and operated. Listing information is deemed reliable but not guaranteed accurate.