
1498 Overlook Drive, Akron, OH 44314
Local realty services provided by:CENTURY 21 Full Service Realty
Listed by: lisa altieri
Office: xre
MLS#:5233663
Source:OH_NORMLS
Price summary
- Price:$73,000
- Price per sq. ft.:$58.73
About this home
Welcome to 1498 Overlook Drive, a charm-filled 3-bedroom, 1.5-bathroom colonial brimming with opportunity! Situated on a desirable corner lot in Akron, this home offers a great layout, classic architectural character, and fantastic potential for homeowners and investors alike. With a little TLC and personal touch, this solid colonial can easily be transformed into a cozy dream home or a profitable addition to your rental portfolio. This solid colonial is ready for its next chapter. Schedule your showing today and see the potential for yourself!
Contact an agent
Home facts
- Year built:1928
- Subdivision & Development:Port Heights
- Listing ID #:5233663
- Added:45 day(s) ago
- Updated:September 19, 2026 at 02:20 PM
Rooms and interior
- Bedrooms:3
- Total bathrooms:2
- Full bathrooms:1
- Half bathrooms:1
- Rooms Total:7
- Kitchen Description:Dishwasher, Microwave, Range, Refrigerator
- Basement:Yes
- Basement Description:Full, Unfinished, Walk Out Access
- Living area:1,243 sq. ft.
Heating and cooling
- Cooling:Central Air
- Heating:Forced Air, Gas
- Central air:Yes
Structure and exterior
- Roof:Asphalt, Fiberglass
- Year built:1928
- Building area:1,243 sq. ft.
- Lot area:0.12 Acres
- Architectural Style:Colonial
- Construction Materials:Vinyl Siding
- Exterior Features:Deck
- Levels:2 Story
Utilities
- Water:Public
- Sewer:Public Sewer
Finances and disclosures
- Price:$73,000
- Price per sq. ft.:$58.73
- Tax amount:$1,738 (2025)
Features and amenities
- Appliances:Dishwasher, Microwave, Range, Refrigerator, Washer
- Laundry features:Dryer, Washer
Parking
- Parking description:Driveway, Paved

New listings near 1498 Overlook Drive
- Coming SoonOpen Wed, 5 to 6pm
 $225,000Coming Soon3 beds 2 baths1,568 sq. ft.
2562 Graham Avenue, Akron, OH 44312
MLS# 226035720Listed by: EXACTLY - New
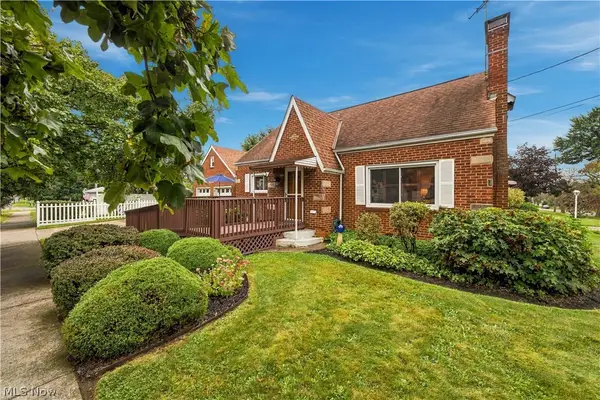 $149,900Active3 beds 1 baths1,315 sq. ft.
878 Witner Avenue, Akron, OH 44314
MLS# 5244904Listed by: EXP REALTY, LLC. - New
 $114,900Active3 beds 1 baths960 sq. ft.
1137 Smithfarm Avenue, Akron, OH 44305
MLS# 5245270Listed by: RE/MAX TRENDS REALTY - New
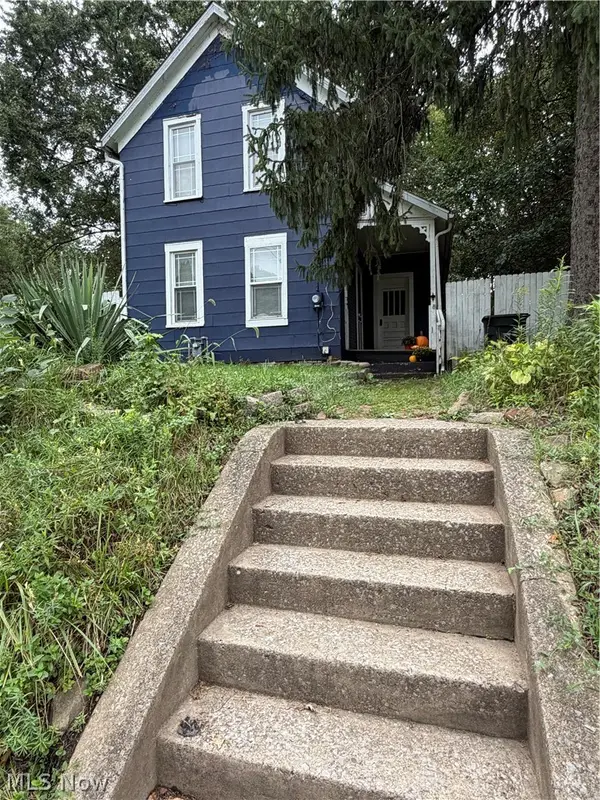 $62,500Active2 beds 2 baths1,268 sq. ft.
131 W Miller Avenue, Akron, OH 44301
MLS# 5245717Listed by: BERKSHIRE HATHAWAY HOMESERVICES STOUFFER REALTY - New
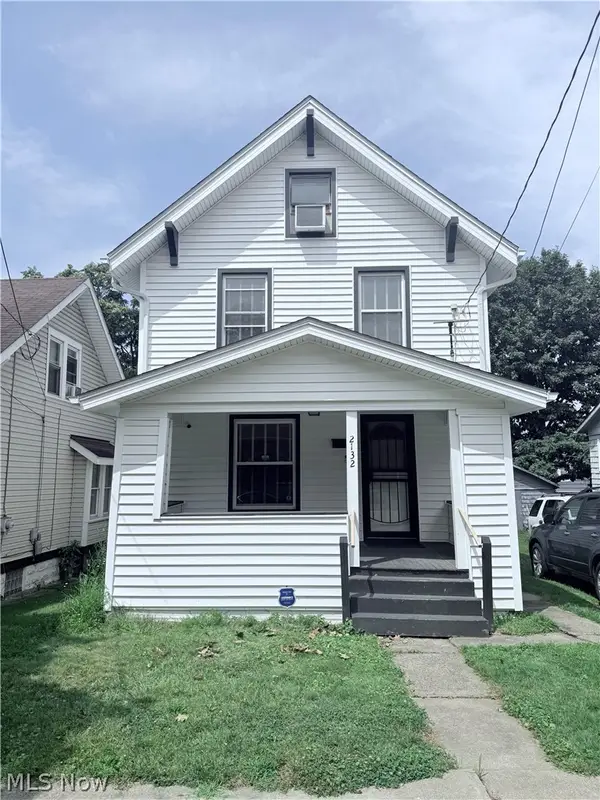 $109,900Active4 beds 1 baths1,248 sq. ft.
2132 10th Sw Street, Akron, OH 44314
MLS# 5245347Listed by: CATALYST REALTY GROUP, LLC - New
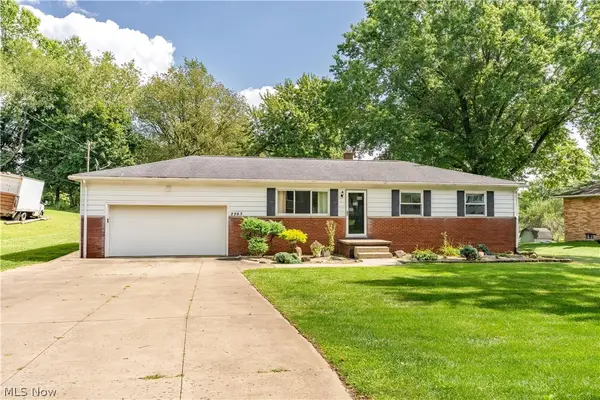 $211,000Active3 beds 1 baths2,592 sq. ft.
2263 Dewport Drive, Akron, OH 44312
MLS# 5244570Listed by: RE/MAX EDGE REALTY - Open Sun, 11am to 2pmNew
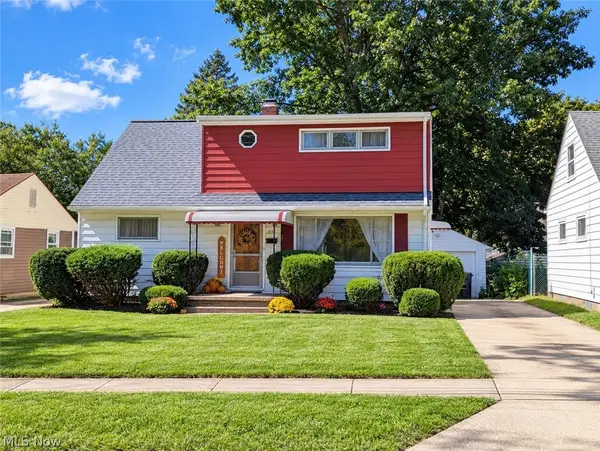 $125,000Active2 beds 2 baths1,224 sq. ft.
888 Caddo Avenue, Akron, OH 44305
MLS# 5245561Listed by: BERKSHIRE HATHAWAY HOMESERVICES STOUFFER REALTY - New
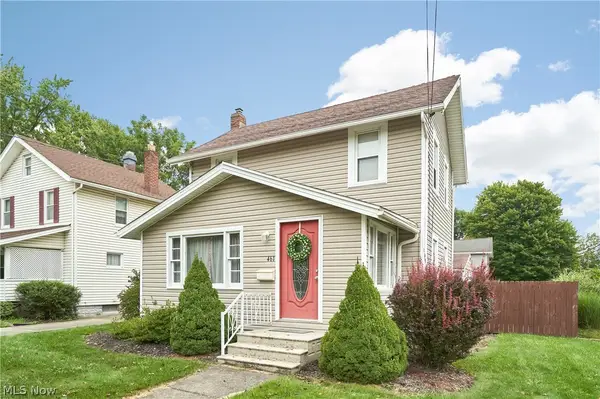 $158,900Active3 beds 2 baths
461 Newell Avenue, Akron, OH 44305
MLS# 5246412Listed by: EXP REALTY, LLC. - New
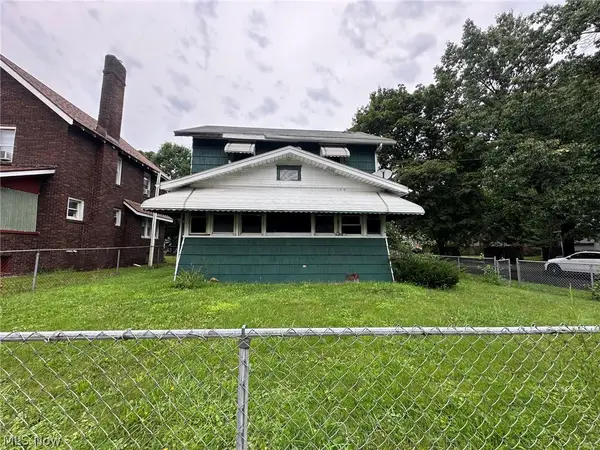 $1Active3 beds 2 baths1,434 sq. ft.
971 Lovers Lane, Akron, OH 44306
MLS# 5245458Listed by: REAL OF OHIO - New
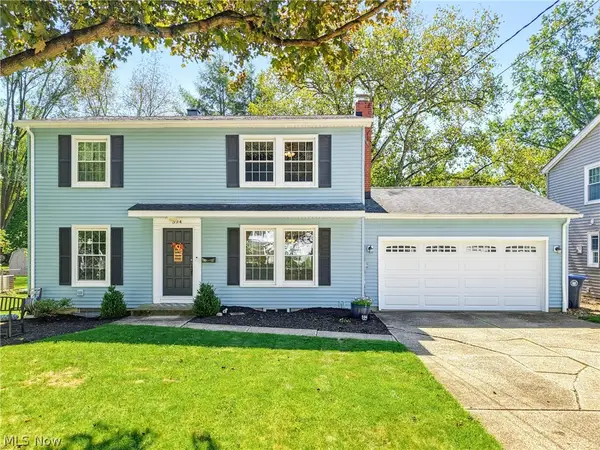 $325,000Active3 beds 4 baths1,990 sq. ft.
594 Megglen Avenue, Akron, OH 44303
MLS# 5245762Listed by: KELLER WILLIAMS CHERVENIC RLTY


Protect your home and budget from life's surprises with an Assurant Home Warranty, backed by a partner that supports you through every step of homeownership. Explore Plans.
©2026 Century 21 Real Estate LLC. All rights reserved. CENTURY 21®, the CENTURY 21 Logo and C21® are service marks owned by Century 21 Real Estate LLC. Century 21 Real Estate LLC fully supports the principles of the Fair Housing Act and the Equal Opportunity Act. Each office is independently owned and operated. Listing information is deemed reliable but not guaranteed accurate.