
2132 10th Sw Street, Akron, OH 44314
Local realty services provided by:CENTURY 21 HomeStar
2132 10th Sw Street,Akron, OH 44314
$109,900
- 4 Beds
- 1 Baths
- 1,248 sq. ft.
- Single family
- Active
Listed by: justin decker
Office: catalyst realty group, llc.
MLS#:5245347
Source:OH_NORMLS
Price summary
- Price:$109,900
- Price per sq. ft.:$88.06
About this home
Welcome to this well-maintained four-bedroom home, proudly cared for by the same owner for more than 26 years. From the beautiful woodwork to the original hardwood floors upstairs and bamboo flooring in the dining room, this home offers plenty of character alongside thoughtful updates. The bathroom was recently refreshed with a new tub and shower surround, vanity, toilet, and flooring.
Major exterior improvements include the roof, siding, deck, and patio, all replaced in December 2019, while the spacious backyard features newer chain-link fencing. The home has also received numerous electrical and wiring updates, including upgraded 200-amp electrical service, data wiring in portions of the home, and a power factor correction unit. Adding to the home's technology features are a home security system and 4K surveillance system, both of which are included with the sale.
With great curb appeal, a large backyard, and more than two decades of attentive ownership, this is a solid home with plenty to offer. Whether you're a first-time buyer looking for a place to make your own or an investor searching for a strong addition to your portfolio, 2132 10th St SW is ready for its next chapter....
Contact an agent
Home facts
- Year built:1913
- Subdivision & Development:Kenwood
- Listing ID #:5245347
- Added:1 day(s) ago
- Updated:September 19, 2026 at 02:20 PM
Rooms and interior
- Bedrooms:4
- Total bathrooms:1
- Full bathrooms:1
- Rooms Total:7
- Kitchen Description:Disposal, Humidifier, Microwave, Range, Refrigerator
- Basement:Yes
- Basement Description:Unfinished
- Living area:1,248 sq. ft.
Heating and cooling
- Cooling:Central Air
- Heating:Forced Air, Gas
- Central air:Yes
Structure and exterior
- Roof:Shake
- Year built:1913
- Building area:1,248 sq. ft.
- Lot area:0.09 Acres
- Architectural Style:Colonial
- Construction Materials:Vinyl Siding
- Exterior Features:Deck, Porch
- Levels:3 Stories
Utilities
- Water:Public
- Sewer:Public Sewer
Finances and disclosures
- Price:$109,900
- Price per sq. ft.:$88.06
- Tax amount:$1,578 (2025)
Features and amenities
- Appliances:Disposal, Microwave, Range, Refrigerator
- Amenities:Security System

New listings near 2132 10th Sw Street
- Coming SoonOpen Wed, 5 to 6pm
 $225,000Coming Soon3 beds 2 baths1,568 sq. ft.
2562 Graham Avenue, Akron, OH 44312
MLS# 226035720Listed by: EXACTLY - New
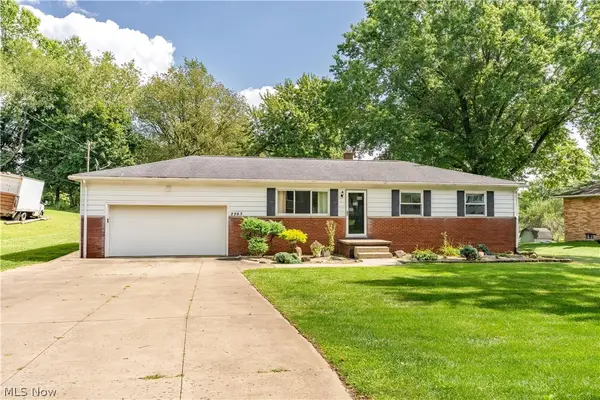 $211,000Active3 beds 1 baths2,592 sq. ft.
2263 Dewport Drive, Akron, OH 44312
MLS# 5244570Listed by: RE/MAX EDGE REALTY - Open Sun, 11am to 2pmNew
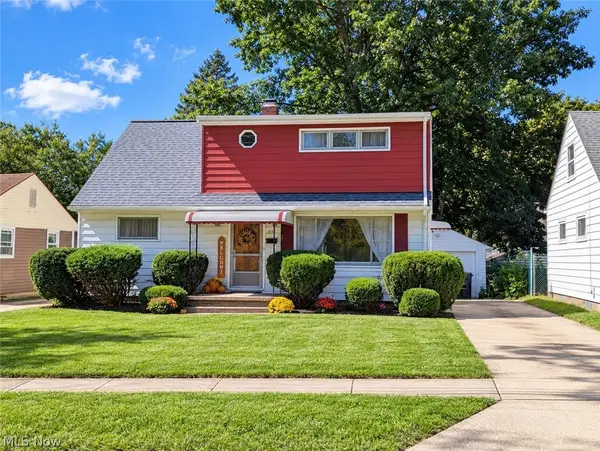 $125,000Active2 beds 2 baths1,224 sq. ft.
888 Caddo Avenue, Akron, OH 44305
MLS# 5245561Listed by: BERKSHIRE HATHAWAY HOMESERVICES STOUFFER REALTY - New
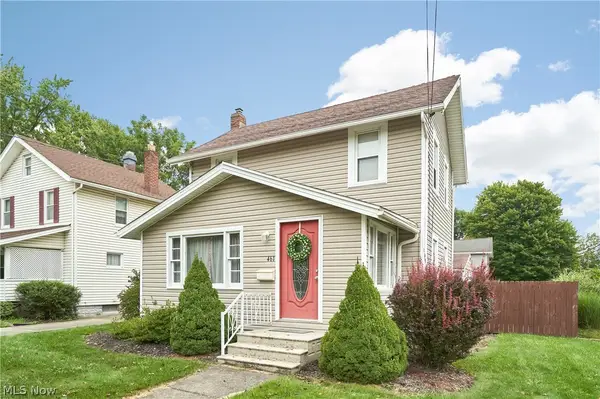 $158,900Active3 beds 2 baths
461 Newell Avenue, Akron, OH 44305
MLS# 5246412Listed by: EXP REALTY, LLC. - New
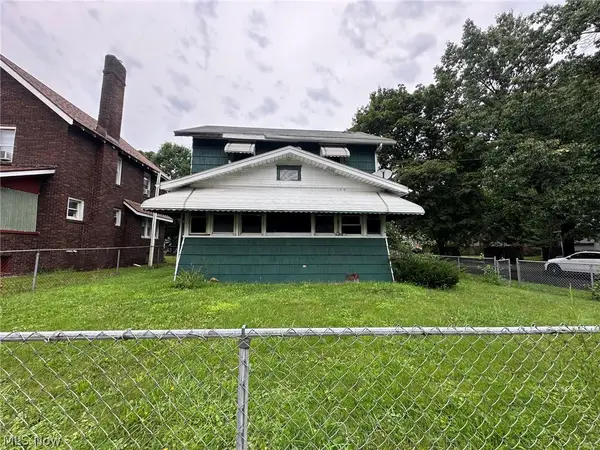 $1Active3 beds 2 baths1,434 sq. ft.
971 Lovers Lane, Akron, OH 44306
MLS# 5245458Listed by: REAL OF OHIO - New
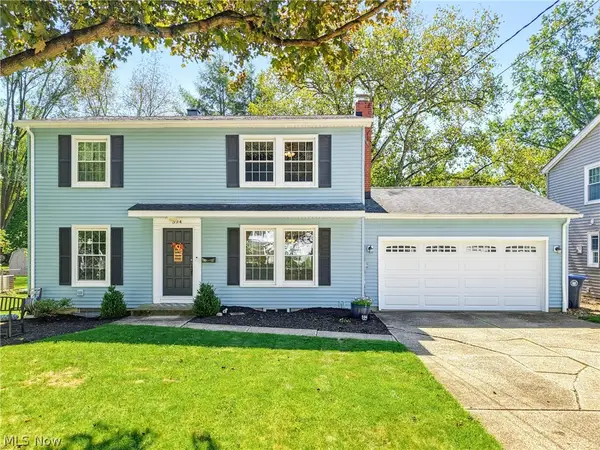 $325,000Active3 beds 4 baths1,990 sq. ft.
594 Megglen Avenue, Akron, OH 44303
MLS# 5245762Listed by: KELLER WILLIAMS CHERVENIC RLTY - New
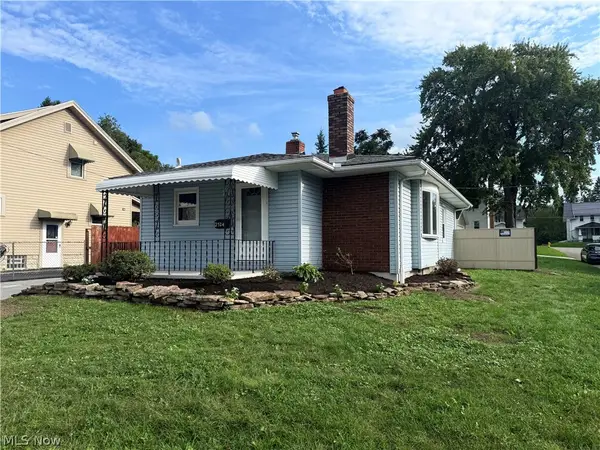 $149,700Active2 beds 1 baths888 sq. ft.
2524 Albrecht Avenue, Akron, OH 44312
MLS# 5245899Listed by: COMMONWEALTH PROPERTIES, INC. - Open Sun, 2:30 to 4pmNew
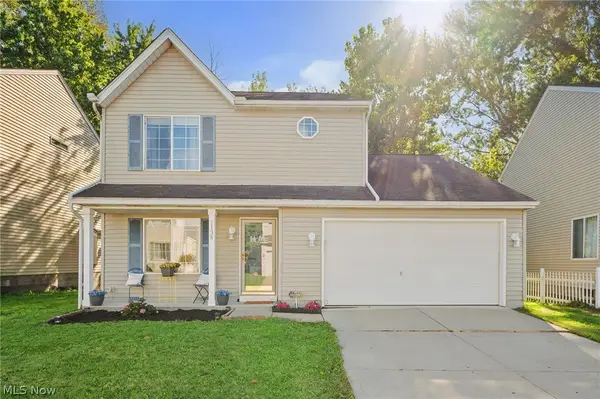 $214,900Active3 beds 2 baths1,616 sq. ft.
1138 Oxford Circle, Akron, OH 44312
MLS# 5241668Listed by: ENGEL & VLKERS DISTINCT - New
 $165,000Active2 beds 3 baths1,730 sq. ft.
402 Rockys Run Road, Akron, OH 44319
MLS# 5245881Listed by: BERKSHIRE HATHAWAY HOMESERVICES STOUFFER REALTY


Protect your home and budget from life's surprises with an Assurant Home Warranty, backed by a partner that supports you through every step of homeownership. Explore Plans.
©2026 Century 21 Real Estate LLC. All rights reserved. CENTURY 21®, the CENTURY 21 Logo and C21® are service marks owned by Century 21 Real Estate LLC. Century 21 Real Estate LLC fully supports the principles of the Fair Housing Act and the Equal Opportunity Act. Each office is independently owned and operated. Listing information is deemed reliable but not guaranteed accurate.