
275 N Portage Path, Akron, OH 44303
Local realty services provided by:CENTURY 21 HomeStar
Listed by: barbara snyder
Office: snyder & snyder real estate
MLS#:5233412
Source:OH_NORMLS
Price summary
- Price:$94,900
- Price per sq. ft.:$76.22
- Monthly HOA dues:$946
About this home
Best buy at Carlton House. Overlooks Memorial Parkway and garage roof. Open floor plan with living and dining all in one larger space. Lots of early morning light streams in through the all glass east wall of the living/dining room. Mostly original kitchen and baths in excellent condition with newer range and oven and dishwasher. Currently tenant occupied at $1,400 per month on a month-to-month basis. Laundry/utility room just outside the condo entrance.
Contact an agent
Home facts
- Year built:1959
- Subdivision & Development:Carlton House Condo
- Listing ID #:5233412
- Added:45 day(s) ago
- Updated:September 19, 2026 at 02:20 PM
Rooms and interior
- Bedrooms:2
- Total bathrooms:2
- Full bathrooms:2
- Rooms Total:4
- Kitchen Description:Cooktop, Dishwasher, Range, Refrigerator
- Basement:Yes
- Living area:1,245 sq. ft.
Heating and cooling
- Cooling:Central Air
- Heating:Forced Air, Gas
- Central air:Yes
Structure and exterior
- Roof:Asphalt, Fiberglass
- Year built:1959
- Building area:1,245 sq. ft.
- Lot area:0.03 Acres
- Construction Materials:Aluminium Siding
- Levels:1 Story, 1 Story
Utilities
- Water:Public
- Sewer:Public Sewer
Finances and disclosures
- Price:$94,900
- Price per sq. ft.:$76.22
- Tax amount:$2,366 (2025)
Features and amenities
- Appliances:Cooktop, Dishwasher, Range, Refrigerator
Parking
- Parking description:Attached, Covered Parking, Garage, Outside Parking
- Garage:Yes
- Garage spaces:1

New listings near 275 N Portage Path
- Coming SoonOpen Wed, 5 to 6pm
 $225,000Coming Soon3 beds 2 baths1,568 sq. ft.
2562 Graham Avenue, Akron, OH 44312
MLS# 226035720Listed by: EXACTLY - New
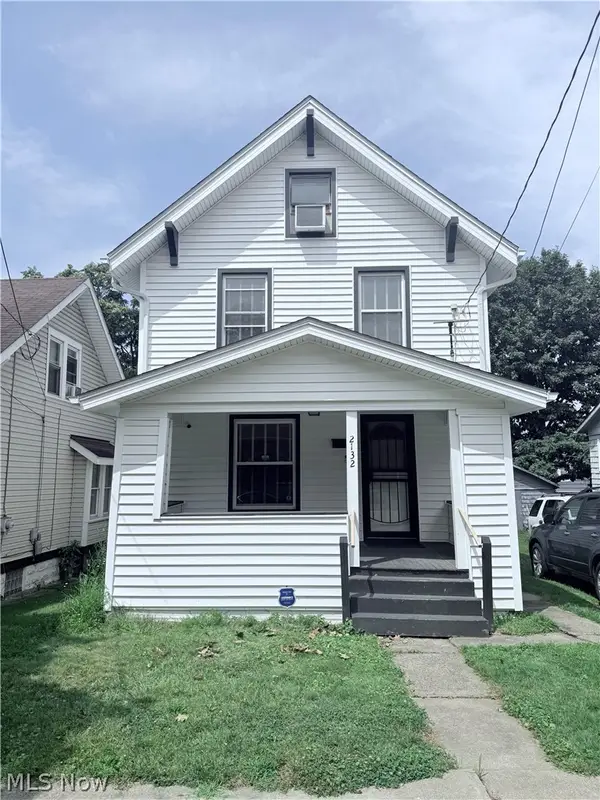 $109,900Active4 beds 1 baths1,248 sq. ft.
2132 10th Sw Street, Akron, OH 44314
MLS# 5245347Listed by: CATALYST REALTY GROUP, LLC - New
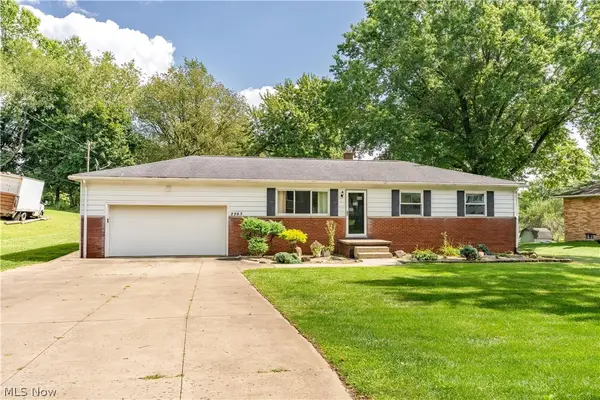 $211,000Active3 beds 1 baths2,592 sq. ft.
2263 Dewport Drive, Akron, OH 44312
MLS# 5244570Listed by: RE/MAX EDGE REALTY - Open Sun, 11am to 2pmNew
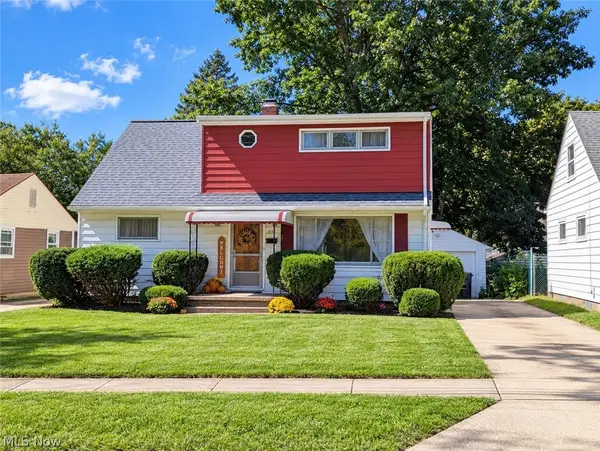 $125,000Active2 beds 2 baths1,224 sq. ft.
888 Caddo Avenue, Akron, OH 44305
MLS# 5245561Listed by: BERKSHIRE HATHAWAY HOMESERVICES STOUFFER REALTY - New
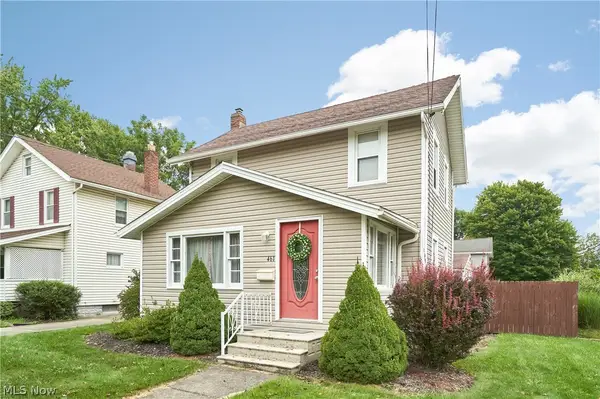 $158,900Active3 beds 2 baths
461 Newell Avenue, Akron, OH 44305
MLS# 5246412Listed by: EXP REALTY, LLC. - New
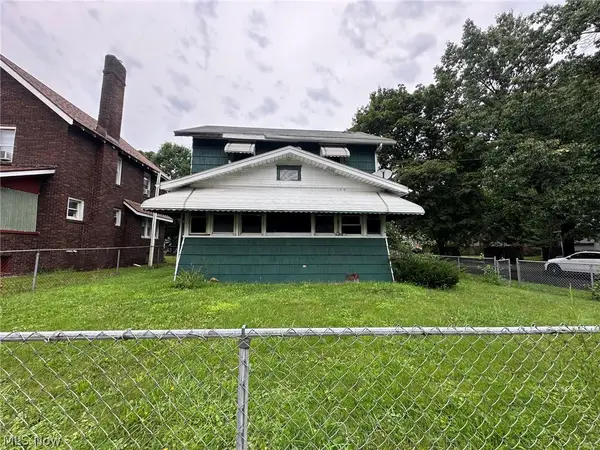 $1Active3 beds 2 baths1,434 sq. ft.
971 Lovers Lane, Akron, OH 44306
MLS# 5245458Listed by: REAL OF OHIO - New
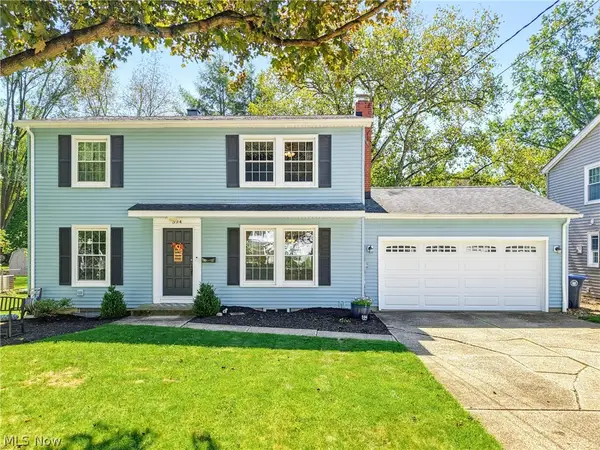 $325,000Active3 beds 4 baths1,990 sq. ft.
594 Megglen Avenue, Akron, OH 44303
MLS# 5245762Listed by: KELLER WILLIAMS CHERVENIC RLTY - New
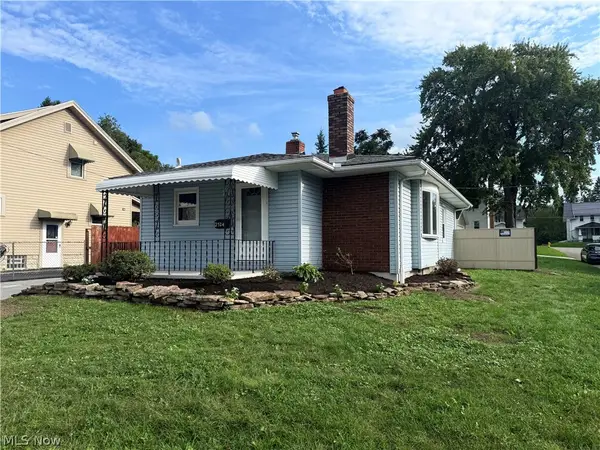 $149,700Active2 beds 1 baths888 sq. ft.
2524 Albrecht Avenue, Akron, OH 44312
MLS# 5245899Listed by: COMMONWEALTH PROPERTIES, INC. - Open Sun, 2:30 to 4pmNew
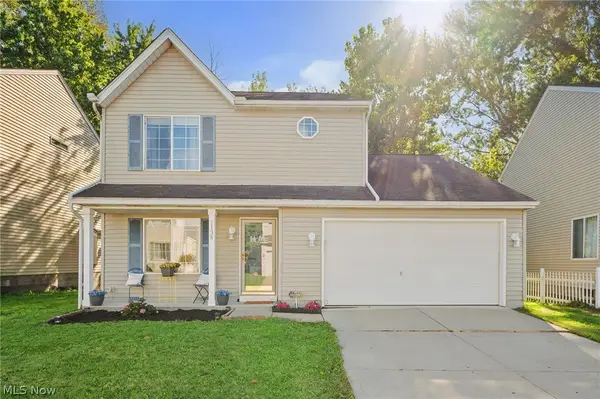 $214,900Active3 beds 2 baths1,616 sq. ft.
1138 Oxford Circle, Akron, OH 44312
MLS# 5241668Listed by: ENGEL & VLKERS DISTINCT - New
 $165,000Active2 beds 3 baths1,730 sq. ft.
402 Rockys Run Road, Akron, OH 44319
MLS# 5245881Listed by: BERKSHIRE HATHAWAY HOMESERVICES STOUFFER REALTY


Protect your home and budget from life's surprises with an Assurant Home Warranty, backed by a partner that supports you through every step of homeownership. Explore Plans.
©2026 Century 21 Real Estate LLC. All rights reserved. CENTURY 21®, the CENTURY 21 Logo and C21® are service marks owned by Century 21 Real Estate LLC. Century 21 Real Estate LLC fully supports the principles of the Fair Housing Act and the Equal Opportunity Act. Each office is independently owned and operated. Listing information is deemed reliable but not guaranteed accurate.