499 Bastogne Drive, Akron, OH 44303
Local realty services provided by:CENTURY 21 Transcendent Realty
Upcoming open houses
- Fri, Oct 2311:30 am - 01:00 pm
Listed by: erin johnson
Office: exp realty, llc.
MLS#:5254527
Source:OH_NORMLS
Price summary
- Price:$425,000
- Price per sq. ft.:$148.6
About this home
Your own private wooded retreat, right in the heart of Akron! Tucked away on 3.1 acres in the Nob Hill neighborhood, this unique home offers the best of both worlds—peaceful, nature-filled surroundings with the convenience of city living. Set back from the road and surrounded by mature trees, the home feels like a secluded oasis. One of the home's most special features is the beautiful sunroom, where walls of windows bring the outdoors in and offer a front-row seat to the changing seasons. With warm wood accents, new carpeting, and direct access to the expansive deck overlooking the woods, it's the perfect spot to enjoy your morning coffee, curl up with a good book, or watch nature unfold around you. Step outside to enjoy the peaceful surroundings, entertain friends, or unwind at the end of the day. Inside, the spacious living room features a cozy fireplace, while the main level also includes a dining room and kitchen. Wood floors add warmth and character throughout much of the first floor. Two of the home's four bedrooms are on the main level, along with a full bath. All three rooms have been freshly painted. Upstairs, you'll find two additional bedrooms, including the primary with a walk-in closet. The upstairs full bath features heated floors and a unique layout with a shared shower room and two separate toilet and sink areas, one directly accessible from the primary bedroom. The finished basement offers a recreation room with a 2nd fireplace. An attached 2-car garage adds convenience. Recent updates include roof, gutters, water heater, and dishwasher (2026), plus refrigerator (2025). And while you'll feel miles away from the hustle and bustle, you're less than 10 minutes from downtown Akron, with easy access to the University of Akron, area hospitals, and nearby Metro Parks. Lovingly cared for by the same owners since 1980, this peaceful wooded haven has been professionally cleaned and is ready for its next chapter. Come experience the tranquility for yourself!...
Contact an agent
Home facts
- Year built:1949
- Subdivision & Development:Nob Hill
- Listing ID #:5254527
- Added:2 day(s) ago
- Updated:October 23, 2026 at 04:30 PM
Rooms and interior
- Bedrooms:4
- Total bathrooms:3
- Full bathrooms:2
- Half bathrooms:1
- Rooms Total:9
- Kitchen Description:Dishwasher, Microwave, Range, Refrigerator
- Basement:Yes
- Basement Description:Finished
- Living area:2,860 sq. ft.
Heating and cooling
- Cooling:Central Air
- Heating:Forced Air, Gas
- Central air:Yes
Structure and exterior
- Roof:Asphalt
- Year built:1949
- Building area:2,860 sq. ft.
- Lot area:3.1 Acres
- Lot Features:Wooded/Treed
- Architectural Style:Colonial
- Exterior Features:Deck, Patio, Wooded
- Levels:2 Stories, 2 Story
Utilities
- Water:Public
- Sewer:Septic Tank
Finances and disclosures
- Price:$425,000
- Price per sq. ft.:$148.6
- Tax amount:$6,631 (2025)
Features and amenities
- Appliances:Dishwasher, Microwave, Range, Refrigerator, Washer
- Laundry features:Dryer, Washer
Parking
- Parking description:Attached, Garage
- Garage:Yes
- Garage spaces:2

New listings near 499 Bastogne Drive
- New
 $175,000Active3 beds 2 baths1,122 sq. ft.
43 E Linwood Avenue, Akron, OH 44301
MLS# 5253091Listed by: RE/MAX TRENDS REALTY - New
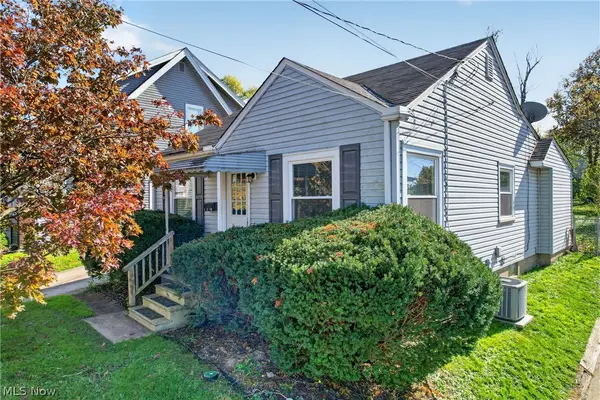 $134,900Active2 beds 1 baths740 sq. ft.
64 Palmetto Avenue, Akron, OH 44301
MLS# 5255495Listed by: KEY REALTY - New
 $241,000Active3 beds 3 baths1,439 sq. ft.
496 Auld Farm Circle, Akron, OH 44320
MLS# 5255625Listed by: REAL OF OHIO - New
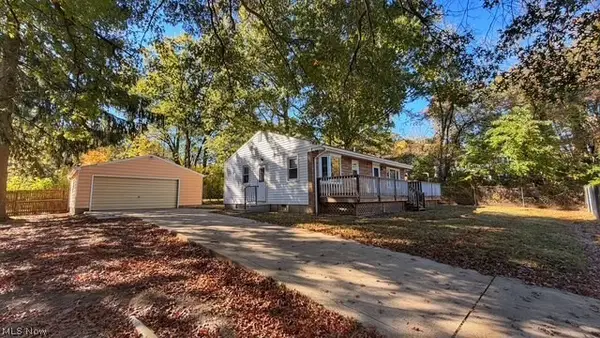 Active2 beds 1 baths936 sq. ft.
1860 Honodle Avenue, Akron, OH 44305
MLS# 5255643Listed by: KIKO - New
 $194,900Active3 beds 2 baths2,236 sq. ft.
824 Elmore Avenue, Akron, OH 44302
MLS# 5252582Listed by: KELLER WILLIAMS LIVING - New
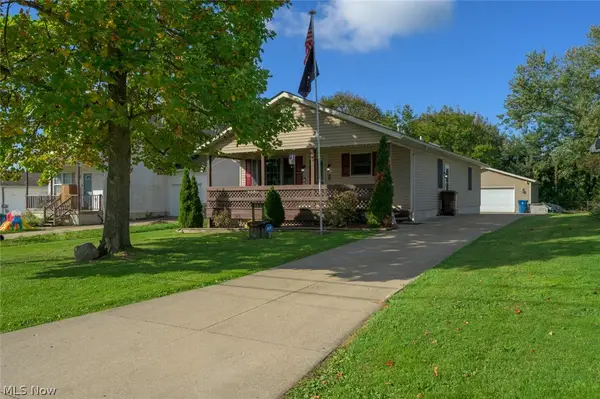
 $289,900Active3 beds 3 baths2,688 sq. ft.
466 Fritsch Avenue, Akron, OH 44312
MLS# 5254386Listed by: CENTURY 21 LAKESIDE REALTY - New
 $199,900Active3 beds 2 baths1,373 sq. ft.
2368 Congo Street, Akron, OH 44305
MLS# 5254960Listed by: CENTURY 21 TRANSCENDENT REALTY - Open Sat, 12 to 2pmNew
 $259,900Active3 beds 2 baths1,488 sq. ft.
2519 Graham Avenue, Akron, OH 44312
MLS# 5255370Listed by: OHIO PROPERTY GROUP, LLC - New
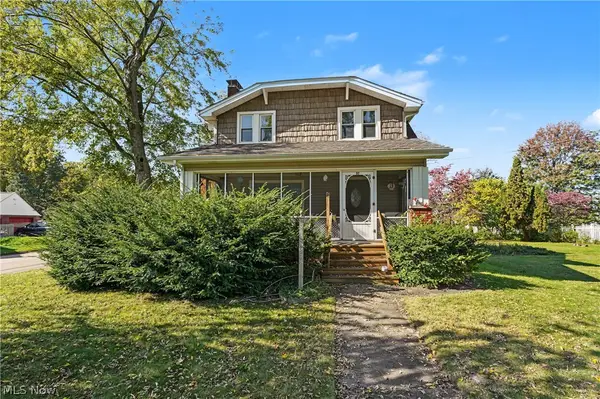 $110,000Active3 beds 1 baths1,563 sq. ft.
32 Hawk Avenue, Akron, OH 44312
MLS# 5255394Listed by: THE AGENCY CLEVELAND NORTHCOAST - New
 $99,900Active3 beds 1 baths1,040 sq. ft.
1734 Shaw Avenue, Akron, OH 44305
MLS# 5255408Listed by: CENTURY 21 CAROLYN RILEY RL. EST. SRVCS, INC.


Protect your home and budget from life's surprises with an Assurant Home Warranty, backed by a partner that supports you through every step of homeownership. Explore Plans.
©2026 Century 21 Real Estate LLC. All rights reserved. CENTURY 21®, the CENTURY 21 Logo and C21® are service marks owned by Century 21 Real Estate LLC. Century 21 Real Estate LLC fully supports the principles of the Fair Housing Act and the Equal Opportunity Act. Each office is independently owned and operated. Listing information is deemed reliable but not guaranteed accurate.