
524 & 526 Gage Street, Akron, OH 44311
Local realty services provided by:CENTURY 21 Transcendent Realty
Listed by: justin t aikens
Office: keller williams chervenic rlty
MLS#:5232731
Source:OH_NORMLS
Price summary
- Price:$209,900
About this home
Two buildings on this property. One is a single family home featuring 6 bedrooms (1 on the main, 3 on the second and 2 on the third) and 2 full baths. The home has newer carpet and AC, renting for $1200/month including utilities (capped at $200 per month). The second building is a Duplex, the downstairs unit is 2 bed (1 in the basement), 1 bath and the upstairs is 1 bed, 1 bath. Each unit is/was rented for $750/month, utilities are included and cost $350/month. Both properties must transfer because they are on the same parcel. Great opportunity for income producing properties!
Contact an agent
Home facts
- Year built:1907
- Subdivision & Development:George T Perkins Sub
- Listing ID #:5232731
- Added:43 day(s) ago
- Updated:September 16, 2026 at 02:38 PM
Rooms and interior
- Bedrooms:7
- Total bathrooms:4
- Full bathrooms:4
- Rooms Total:15
- Basement:Yes
- Basement Description:Full
Heating and cooling
- Heating:Forced Air, Gas
Structure and exterior
- Roof:Asphalt, Fiberglass
- Year built:1907
- Lot area:0.25 Acres
- Construction Materials:Vinyl Siding, Wood Siding
- Levels:2 Story
Utilities
- Water:Public
- Sewer:Public Sewer
Finances and disclosures
- Price:$209,900
- Tax amount:$3,608 (2025)
Parking
- Parking description:Driveway

New listings near 524 & 526 Gage Street
- New
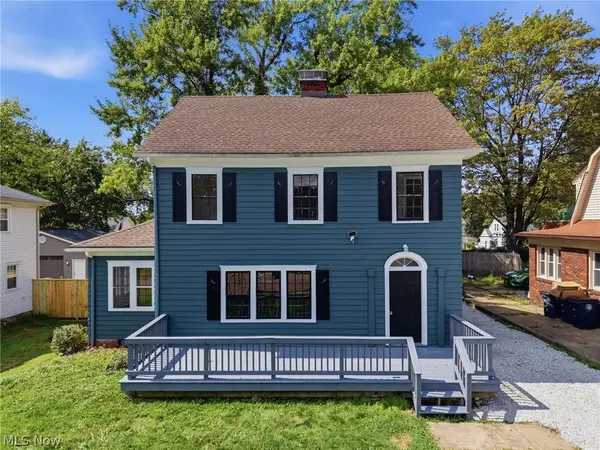 $249,900Active3 beds 3 baths2,129 sq. ft.
814 Crestview Avenue, Akron, OH 44320
MLS# 5244193Listed by: HOMESMART REAL ESTATE MOMENTUM LLC - New
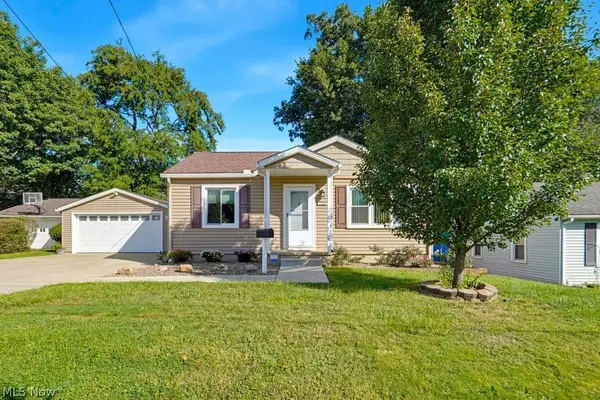 $149,900Active2 beds 1 baths720 sq. ft.
379 Stanford Street, Akron, OH 44314
MLS# 5244952Listed by: REMAX DIVERSITY REAL ESTATE GROUP LLC - New
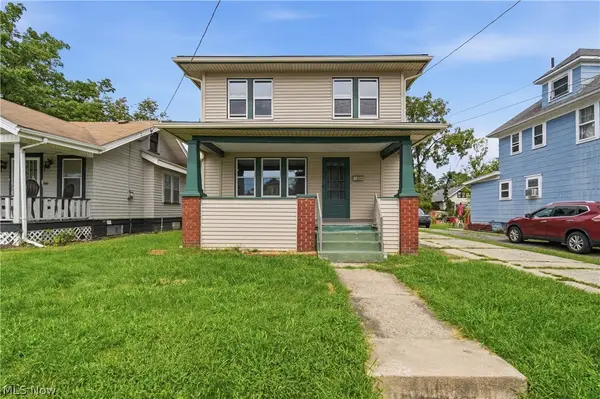 $124,900Active3 beds 1 baths1,144 sq. ft.
1009 Pardee Avenue, Akron, OH 44306
MLS# 5245396Listed by: RE/MAX TRENDS REALTY - New
 $1,950,000Active4 beds 7 baths9,202 sq. ft.
4735 Mallard Pond Drive, Akron, OH 44333
MLS# 5245071Listed by: BERKSHIRE HATHAWAY HOMESERVICES STOUFFER REALTY - New
 $174,900Active3 beds 2 baths1,226 sq. ft.
612 Ingalls Road, Akron, OH 44312
MLS# 5243331Listed by: MOSHOLDER REALTY INC. - New
 $108,000Active3 beds 1 baths1,216 sq. ft.
476 Rentschler Street, Akron, OH 44304
MLS# 5245117Listed by: MCDOWELL HOMES REAL ESTATE SERVICES - New
 $108,000Active3 beds 1 baths1,008 sq. ft.
504 Sumner Street, Akron, OH 44304
MLS# 5245125Listed by: MCDOWELL HOMES REAL ESTATE SERVICES - New
 $479,000Active2 beds 1 baths1,631 sq. ft.
1069 Ghent Road, Akron, OH 44333
MLS# 5245149Listed by: BERKSHIRE HATHAWAY HOMESERVICES SIMON & SALHANY REALTY - New
 $60,000Active1 beds 1 baths675 sq. ft.
1022 Merton Avenue, Akron, OH 44306
MLS# 5245221Listed by: EXP REALTY, LLC. - New
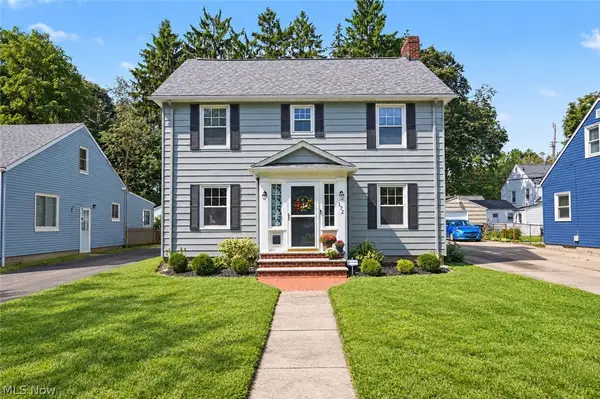 $230,000Active3 beds 2 baths1,647 sq. ft.
172 Westover Drive, Akron, OH 44313
MLS# 5244575Listed by: KELLER WILLIAMS CHERVENIC RLTY


Protect your home and budget from life's surprises with an Assurant Home Warranty, backed by a partner that supports you through every step of homeownership. Explore Plans.
©2026 Century 21 Real Estate LLC. All rights reserved. CENTURY 21®, the CENTURY 21 Logo and C21® are service marks owned by Century 21 Real Estate LLC. Century 21 Real Estate LLC fully supports the principles of the Fair Housing Act and the Equal Opportunity Act. Each office is independently owned and operated. Listing information is deemed reliable but not guaranteed accurate.