
543 Edith Avenue, Akron, OH 44312
Local realty services provided by:CENTURY 21 HomeStar
543 Edith Avenue,Akron, OH 44312
$199,900
- 3 Beds
- 2 Baths
- 1,380 sq. ft.
- Single family
- Active
Listed by: brent e karlen
Office: re/max edge realty
MLS#:5240061
Source:OH_NORMLS
Price summary
- Price:$199,900
- Price per sq. ft.:$144.86
About this home
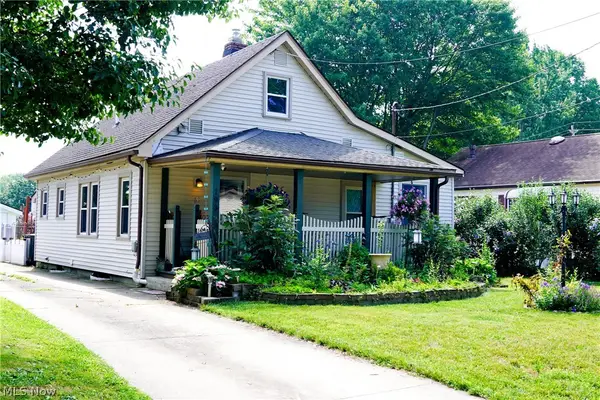
Welcome to this immaculate 3 Br 2 Ba Ranch in Springfield Twp. This home has truly been loved. The entire home has been updated by the current owner. Everything from the doors and windows, roof, electrical, siding, flooring, and the kitchen w/Kraftmaid cabinetry has been done for you. The basement features a rec room, a half bath, and a separate stand-up shower. Lets talk about garage space! This home features a 1.5 car garage as well as a mechanics dream garage on the rear of the lot. This 24 x 27 garage is heated, insulated, and has an oversized garage door (9x16) as well as another overhead door (9 x 7) on the rear to allow passthrough to the back yard. The garage is surrounded by an extra concrete pad to park that boat and RV. The rear yard also features a 14 x 20 shed with electric for additional storage. This home recently had an above ground pool. The pool was removed but what was left behind was a wooden patio with an awning as well as a very nice pool house with a half bath. Everything is in place for your new pool. The lot has been beautifully landscaped. This house and property have been extremely well maintained and are ready for their next owner to just move right in and enjoy....
Contact an agent
Home facts
- Year built:1958
- Subdivision & Development:Springfield Mogadore
- Listing ID #:5240061
- Added:1 day(s) ago
- Updated:August 27, 2026 at 06:47 PM
Rooms and interior
- Bedrooms:3
- Total bathrooms:2
- Full bathrooms:1
- Half bathrooms:1
- Rooms Total:5
- Kitchen Description:Dishwasher, Microwave, Range, Refrigerator
- Basement:Yes
- Basement Description:Full, Partially Furnished
- Living area:1,380 sq. ft.
Heating and cooling
- Cooling:Central Air
- Heating:Forced Air, Gas
- Central air:Yes
Structure and exterior
- Roof:Asphalt, Fiberglass
- Year built:1958
- Building area:1,380 sq. ft.
- Lot area:0.34 Acres
- Architectural Style:Ranch
- Construction Materials:Vinyl Siding
- Exterior Features:Patio
- Levels:1 Story, 1 Story
Utilities
- Water:Well
- Sewer:Public Sewer
Finances and disclosures
- Price:$199,900
- Price per sq. ft.:$144.86
- Tax amount:$2,834 (2025)
Features and amenities
- Appliances:Dishwasher, Microwave, Range, Refrigerator
Parking
- Parking description:Detached, Garage
- Garage:Yes
- Garage spaces:3

New listings near 543 Edith Avenue
- New
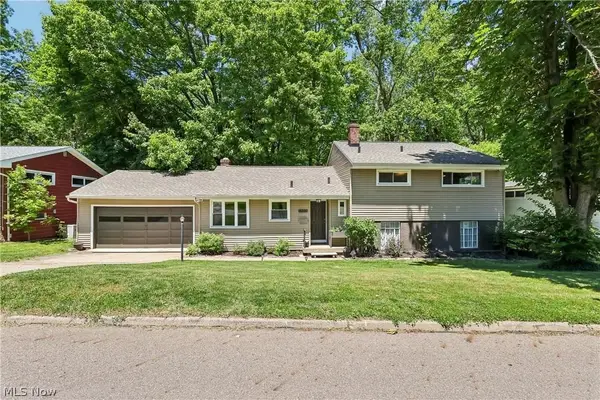 $254,900Active3 beds 2 baths1,874 sq. ft.
1593 Kingsley Avenue, Akron, OH 44313
MLS# 5240278Listed by: THRIVE OHIO - New
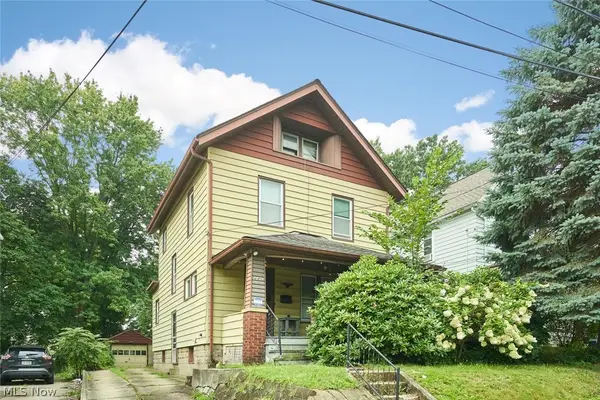 $109,000Active4 beds 1 baths1,498 sq. ft.
446 E Voris Street, Akron, OH 44311
MLS# 5238323Listed by: EXP REALTY, LLC. - New
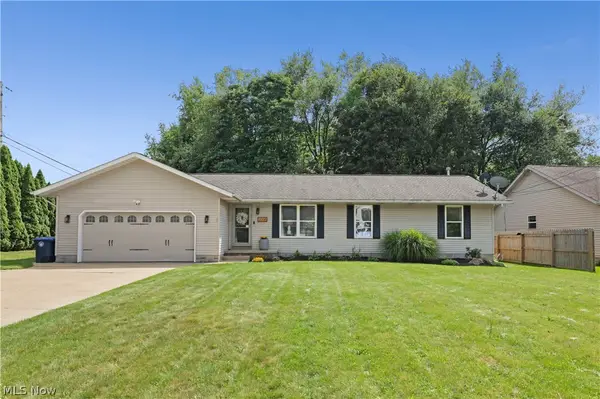 $300,000Active4 beds 3 baths2,052 sq. ft.
2008 Springfield Lake Boulevard, Akron, OH 44312
MLS# 5239960Listed by: BERKSHIRE HATHAWAY HOMESERVICES STOUFFER REALTY - New
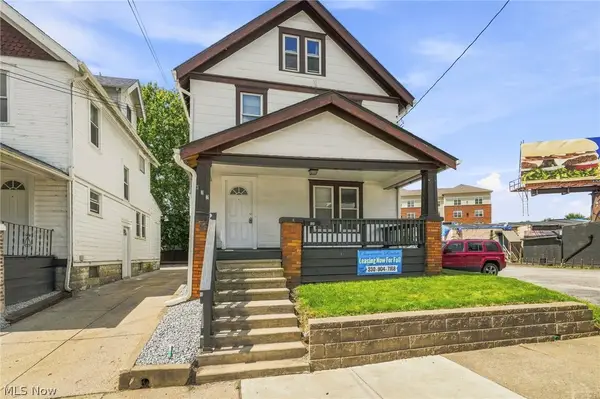 $130,000Active5 beds 2 baths1,373 sq. ft.
372 Kling Street, Akron, OH 44311
MLS# 5239968Listed by: KELLER WILLIAMS LEGACY GROUP REALTY - New
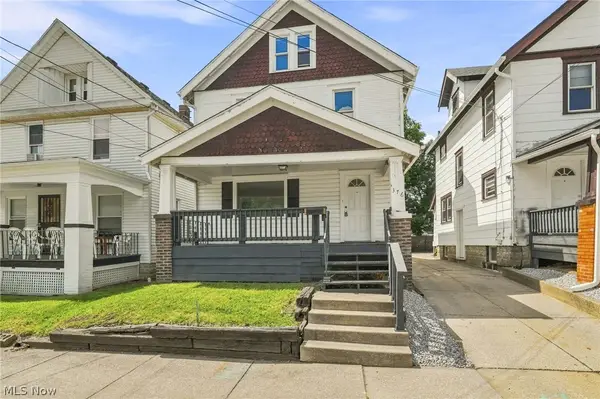 $135,000Active6 beds 2 baths2,003 sq. ft.
376 Kling Street, Akron, OH 44311
MLS# 5240076Listed by: KELLER WILLIAMS LEGACY GROUP REALTY - New
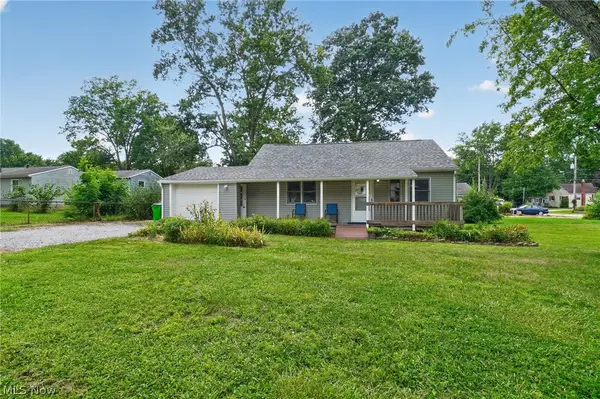 $150,000Active3 beds 1 baths1,209 sq. ft.
1112 Danforth Road, Akron, OH 44312
MLS# 5239075Listed by: RUSSELL REAL ESTATE SERVICES - New
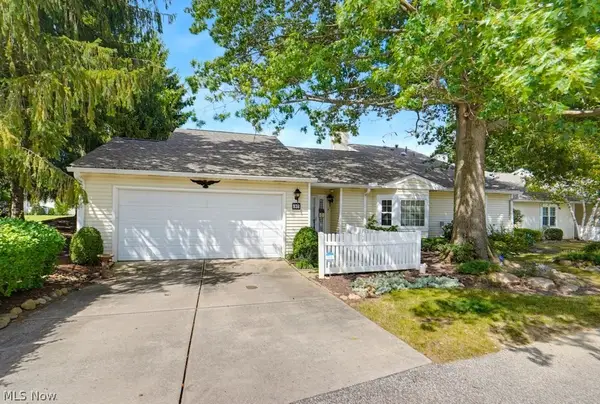 $325,000Active3 beds 2 baths1,931 sq. ft.
938 Sturbridge Drive #134, Akron, OH 44313
MLS# 5239472Listed by: KEY REALTY - New
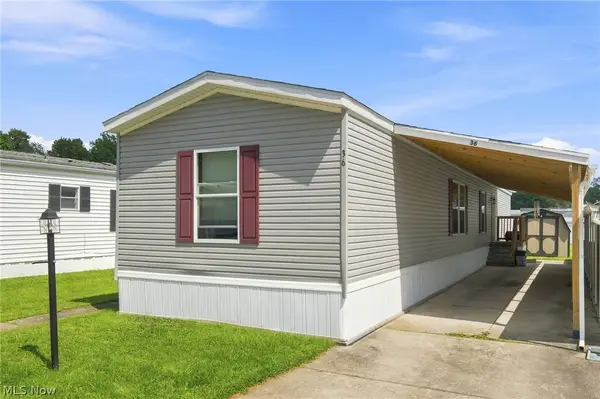 $95,900Active2 beds 2 baths1,280 sq. ft.
36 Wilpark, Akron, OH 44312
MLS# 5240073Listed by: RE/MAX EDGE REALTY - New
 $144,900Active2 beds 1 baths1,092 sq. ft.
193 Fremont Avenue, Akron, OH 44312
MLS# 5226628Listed by: REAL OF OHIO


Protect your home and budget from life's surprises with an Assurant Home Warranty, backed by a partner that supports you through every step of homeownership. Explore Plans.
©2026 Century 21 Real Estate LLC. All rights reserved. CENTURY 21®, the CENTURY 21 Logo and C21® are service marks owned by Century 21 Real Estate LLC. Century 21 Real Estate LLC fully supports the principles of the Fair Housing Act and the Equal Opportunity Act. Each office is independently owned and operated. Listing information is deemed reliable but not guaranteed accurate.