
938 Sturbridge Drive #134, Akron, OH 44313
Local realty services provided by:CENTURY 21 HomeStar
Listed by: abigail m smith, jessica isakov
Office: key realty
MLS#:5239472
Source:OH_NORMLS
Price summary
- Price:$325,000
- Price per sq. ft.:$168.31
- Monthly HOA dues:$400
About this home
This spacious Ranch condo in Eagles Chase offers 1,931 square feet of single-level living in one of the most sought-after condominium communities in the Woodridge Local School District.
Unit 134 sits privately at the rear of the complex, giving it a quiet, tucked-away feel that is hard to find in a condo setting. Step inside through the entry foyer and into a generously sized great room with vaulted ceilings, a gas fireplace, and built-in shelving. A sliding glass door leads directly to the private, fenced patio, and a fully enclosed outdoor space with room to relax or entertain.
The formal dining room connects the great room to the eat-in kitchen, which features warm cabinetry, a tile backsplash, and a bay window that fills the space with natural light. The refrigerator, range, dishwasher, washer, and dryer are all included.
Down the hall you will find three bedrooms and a dedicated laundry room with cabinet storage. The primary bedroom is generously sized at 16x14 with its own en-suite full bathroom, walk-in closet, and a private door to the patio. The second full bathroom serves the additional bedrooms.
The two-car attached garage features built-in cabinetry for added storage. The HOA covers exterior building maintenance, landscaping, snow removal, trash removal, and access to the community pool.
Located in Eagles Chase with convenient access to shopping, dining, parks, and commuter routes throughout Summit County. Schedule your showing today....
Contact an agent
Home facts
- Year built:1986
- Subdivision & Development:Eagles Chase Condo
- Listing ID #:5239472
- Added:1 day(s) ago
- Updated:August 27, 2026 at 06:47 PM
Rooms and interior
- Bedrooms:3
- Total bathrooms:2
- Full bathrooms:2
- Rooms Total:6
- Kitchen Description:Dishwasher, Range, Refrigerator
- Basement:Yes
- Living area:1,931 sq. ft.
Heating and cooling
- Cooling:Central Air
- Heating:Forced Air, Gas
- Central air:Yes
Structure and exterior
- Roof:Asphalt, Fiberglass
- Year built:1986
- Building area:1,931 sq. ft.
- Lot area:0.04 Acres
- Architectural Style:Ranch
- Construction Materials:Vinyl Siding
- Exterior Features:Patio
- Levels:1 Story, 1 Story
Utilities
- Water:Public
- Sewer:Public Sewer
Finances and disclosures
- Price:$325,000
- Price per sq. ft.:$168.31
- Tax amount:$5,180 (2025)
Features and amenities
- Appliances:Dishwasher, Range, Refrigerator, Washer
- Laundry features:Dryer, Washer
- Pool features:Community
Parking
- Parking description:Attached, Garage
- Garage:Yes
- Garage spaces:2

New listings near 938 Sturbridge Drive #134
- New
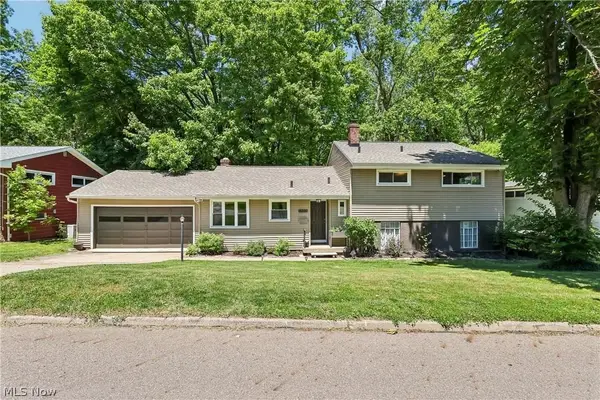 $254,900Active3 beds 2 baths1,874 sq. ft.
1593 Kingsley Avenue, Akron, OH 44313
MLS# 5240278Listed by: THRIVE OHIO - New
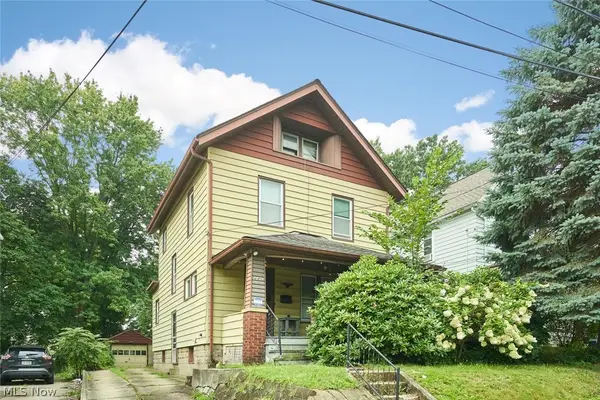 $109,000Active4 beds 1 baths1,498 sq. ft.
446 E Voris Street, Akron, OH 44311
MLS# 5238323Listed by: EXP REALTY, LLC. - New
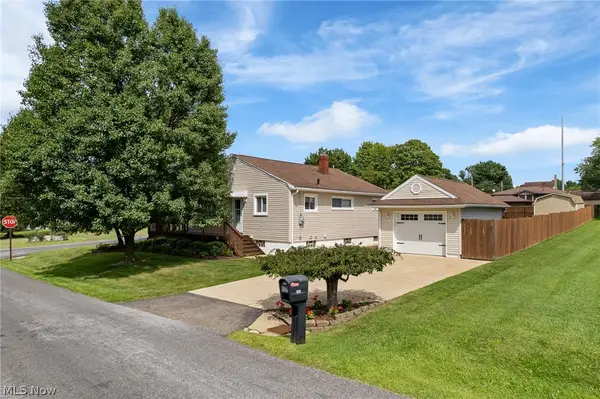 $199,900Active3 beds 2 baths1,380 sq. ft.
543 Edith Avenue, Akron, OH 44312
MLS# 5240061Listed by: RE/MAX EDGE REALTY - New
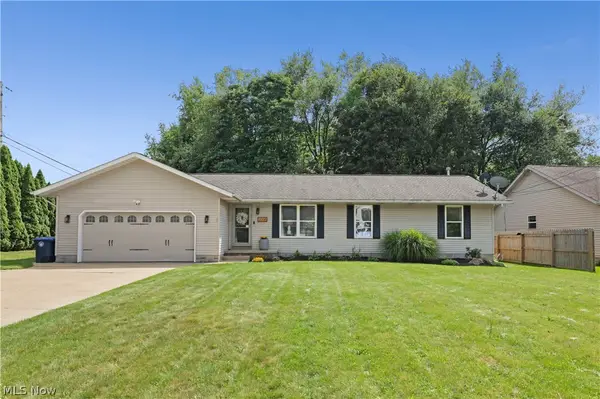 $300,000Active4 beds 3 baths2,052 sq. ft.
2008 Springfield Lake Boulevard, Akron, OH 44312
MLS# 5239960Listed by: BERKSHIRE HATHAWAY HOMESERVICES STOUFFER REALTY - New
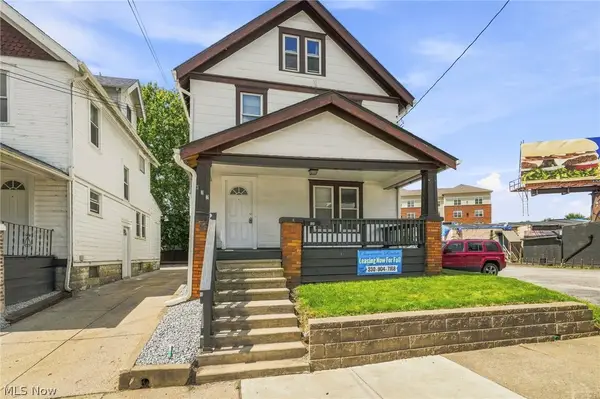 $130,000Active5 beds 2 baths1,373 sq. ft.
372 Kling Street, Akron, OH 44311
MLS# 5239968Listed by: KELLER WILLIAMS LEGACY GROUP REALTY - New
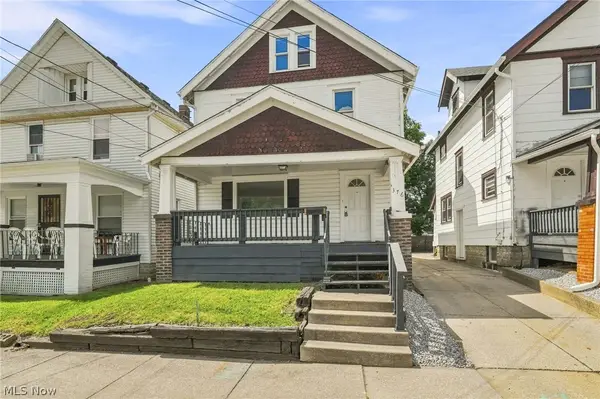 $135,000Active6 beds 2 baths2,003 sq. ft.
376 Kling Street, Akron, OH 44311
MLS# 5240076Listed by: KELLER WILLIAMS LEGACY GROUP REALTY - New
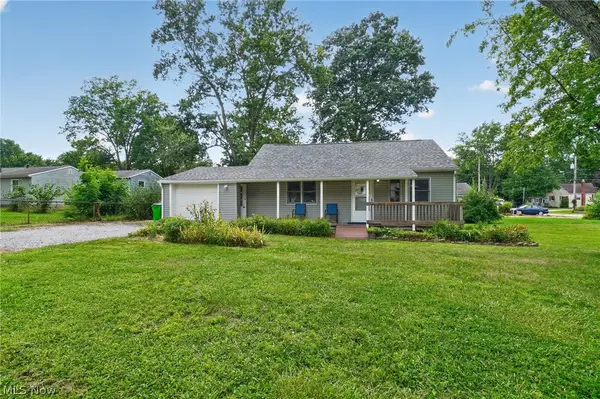 $150,000Active3 beds 1 baths1,209 sq. ft.
1112 Danforth Road, Akron, OH 44312
MLS# 5239075Listed by: RUSSELL REAL ESTATE SERVICES - New
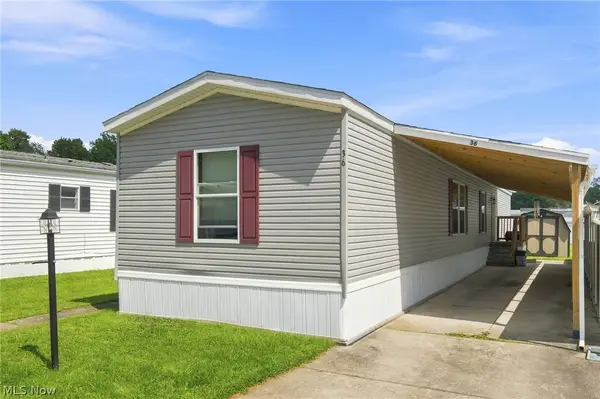 $95,900Active2 beds 2 baths1,280 sq. ft.
36 Wilpark, Akron, OH 44312
MLS# 5240073Listed by: RE/MAX EDGE REALTY - New
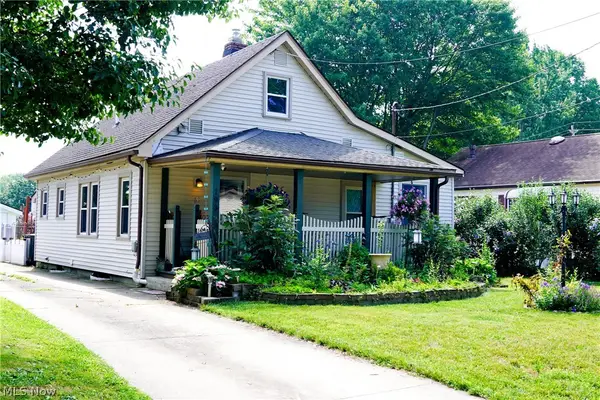 $144,900Active2 beds 1 baths1,092 sq. ft.
193 Fremont Avenue, Akron, OH 44312
MLS# 5226628Listed by: REAL OF OHIO


Protect your home and budget from life's surprises with an Assurant Home Warranty, backed by a partner that supports you through every step of homeownership. Explore Plans.
©2026 Century 21 Real Estate LLC. All rights reserved. CENTURY 21®, the CENTURY 21 Logo and C21® are service marks owned by Century 21 Real Estate LLC. Century 21 Real Estate LLC fully supports the principles of the Fair Housing Act and the Equal Opportunity Act. Each office is independently owned and operated. Listing information is deemed reliable but not guaranteed accurate.