912 S Hawkins Avenue, Akron, OH 44320
Local realty services provided by:CENTURY 21 Lakeside Realty
Listed by: kirk a suhart
Office: king realty
MLS#:5239321
Source:OH_NORMLS
Price summary
- Price:$89,900
- Price per sq. ft.:$75.93
About this home
Looking for a project with high potential- then this colonial may be right for you. Nice home with plenty of room. Features a large livingroom with fireplace and plenty of sunlight. Dining room also has good lighting and carpeting. Kitchen has plenty of cabinets and good layout for th ethe best of chef's. Home also feature a large family room with walk out sliding doors into backyard.
Three decent sized bedroom and bathroom await the buyers upstairs. Full unfinished basement for plenty of storage. Home has a 2 car detached garage. Come see it while it's still around.
Contact an agent
Home facts
- Year built:1923
- Subdivision & Development:Maplehurst
- Listing ID #:5239321
- Added:1 day(s) ago
- Updated:August 25, 2026 at 04:46 AM
Rooms and interior
- Bedrooms:3
- Total bathrooms:1
- Full bathrooms:1
- Rooms Total:7
- Basement:Yes
- Basement Description:Full, Unfinished
- Living area:1,184 sq. ft.
Heating and cooling
- Heating:Forced Air, Gas
Structure and exterior
- Roof:Asphalt, Fiberglass
- Year built:1923
- Building area:1,184 sq. ft.
- Lot area:0.13 Acres
- Architectural Style:Colonial
- Construction Materials:Wood Siding
- Exterior Features:Porch
- Levels:2 Stories, 2 Story
Utilities
- Water:Public
- Sewer:Public Sewer
Finances and disclosures
- Price:$89,900
- Price per sq. ft.:$75.93
- Tax amount:$2,556 (2025)
Parking
- Parking description:Detached, Garage
- Garage:Yes
- Garage spaces:2

New listings near 912 S Hawkins Avenue
- Coming Soon
 $400,000Coming Soon5 beds 5 baths3,494 sq. ft.
170 Overwood Road, Akron, OH 44313
MLS# 226031982Listed by: EXACTLY - New
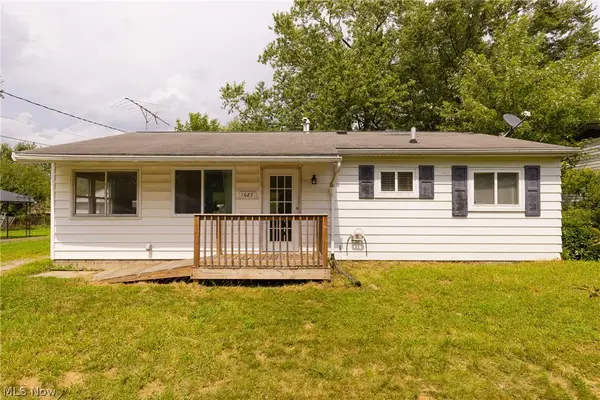 $125,000Active3 beds 1 baths1,040 sq. ft.
1687 Delia Avenue, Akron, OH 44320
MLS# 5239159Listed by: LOKAL REAL ESTATE, LLC. - New
 $199,900Active4 beds 2 baths1,688 sq. ft.
576 Kling Street, Akron, OH 44311
MLS# 5239305Listed by: EXP REALTY, LLC. - New
 $319,000Active3 beds 3 baths2,288 sq. ft.
634 Meredith Lane, Moville, IA 51039
MLS# 834356Listed by: RIVERSTONE REALTY - New

 $147,000Active3 beds 1 baths936 sq. ft.
503 Ripley Avenue, Akron, OH 44312
MLS# 5239312Listed by: CENTURY 21 HOMESTAR - New
 $139,000Active3 beds 2 baths1,565 sq. ft.
294 Oxford Avenue, Akron, OH 44310
MLS# 5238920Listed by: KEY REALTY - New
 $499,900Active9.87 Acres
3166 Yellow Creek Road, Akron, OH 44333
MLS# 5237550Listed by: KELLER WILLIAMS CHERVENIC RLTY - New
 $105,000Active3 beds 2 baths760 sq. ft.
1010 Georgia Avenue, Akron, OH 44306
MLS# 5238936Listed by: THRIVE OHIO - New
 $174,900Active4 beds 2 baths1,350 sq. ft.
1217 Gorge Boulevard, Akron, OH 44310
MLS# 5239076Listed by: KELLER WILLIAMS LEGACY GROUP REALTY


Protect your home and budget from life's surprises with an Assurant Home Warranty, backed by a partner that supports you through every step of homeownership. Explore Plans.
©2026 Century 21 Real Estate LLC. All rights reserved. CENTURY 21®, the CENTURY 21 Logo and C21® are service marks owned by Century 21 Real Estate LLC. Century 21 Real Estate LLC fully supports the principles of the Fair Housing Act and the Equal Opportunity Act. Each office is independently owned and operated. Listing information is deemed reliable but not guaranteed accurate.