
411 Stonebridge Drive, Amherst, OH 44001
Local realty services provided by:CENTURY 21 HomeStar
Listed by: nick zawitz, david b ayers
Office: the agency cleveland northcoast
MLS#:5242983
Source:OH_NORMLS
Price summary
- Price:$1,095,000
- Price per sq. ft.:$144.06
- Monthly HOA dues:$150
About this home
Nestled on over half an acre above Beaver Creek in Amherst's coveted Stonebridge Creek community, this custom 4-bedroom Cape Cod delivers a rare combination of complete privacy, park-like natural beauty, and over 6,000 square feet of living space built for entertaining. Mature trees and creek views frame the property from nearly every window, creating a true retreat feel just minutes from highways, parks, and shopping.
Inside, hardwood floors, soaring ceilings, and rich millwork flow through generous living and dining rooms. The gourmet eat-in kitchen features granite counters, high-end appliances, a walk-in pantry, and a breakfast bar, opening to a vaulted family room with a gas fireplace and glass sliders to the main-level balcony overlooking the wooded hillside.
The first-floor primary suite is a private escape, with hardwood floors, a gas fireplace, tray ceiling, dual walk-in closets, and a spa-like bath with soaking tub, dual vanities, and walk-in shower. A versatile main-level room offers flexible space for a home office or den, alongside a powder room and laundry. Upstairs, a spacious second ensuite bedroom is complemented by a generous bonus room, ideal as a gym, media space, or additional guest suite.
The walk-out lower level adds two more bedrooms and a full bath, along with a sprawling recreation room, wet bar, and additional bonus rooms perfect for a home theater, billiards, or fitness space. Step outside to a sprawling patio and terrace built for year-round entertaining, complete with a wood-fired pizza oven, bar and dining area, pergola, and fire pit, all surrounded by serene, wooded privacy.
An exceptional opportunity in one of Amherst's most desirable settings, where luxury living meets total seclusion....
Contact an agent
Home facts
- Year built:1999
- Subdivision & Development:STONEBRIDGE RETIREMENT 1
- Listing ID #:5242983
- Added:3 day(s) ago
- Updated:September 12, 2026 at 02:29 PM
Rooms and interior
- Bedrooms:4
- Total bathrooms:4
- Full bathrooms:3
- Half bathrooms:1
- Rooms Total:14
- Kitchen Description:Cooktop, Dishwasher, Microwave, Range, Refrigerator
- Basement:Yes
- Basement Description:Finished, Full, Walk Out Access
- Living area:7,601 sq. ft.
Heating and cooling
- Cooling:Central Air
- Heating:Forced Air, Gas
- Central air:Yes
Structure and exterior
- Roof:Asphalt, Fiberglass
- Year built:1999
- Building area:7,601 sq. ft.
- Lot area:0.55 Acres
- Lot Features:Spring/Creek
- Exterior Features:Patio
- Levels:2 Story
Utilities
- Water:Public
- Sewer:Public Sewer
Finances and disclosures
- Price:$1,095,000
- Price per sq. ft.:$144.06
- Tax amount:$9,822 (2025)
Features and amenities
- Appliances:Cooktop, Dishwasher, Microwave, Range, Refrigerator, Washer
- Laundry features:Dryer, Washer
- Amenities:Central Vacuum
Parking
- Parking description:Attached, Garage
- Garage:Yes
- Garage spaces:2

New listings near 411 Stonebridge Drive
- New
 $220,000Active3 beds 1 baths2,597 sq. ft.
259 Jackson Street, Amherst, OH 44001
MLS# 5243372Listed by: BERKSHIRE HATHAWAY HOMESERVICES LUCIEN REALTY - New
 $199,900Active3 beds 1 baths1,152 sq. ft.
690 Autumn Drive, Amherst, OH 44001
MLS# 5243680Listed by: KELLER WILLIAMS CITYWIDE - Open Sun, 1 to 3pmNew
 $309,000Active3 beds 2 baths2,628 sq. ft.
580 Park Avenue, Amherst, OH 44001
MLS# 5243528Listed by: RUSSELL REAL ESTATE SERVICES - New
 $59,900Active0.26 Acres
611 Cleveland Avenue, Amherst, OH 44001
MLS# 5243115Listed by: THE SWANZER AGENCY - Open Sun, 1:30 to 2:30pmNew
 $285,000Active3 beds 2 baths1,352 sq. ft.
316 Pebble Creek Court, Amherst, OH 44001
MLS# 5243570Listed by: KELLER WILLIAMS ELEVATE - New
 $280,000Active3 beds 2 baths1,461 sq. ft.
460 Long Street, Amherst, OH 44001
MLS# 5243654Listed by: OPENDOOR BROKERAGE LLC - New
 $319,000Active3 beds 2 baths2,224 sq. ft.
866 Milan Avenue, Amherst, OH 44001
MLS# 5243054Listed by: CLASSIC REALTY GROUP, INC. - New
 $265,000Active4 beds 2 baths1,295 sq. ft.
5502 Linn Road, Amherst, OH 44001
MLS# 5240501Listed by: KELLER WILLIAMS LIVING 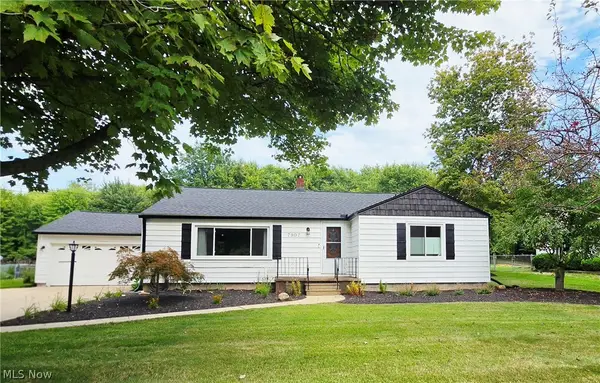 $286,000Pending3 beds 2 baths1,625 sq. ft.
7907 Baumhart Road, Amherst, OH 44001
MLS# 5241022Listed by: HOME EQUITY REALTY GROUP


Protect your home and budget from life's surprises with an Assurant Home Warranty, backed by a partner that supports you through every step of homeownership. Explore Plans.
©2026 Century 21 Real Estate LLC. All rights reserved. CENTURY 21®, the CENTURY 21 Logo and C21® are service marks owned by Century 21 Real Estate LLC. Century 21 Real Estate LLC fully supports the principles of the Fair Housing Act and the Equal Opportunity Act. Each office is independently owned and operated. Listing information is deemed reliable but not guaranteed accurate.