
6909 Gammwell Drive, Anderson, OH 45230
Local realty services provided by:CENTURY 21 DeAnna Realty
6909 Gammwell Drive,Anderson Twp, OH 45230
$425,000
- 4 Beds
- 3 Baths
- 2,757 sq. ft.
- Single family
- Pending
Listed by: margaret womacks, kahley eiselt
Office: coldwell banker realty513-474-5000
MLS#:1888052
Source:OH_CINCY
Price summary
- Price:$425,000
- Price per sq. ft.:$154.15
About this home
If you are searching for a warm, cozy and comfortable place to call home...You've found it. Enjoy the open floor plan where the kitchen flows into the cozy family room featuring a wood-burning fireplace. Step directly onto the deck overlooking the private, fenced backyard with an inground pool, ideal for relaxing or entertaining. The updated primary bathroom, new carpet (2023), and new wood flooring in the kitchen and family room add to the home's appeal. All bedrooms are generously sized, including the oversized primary suite with two walk-in closets. Additional updates include a newer fence, front door, pool pump, and above-ground pool plumbing. The private backyard provides plenty of space to enjoy both the deck and pool. Come take a peak. You'll be glad you did
Contact an agent
Home facts
- Year built:1974
- Listing ID #:1888052
- Added:4 day(s) ago
- Updated:July 28, 2026 at 07:43 AM
Rooms and interior
- Bedrooms:4
- Total bathrooms:3
- Full bathrooms:2
- Half bathrooms:1
- Rooms Total:10
- Dining Description:WW Carpet
- Kitchen Description:Eat-In, Island, Pantry, Walkout, Wood Cabinets, Wood Floor
- Bedroom Description:Bath Adjoins, Walk-in Closet, Wall-to-Wall Carpet
- Basement Description:Full, Unfinished
- Living area:2,757 sq. ft.
Heating and cooling
- Cooling:Central Air
- Heating:Forced Air, Gas
Structure and exterior
- Roof:Shingle
- Year built:1974
- Building area:2,757 sq. ft.
- Lot area:0.22 Acres
- Architectural Style:Traditional
- Construction Materials:Brick, Vinyl Siding
- Exterior Features:Covered Deck/Patio
- Foundation Description:Poured
- Levels:2 Story
Utilities
- Water:Public
- Sewer:Public Sewer
Finances and disclosures
- Price:$425,000
- Price per sq. ft.:$154.15
Features and amenities
- Pool features:In-Ground
Parking
- Parking description:On Street
- Garage:Yes
- Garage spaces:2
 Information deemed reliable but not guaranteed. The data relating to real estate for sale on this web site comes in part from the Broker Reciprocity program of the Multiple Listing Service of Greater Cincinnati. Real estate listings held by brokerage firms other than CENTURY 21 DeAnna Realty are marked with the Broker Reciprocity™ logo (the small house as shown to the left) and detailed information about them includes the name of the listing brokers. 2026, MLS of Greater Cincinnati, Inc. All rights reserved.
New listings near 6909 Gammwell Drive
- New
 $350,000Active3 beds 2 baths1,440 sq. ft.
1431 Collinsdale Avenue, Anderson Twp, OH 45230
MLS# 1888505Listed by: EXP REALTY - New
 $350,000Active3 beds 3 baths1,747 sq. ft.
1600 Barnsdale Court, Cincinnati, OH 45230
MLS# 1888439Listed by: WWW.WEBMLS.NET - New
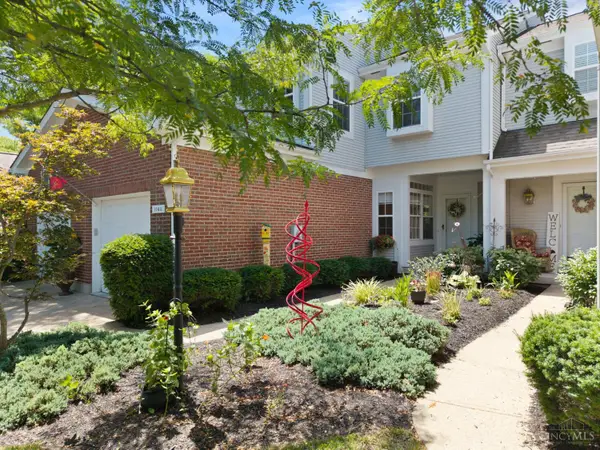 $265,000Active2 beds 4 baths2,096 sq. ft.
1043 Wittshire Circle, Anderson Twp, OH 45255
MLS# 1887651Listed by: KELLER WILLIAMS ADVISORS  $599,000Pending4 beds 4 baths2,126 sq. ft.
8375 Brownsboro Place, Anderson Twp, OH 45255
MLS# 1888081Listed by: OHIO BROKER DIRECT- New
 $345,900Active4 beds 4 baths2,256 sq. ft.
1819 Windhill Terrace, Anderson Twp, OH 45255
MLS# 1888133Listed by: COMEY & SHEPHERD - New
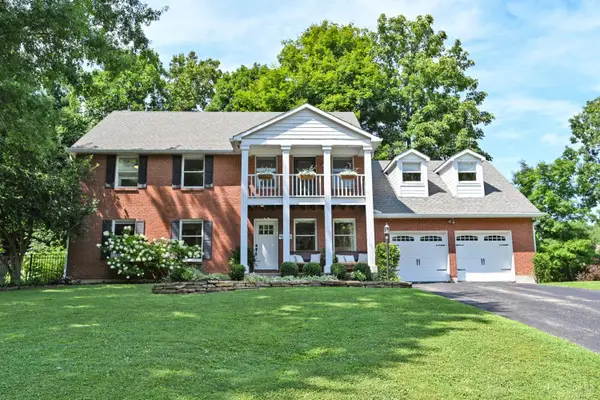 $620,000Active4 beds 3 baths2,664 sq. ft.
6974 Stonington Road, Anderson Twp, OH 45230
MLS# 1887965Listed by: COMEY & SHEPHERD  $749,999Pending5 beds 5 baths4,408 sq. ft.
8410 Greenleaf Drive, Anderson Twp, OH 45255
MLS# 1884945Listed by: COLDWELL BANKER REALTY $349,000Pending2 beds 2 baths1,793 sq. ft.
5790 Beechnut Drive, Anderson Twp, OH 45230
MLS# 1888063Listed by: COLDWELL BANKER REALTY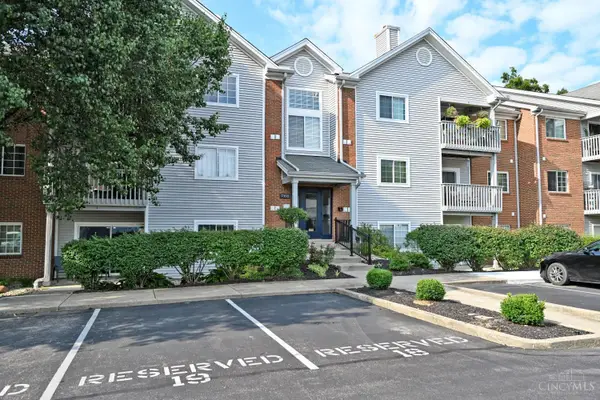 $162,900Pending2 beds 2 baths1,112 sq. ft.
7392 Ridgepoint Drive #3, Anderson Twp, OH 45230
MLS# 1888097Listed by: COMEY & SHEPHERD


Protect your home and budget from life's surprises with an Assurant Home Warranty, backed by a partner that supports you through every step of homeownership. Explore Plans.
©2026 Century 21 Real Estate LLC. All rights reserved. CENTURY 21®, the CENTURY 21 Logo and C21® are service marks owned by Century 21 Real Estate LLC. Century 21 Real Estate LLC fully supports the principles of the Fair Housing Act and the Equal Opportunity Act. Each office is independently owned and operated. Listing information is deemed reliable but not guaranteed accurate.