
6974 Stonington Road, Anderson, OH 45230
Local realty services provided by:CENTURY 21 The Gene Group
6974 Stonington Road,Anderson Twp, OH 45230
$620,000
- 4 Beds
- 3 Baths
- 2,664 sq. ft.
- Single family
- Active
Listed by: karen weber, kristine reyes
Office: comey & shepherd513-231-2800
MLS#:1887965
Source:OH_CINCY
Price summary
- Price:$620,000
- Price per sq. ft.:$232.73
About this home
This charming 4 BR, 2 story in popular Fox Chapel in the heart of Anderson Twp is overflowing with timeless character! Random plank natural hardwood floors welcome you inside where you'll find a spacious Great Rm featuring a WBFP, dry bar with storage. The beautifully remodeled kitchen boasts quartz countertops, oversized counter bar and exceptional finishes. First floor laundry offers the added luxury of heated floors. Upstairs, the spacious primary bedroom is a true retreat with a private en suite, vaulted ceilings, charming dormer windows, a sitting area or study plus private access to a second floor balcony. Entertain in the finished lower level providing abundant space for recreation and game nights. Walk out from the Great Rm to a cozy covered patio and backyard oasis with fenced yard, paver patio, fire pit and luxurious hot tub. Newer HVAC and insulated garage doors. Warm, inviting, and filled with personality, this exceptional home is one you won't want to miss!
Contact an agent
Home facts
- Year built:1983
- Listing ID #:1887965
- Added:1 day(s) ago
- Updated:July 29, 2026 at 12:48 AM
Rooms and interior
- Bedrooms:4
- Total bathrooms:3
- Full bathrooms:2
- Half bathrooms:1
- Rooms Total:10
- Dining Description:Wood Floor
- Kitchen Description:Counter Bar, Dishwasher, Garbage Disposal, Oven/Range, Quartz Counters, Refrigerator, Tile Floor, Wood Cabinets
- Bedroom Description:Bath Adjoins, Dressing Area, Sitting Room, Vaulted Ceiling, Wall-to-Wall Carpet
- Basement Description:Full, Part Finished
- Living area:2,664 sq. ft.
Heating and cooling
- Cooling:Central Air
- Heating:Forced Air, Gas, Radiant Floor
Structure and exterior
- Roof:Shingle
- Year built:1983
- Building area:2,664 sq. ft.
- Lot area:0.35 Acres
- Architectural Style:Traditional
- Construction Materials:Brick
- Exterior Features:Balcony, Covered Deck/Patio, Fire Pit, Hot Tub, Patio, Porch
- Foundation Description:Poured
- Levels:2 Story
Utilities
- Water:Public
- Sewer:Public Sewer
Finances and disclosures
- Price:$620,000
- Price per sq. ft.:$232.73
Features and amenities
- Appliances:Dishwasher, Garbage Disposal, Oven/Range, Refrigerator
- Amenities:Heated Floors, Multi Panel Doors, Vaulted Ceiling
Parking
- Parking description:Driveway
- Garage:Yes
- Garage spaces:2
 Information deemed reliable but not guaranteed. The data relating to real estate for sale on this web site comes in part from the Broker Reciprocity program of the Multiple Listing Service of Greater Cincinnati. Real estate listings held by brokerage firms other than CENTURY 21 The Gene Group are marked with the Broker Reciprocity™ logo (the small house as shown to the left) and detailed information about them includes the name of the listing brokers. 2026, MLS of Greater Cincinnati, Inc. All rights reserved.
New listings near 6974 Stonington Road
- New
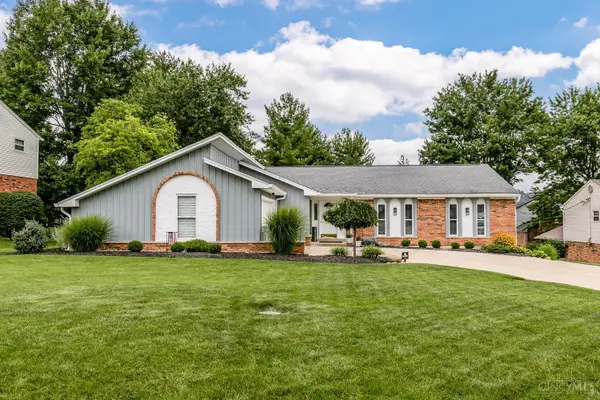 $429,900Active4 beds 3 baths2,914 sq. ft.
785 Elderwood Drive, Anderson Twp, OH 45255
MLS# 1888404Listed by: PLUM TREE REALTY - New
 $695,900Active2 beds 2 baths1,705 sq. ft.
1199 Linden Hill Lane, Anderson Twp, OH 45230
MLS# 1888515Listed by: TRADITIONS BUILDING AND DEV. - New
 $350,000Active3 beds 2 baths1,440 sq. ft.
1431 Collinsdale Avenue, Anderson Twp, OH 45230
MLS# 1888505Listed by: EXP REALTY - New
 $350,000Active3 beds 3 baths1,747 sq. ft.
1600 Barnsdale Court, Cincinnati, OH 45230
MLS# 1888439Listed by: WWW.WEBMLS.NET - New
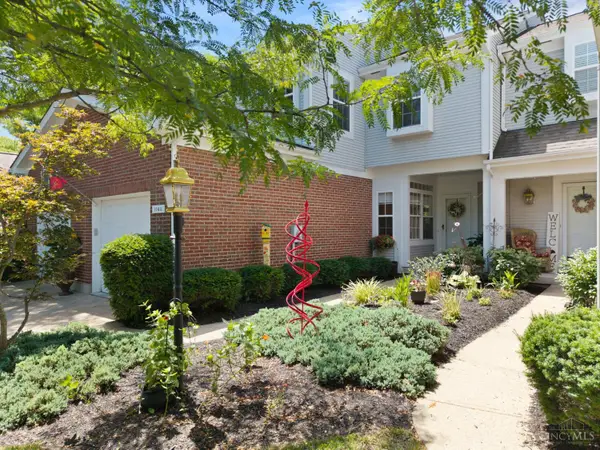 $265,000Active2 beds 4 baths2,096 sq. ft.
1043 Wittshire Circle, Anderson Twp, OH 45255
MLS# 1887651Listed by: KELLER WILLIAMS ADVISORS  $599,000Pending4 beds 4 baths2,126 sq. ft.
8375 Brownsboro Place, Anderson Twp, OH 45255
MLS# 1888081Listed by: OHIO BROKER DIRECT- New
 $345,900Active4 beds 4 baths2,256 sq. ft.
1819 Windhill Terrace, Anderson Twp, OH 45255
MLS# 1888133Listed by: COMEY & SHEPHERD  $749,999Pending5 beds 5 baths4,408 sq. ft.
8410 Greenleaf Drive, Anderson Twp, OH 45255
MLS# 1884945Listed by: COLDWELL BANKER REALTY $349,000Pending2 beds 2 baths1,793 sq. ft.
5790 Beechnut Drive, Anderson Twp, OH 45230
MLS# 1888063Listed by: COLDWELL BANKER REALTY


Protect your home and budget from life's surprises with an Assurant Home Warranty, backed by a partner that supports you through every step of homeownership. Explore Plans.
©2026 Century 21 Real Estate LLC. All rights reserved. CENTURY 21®, the CENTURY 21 Logo and C21® are service marks owned by Century 21 Real Estate LLC. Century 21 Real Estate LLC fully supports the principles of the Fair Housing Act and the Equal Opportunity Act. Each office is independently owned and operated. Listing information is deemed reliable but not guaranteed accurate.