
105 E Main Street, Anna, OH 45302
Local realty services provided by:CENTURY 21 The Gene Group
105 E Main Street,Anna, OH 45302
$263,000
- 3 Beds
- 2 Baths
- - sq. ft.
- Single family
- Sold
Listed by: nicole d loudenback
Office: glasshouse realty group
MLS#:1047013
Source:OH_WRIST
Sorry, we are unable to map this address
Price summary
- Price:$263,000
About this home
Welcome home to one of the cutest ranch homes in Anna! From the moment you arrive, you'll love the inviting covered front porch--the perfect place to enjoy your morning coffee, relax after a long day, or catch up with friends and neighbors.
Inside, you'll find an open, welcoming living space filled with updates that make this home truly move-in ready. With multiple living and entertaining areas, there's plenty of room to host holidays, celebrate special occasions, or simply enjoy everyday life. The home offers three comfortable bedrooms, 1.5 bathrooms that are all updated. Functional kitchen where all appliances remain.
This home also includes the washer and dryer conveniently located in the hallway closet.
Recent improvements include a new roof (2020), beautiful Pergo flooring (2019), a dual-ducted mini-split system (2024), and a new water heater (2025). This all-electric home also features electric baseboard heaters as backup heat, which the sellers have never needed to use.
Step outside to a fully fenced backyard complete with a storage shed and a cozy fire pit area, perfect for roasting marshmallows and enjoying evenings under the stars. This charming home combines comfort, updates, and a fantastic location--Find a Home For Your Heart in the village of Anna....
Contact an agent
Home facts
- Year built:1973
- Listing ID #:1047013
- Added:45 day(s) ago
- Updated:August 28, 2026 at 11:58 AM
Rooms and interior
- Bedrooms:3
- Total bathrooms:2
- Full bathrooms:1
- Half bathrooms:1
- Bathrooms Description:Bathroom 1st Floor
- Kitchen Description:Built-In Electric Oven, Cooktop, Electric Water Heater, Microwave, Range, Refrigerator
- Bedroom Description:Bedroom on 1st Floor
- Basement Description:Crawl Space
Heating and cooling
- Cooling:Central Air
- Heating:Baseboard, Electric, Forced Air
Structure and exterior
- Year built:1973
- Lot Features:Residential Lot
- Construction Materials:Vinyl Siding
- Exterior Features:Patio, Porch
- Levels:1 Story
Utilities
- Water:Supplied Water
- Sewer:Public Sewer
Finances and disclosures
- Price:$263,000
- Tax amount:$1,374 (2025)
Features and amenities
- Appliances:Dryer, Electric Water Heater, Microwave, Range, Refrigerator, Washer
- Laundry features:Dryer, Washer
- Amenities:Ceiling Fan(s)
Parking
- Parking description:Attached
- Garage spaces:2
New listings near 105 E Main Street
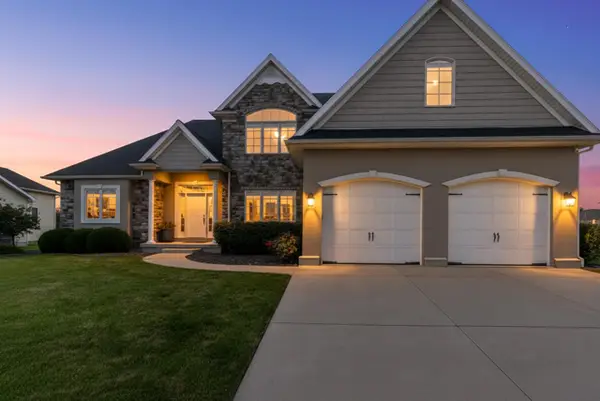 $589,900Active4 beds 4 baths2,535 sq. ft.
111 Brentwood Court, Anna, OH 45302
MLS# 1047708Listed by: GLASSHOUSE REALTY GROUP $150,000Active3 beds 2 baths1,344 sq. ft.
211 E North Street, Anna, OH 45302
MLS# 1047660Listed by: GAY SMITH/ASSOCIATES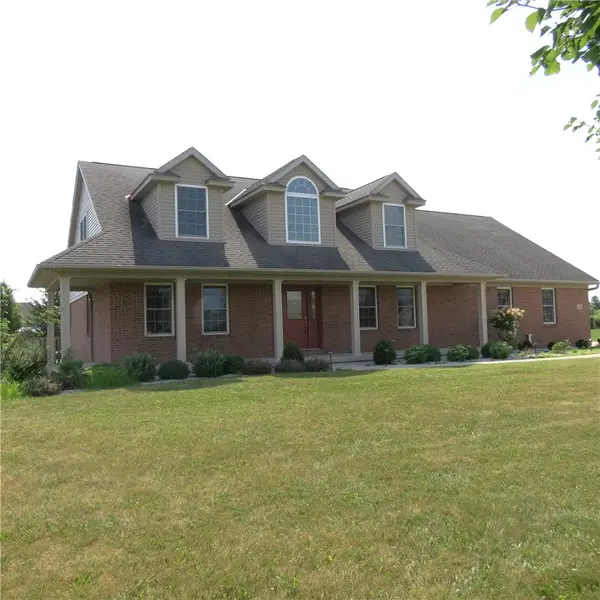 $560,000Active4 beds 3 baths2,980 sq. ft.
13460 Sycamore Trail, Anna, OH 45302
MLS# 963677Listed by: GAY SMITH/ASSOCIATES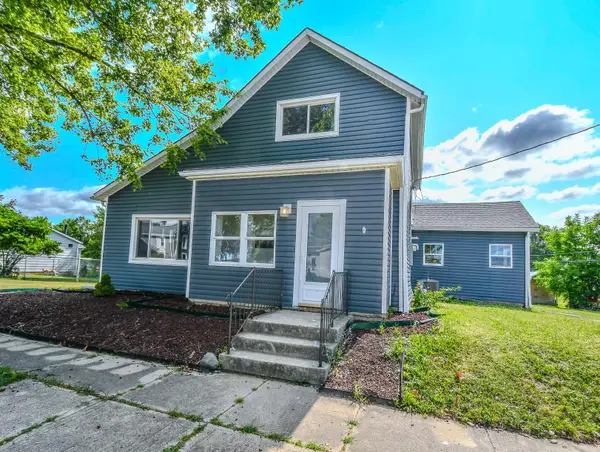 $224,900Active3 beds 2 baths1,785 sq. ft.
304 N 3rd Street, Anna, OH 45302
MLS# 1047242Listed by: HOWARD HANNA REAL ESTATE SERVICES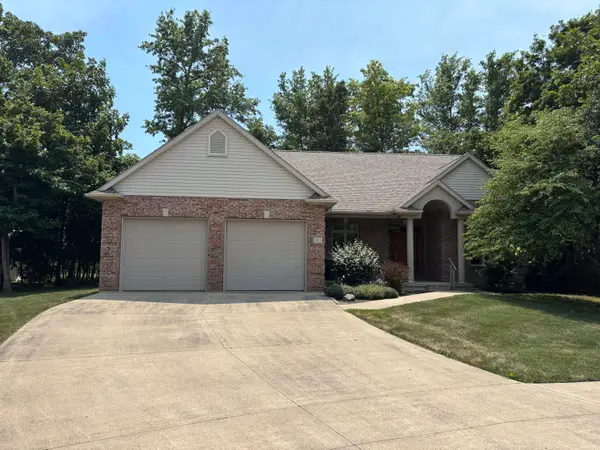 $439,900Active4 beds 3 baths2,137 sq. ft.
213 Peridot Drive, Anna, OH 45302
MLS# 1047188Listed by: EMERSON WAGNER REALTY CO., INC. $350,000Active4 beds 3 baths2,497 sq. ft.
13567 Mccartyville Road, Anna, OH 45302
MLS# 1047135Listed by: HOWARD HANNA REAL ESTATE SERVICES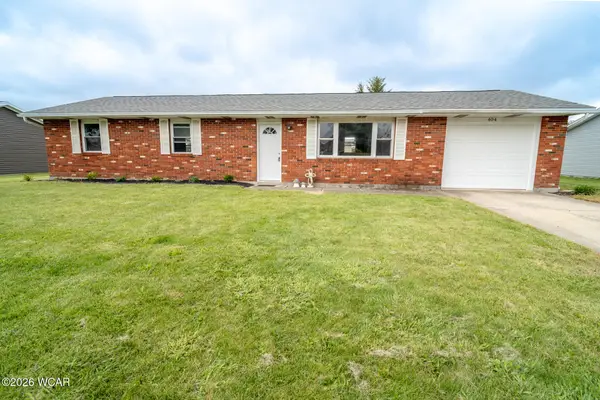 $205,000Pending3 beds 1 baths1,104 sq. ft.
404 Mill Street, Anna, OH 45302
MLS# 310895Listed by: EMERSON WAGNER REALITY CO. $229,900Active3 beds 1 baths1,053 sq. ft.
106 Meadowview Lane, Anna, OH 45302
MLS# 1047028Listed by: HOWARD HANNA REAL ESTATE SERVICES $205,000Pending3 beds 1 baths1,104 sq. ft.
404 Mill Street, Anna, OH 45302
MLS# 1046572Listed by: EMERSON WAGNER REALTY CO., INC.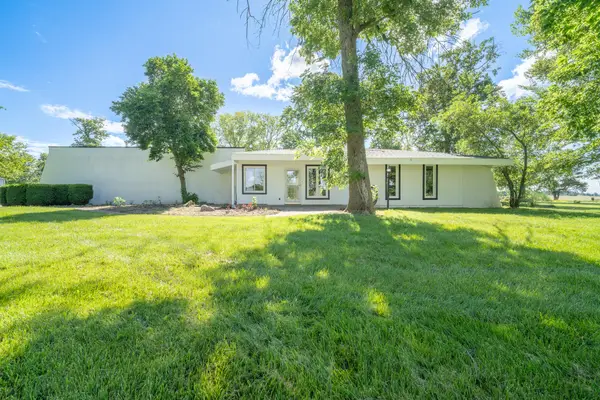 $450,000Pending3 beds 3 baths2,540 sq. ft.
13952 Lochard Road, Anna, OH 45302
MLS# 1046397Listed by: EMERSON WAGNER REALTY CO., INC.


Protect your home and budget from life's surprises with an Assurant Home Warranty, backed by a partner that supports you through every step of homeownership. Explore Plans.
©2026 Century 21 Real Estate LLC. All rights reserved. CENTURY 21®, the CENTURY 21 Logo and C21® are service marks owned by Century 21 Real Estate LLC. Century 21 Real Estate LLC fully supports the principles of the Fair Housing Act and the Equal Opportunity Act. Each office is independently owned and operated. Listing information is deemed reliable but not guaranteed accurate.