
111 Brentwood Court, Anna, OH 45302
Local realty services provided by:CENTURY 21 The Gene Group
Listed by: nicole d loudenback
Office: glasshouse realty group
MLS#:1047708
Source:OH_WRIST
Price summary
- Price:$579,900
- Price per sq. ft.:$228.76
About this home
mmaculate, spacious, and tucked away at the end of a quiet cul-de-sac in Anna, this beautiful home offers an incredible amount of finished living space with room for everyone.
Step inside to an inviting open-concept first floor featuring a beautiful valuted ceiling and hardwood flooring in the living room. The spacious kitchen offers tile flooring, granite countertops, a large island, cherry cabinets and stainless-steel appliances that all remain with the home.
The first-floor owner's suite is a retreat of its own, complete with a walk-in closet and private bath featuring granite and tile finishes, a jetted soaking tub, separate walk-in shower, and dual sinks.
Upstairs you'll find three additional bedrooms, a full bath. The bedroom/bonus room provides plenty of flexibility for guests, hobbies, play space, or a home office.
The amazing, finished basement! Beautiful hardwood floors create a warm and inviting entertainment space perfect for family movie nights and gatherings. The lower level also includes a full bath with granite counter. Tub/shower combo.
Also includes wet bar, built-in desk area, craft room, two egress windows providing natural light, and an unbelievable amount of storage. The possibilities could be used for a home office, guest area, workout room, or additional bedroom.
Outside, relax beneath the covered patio while enjoying beautiful sunsets. An additional outbuilding thoughtfully mirrors the style of the home, adding both function and charm.
With its exceptional amount of finished living space, beautiful finishes, flexible rooms, and peaceful cul-de-sac location, this Brentwood Court home truly needs to be seen to appreciate everything it has to offer.
Come see it for yourself and find a home for your heart on Brentwood Court!...
Contact an agent
Home facts
- Year built:2007
- Subdivision & Development:Pebble Brook Ph Two
- Listing ID #:1047708
- Added:16 day(s) ago
- Updated:August 29, 2026 at 05:06 PM
Rooms and interior
- Bedrooms:4
- Total bathrooms:4
- Full bathrooms:3
- Half bathrooms:1
- Bathrooms Description:Bathroom 1st Floor
- Kitchen Description:Dishwasher, Disposal, Range, Refrigerator, Water Softener Owned
- Bedroom Description:Bedroom on 1st Floor
- Basement Description:Full, Poured
- Living area:2,535 sq. ft.
Heating and cooling
- Cooling:Central Air
- Heating:Forced Air, Natural Gas
Structure and exterior
- Year built:2007
- Building area:2,535 sq. ft.
- Lot area:0.27 Acres
- Lot Features:Residential Lot
- Construction Materials:Stone, Vinyl Siding
- Exterior Features:Patio, Porch
- Levels:2 Story
Utilities
- Water:Supplied Water
- Sewer:Public Sewer
Finances and disclosures
- Price:$579,900
- Price per sq. ft.:$228.76
- Tax amount:$4,090 (2025)
Features and amenities
- Appliances:Dishwasher, Disposal, Range, Refrigerator, Water Softener Owned
- Amenities:Cathedral Ceiling(s), Whirlpool Tub
Parking
- Parking description:Attached
- Garage spaces:2
New listings near 111 Brentwood Court
 $150,000Active3 beds 2 baths1,344 sq. ft.
211 E North Street, Anna, OH 45302
MLS# 1047660Listed by: GAY SMITH/ASSOCIATES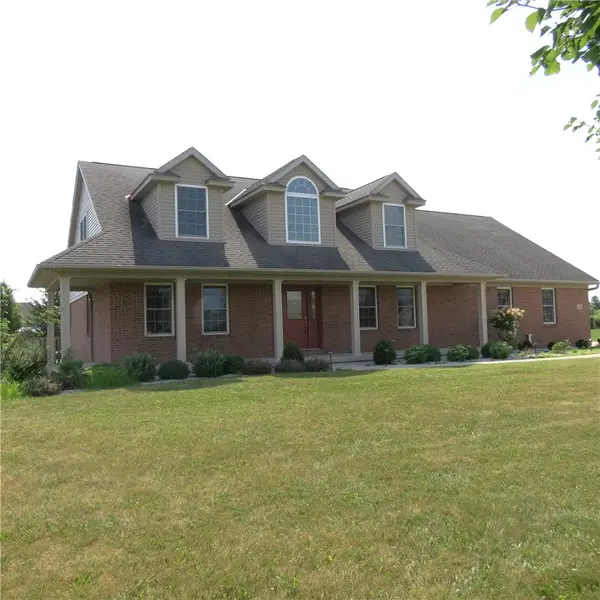 $560,000Active4 beds 3 baths2,980 sq. ft.
13460 Sycamore Trail, Anna, OH 45302
MLS# 963677Listed by: GAY SMITH/ASSOCIATES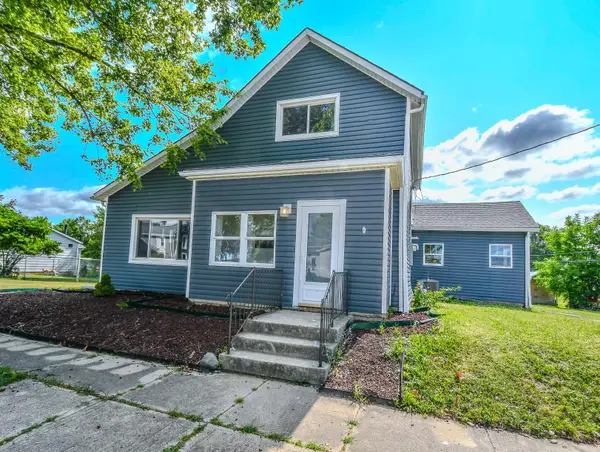 $224,900Active3 beds 2 baths1,785 sq. ft.
304 N 3rd Street, Anna, OH 45302
MLS# 1047242Listed by: HOWARD HANNA REAL ESTATE SERVICES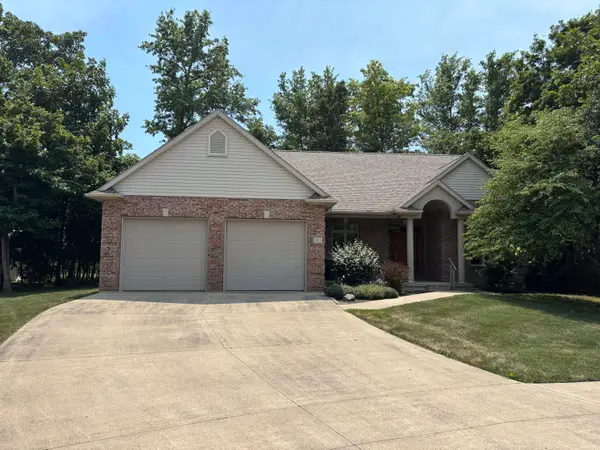 $439,900Active4 beds 3 baths2,137 sq. ft.
213 Peridot Drive, Anna, OH 45302
MLS# 1047188Listed by: EMERSON WAGNER REALTY CO., INC. $350,000Active4 beds 3 baths2,497 sq. ft.
13567 Mccartyville Road, Anna, OH 45302
MLS# 1047135Listed by: HOWARD HANNA REAL ESTATE SERVICES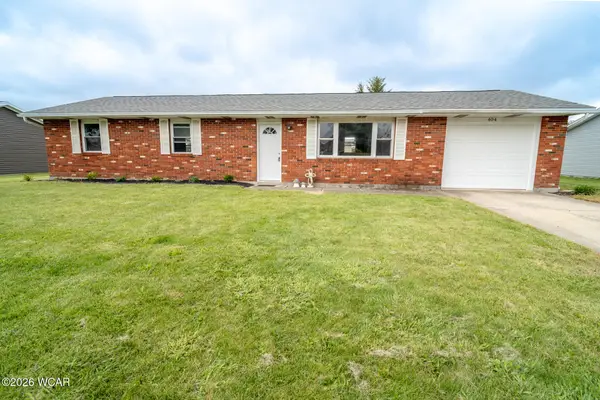 $205,000Pending3 beds 1 baths1,104 sq. ft.
404 Mill Street, Anna, OH 45302
MLS# 310895Listed by: EMERSON WAGNER REALITY CO. $229,900Active3 beds 1 baths1,053 sq. ft.
106 Meadowview Lane, Anna, OH 45302
MLS# 1047028Listed by: HOWARD HANNA REAL ESTATE SERVICES $205,000Pending3 beds 1 baths1,104 sq. ft.
404 Mill Street, Anna, OH 45302
MLS# 1046572Listed by: EMERSON WAGNER REALTY CO., INC.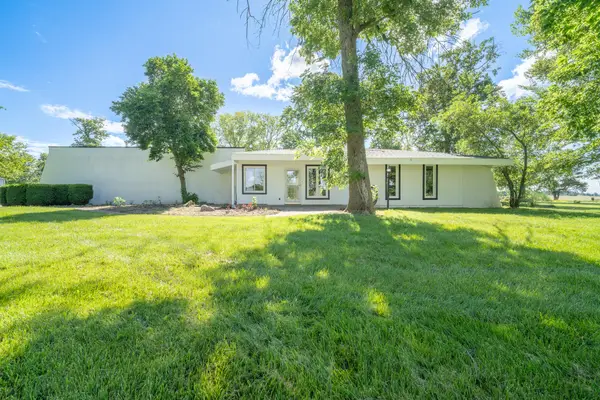 $450,000Pending3 beds 3 baths2,540 sq. ft.
13952 Lochard Road, Anna, OH 45302
MLS# 1046397Listed by: EMERSON WAGNER REALTY CO., INC.


Protect your home and budget from life's surprises with an Assurant Home Warranty, backed by a partner that supports you through every step of homeownership. Explore Plans.
©2026 Century 21 Real Estate LLC. All rights reserved. CENTURY 21®, the CENTURY 21 Logo and C21® are service marks owned by Century 21 Real Estate LLC. Century 21 Real Estate LLC fully supports the principles of the Fair Housing Act and the Equal Opportunity Act. Each office is independently owned and operated. Listing information is deemed reliable but not guaranteed accurate.