
13567 Mccartyville Road, Anna, OH 45302
Local realty services provided by:CENTURY 21 The Gene Group
Listed by: kamille lambert
Office: howard hanna real estate services
MLS#:1047135
Source:OH_WRIST
Price summary
- Price:$350,000
- Price per sq. ft.:$140.17
About this home
Welcome to this beautifully updated 4-bedroom, 2.5-bath home in the Anna Local School District! Located in McCartyville, this move-in ready home offers the peaceful feel of country living with convenient access to I-75 for an easy commute. Inside, you'll find two generous living areas, each featuring its own fireplace, creating warm and inviting spaces to relax or entertain. The heart of the home is the beautifully updated eat-in kitchen, complete with all brand-new appliances. The primary suite features a beautifully updated private bathroom with a walk-in shower and double-sink vanity. The second full bathroom has been tastefully renovated with modern tile, a tub and shower combination, and another double-sink vanity. A versatile bonus room is perfect for a home office, playroom, or hobby space, while the basement provides plenty of additional storage. Major updates, including a new roof and new water heater, provide peace of mind. With an abundance of living space, thoughtful updates throughout, and a location that offers both tranquility and convenience, this home is ready to welcome its next owners....
Contact an agent
Home facts
- Year built:1965
- Subdivision & Development:Charles Hoyings
- Listing ID #:1047135
- Added:26 day(s) ago
- Updated:August 13, 2026 at 03:39 PM
Rooms and interior
- Bedrooms:4
- Total bathrooms:3
- Full bathrooms:2
- Half bathrooms:1
- Kitchen Description:Dishwasher, Electric Water Heater, Range, Refrigerator
- Basement Description:Poured
- Living area:2,497 sq. ft.
Heating and cooling
- Heating:Hot Water, Propane
Structure and exterior
- Year built:1965
- Building area:2,497 sq. ft.
- Lot area:0.32 Acres
- Lot Features:Residential Lot
- Construction Materials:Brick, Wood Siding
- Levels:3 or More Stories
Utilities
- Water:Shared Well
- Sewer:Public Sewer
Finances and disclosures
- Price:$350,000
- Price per sq. ft.:$140.17
- Tax amount:$2,270 (2025)
Features and amenities
- Appliances:Dishwasher, Electric Water Heater, Range, Refrigerator
Parking
- Parking description:Attached
- Garage spaces:2
New listings near 13567 Mccartyville Road
- New
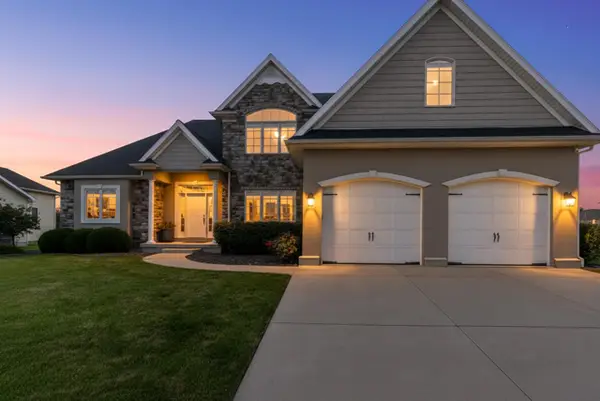 $589,900Active4 beds 4 baths2,535 sq. ft.
111 Brentwood Court, Anna, OH 45302
MLS# 1047708Listed by: GLASSHOUSE REALTY GROUP - New
 $150,000Active3 beds 2 baths1,344 sq. ft.
211 E North Street, Anna, OH 45302
MLS# 1047660Listed by: GAY SMITH/ASSOCIATES 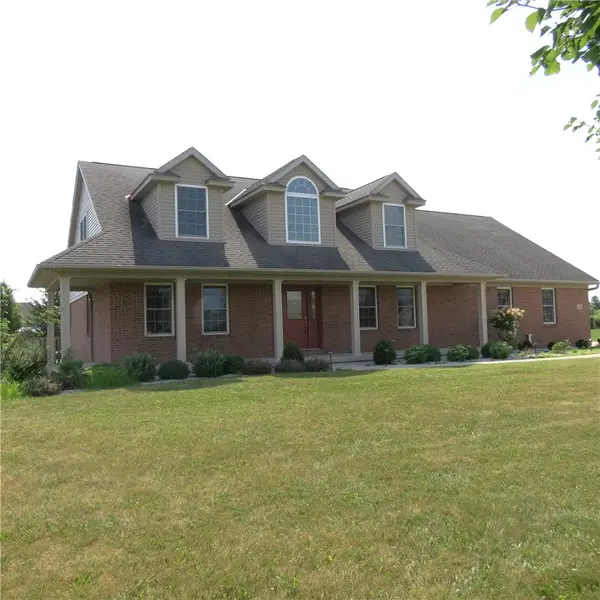 $560,000Active4 beds 3 baths2,980 sq. ft.
13460 Sycamore Trail, Anna, OH 45302
MLS# 963677Listed by: GAY SMITH/ASSOCIATES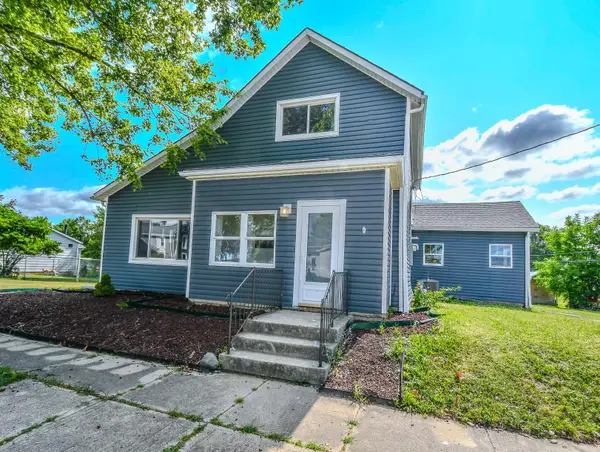 $224,900Active3 beds 2 baths1,785 sq. ft.
304 N 3rd Street, Anna, OH 45302
MLS# 1047242Listed by: HOWARD HANNA REAL ESTATE SERVICES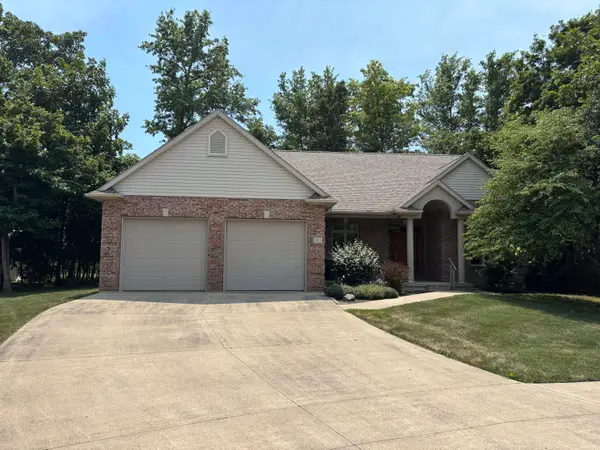 $459,900Active4 beds 3 baths2,137 sq. ft.
213 Peridot Drive, Anna, OH 45302
MLS# 1047188Listed by: EMERSON WAGNER REALTY CO., INC.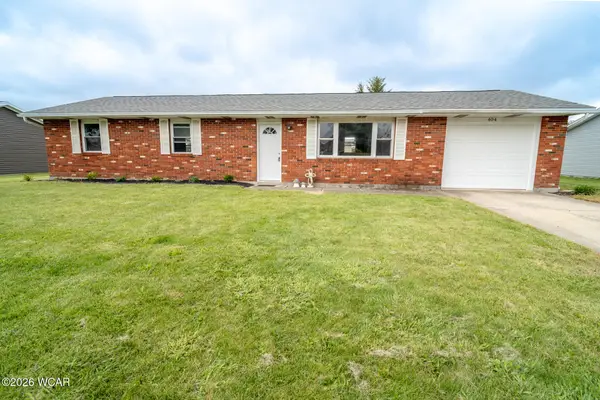 $205,000Pending3 beds 1 baths1,104 sq. ft.
404 Mill Street, Anna, OH 45302
MLS# 310895Listed by: EMERSON WAGNER REALITY CO. $229,900Active3 beds 1 baths1,053 sq. ft.
106 Meadowview Lane, Anna, OH 45302
MLS# 1047028Listed by: HOWARD HANNA REAL ESTATE SERVICES $269,900Active3 beds 2 baths1,504 sq. ft.
105 E Main Street, Anna, OH 45302
MLS# 1047013Listed by: GLASSHOUSE REALTY GROUP $205,000Pending3 beds 1 baths1,104 sq. ft.
404 Mill Street, Anna, OH 45302
MLS# 1046572Listed by: EMERSON WAGNER REALTY CO., INC.


Protect your home and budget from life's surprises with an Assurant Home Warranty, backed by a partner that supports you through every step of homeownership. Explore Plans.
©2026 Century 21 Real Estate LLC. All rights reserved. CENTURY 21®, the CENTURY 21 Logo and C21® are service marks owned by Century 21 Real Estate LLC. Century 21 Real Estate LLC fully supports the principles of the Fair Housing Act and the Equal Opportunity Act. Each office is independently owned and operated. Listing information is deemed reliable but not guaranteed accurate.