
211 E North Street, Anna, OH 45302
Local realty services provided by:CENTURY 21 The Gene Group
Listed by: justin vondenhuevel, abby vondenhuevel
Office: gay smith/associates
MLS#:1047660
Source:OH_WRIST
Price summary
- Price:$150,000
- Price per sq. ft.:$111.61
About this home
ONLINE REAL ESTATE AUCTION -- Bidding closes Tuesday, August 25, 2026 at 2:00 PM. Solid one-story ranch in the heart of Anna, in the Anna Local School District and minutes from I-75. This 3-bedroom, 1.5-bath home offers about 2,344 sq. ft. of living space including the partially finished basement, a one-car basement garage, and central heat and air on a nice 95x165 lot. Move in or invest -- a great opportunity in one of Shelby County's strongest small towns. Open houses Wednesday, August 12, 11:00 AM-Noon and Saturday, August 22, 11:00 AM-Noon, or by appointment. A 10% buyer's premium applies. Sells subject to seller confirmation. See auction terms and register to bid at vasbid.com. Contact your real estate professional today to view this home.
Contact an agent
Home facts
- Year built:1965
- Subdivision & Development:Linden Pk Second Add
- Listing ID #:1047660
- Added:20 day(s) ago
- Updated:August 31, 2026 at 04:08 PM
Rooms and interior
- Bedrooms:3
- Total bathrooms:2
- Full bathrooms:1
- Half bathrooms:1
- Bathrooms Description:Bathroom 1st Floor
- Bedroom Description:Bedroom on 1st Floor
- Basement Description:Partially Finished, Poured
- Living area:1,344 sq. ft.
Heating and cooling
- Cooling:Central Air
- Heating:Forced Air, Natural Gas
Structure and exterior
- Year built:1965
- Building area:1,344 sq. ft.
- Lot area:0.35 Acres
- Lot Features:Residential Lot
- Construction Materials:Brick, Vinyl Siding
- Exterior Features:Patio, Porch
- Levels:1 Story
Utilities
- Water:Supplied Water
- Sewer:Public Sewer
Finances and disclosures
- Price:$150,000
- Price per sq. ft.:$111.61
- Tax amount:$1,296 (2025)
Features and amenities
- Amenities:Partial Window Coverings, Whirlpool Tub
Parking
- Parking description:Attached, Workshop in Garage
- Garage spaces:1
New listings near 211 E North Street
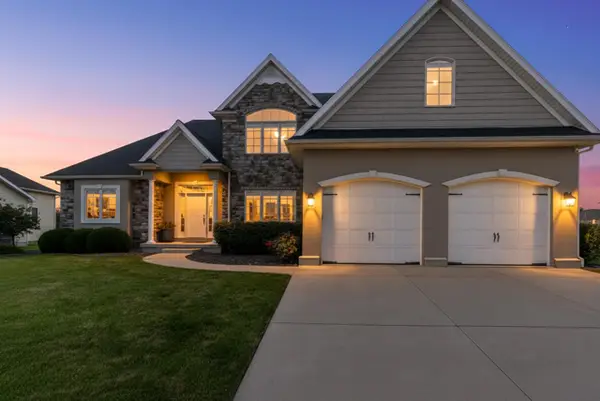 $579,900Active4 beds 4 baths2,535 sq. ft.
111 Brentwood Court, Anna, OH 45302
MLS# 1047708Listed by: GLASSHOUSE REALTY GROUP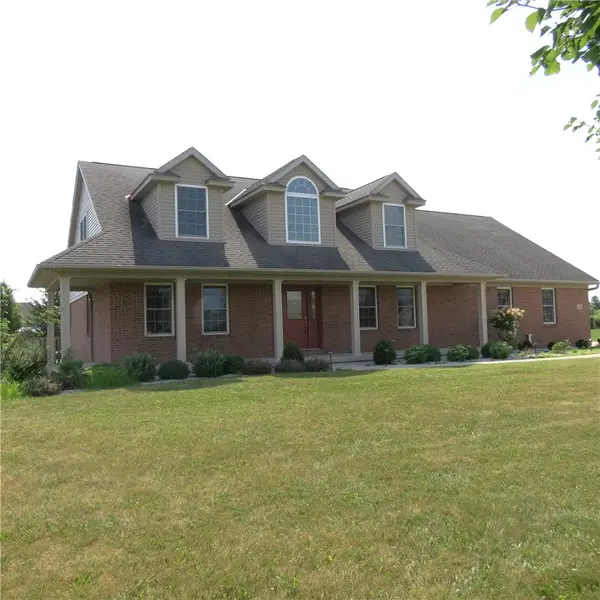 $560,000Active4 beds 3 baths2,980 sq. ft.
13460 Sycamore Trail, Anna, OH 45302
MLS# 963677Listed by: GAY SMITH/ASSOCIATES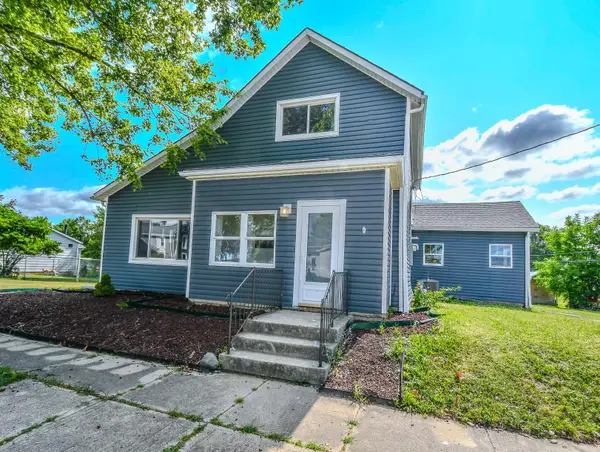 $224,900Active3 beds 2 baths1,785 sq. ft.
304 N 3rd Street, Anna, OH 45302
MLS# 1047242Listed by: HOWARD HANNA REAL ESTATE SERVICES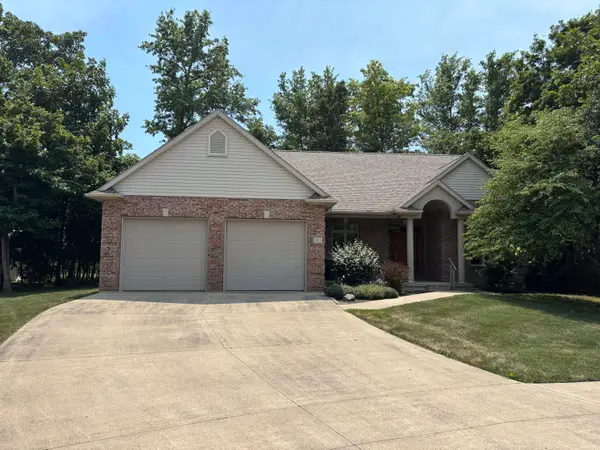 $439,900Active4 beds 3 baths2,137 sq. ft.
213 Peridot Drive, Anna, OH 45302
MLS# 1047188Listed by: EMERSON WAGNER REALTY CO., INC. $350,000Active4 beds 3 baths2,497 sq. ft.
13567 Mccartyville Road, Anna, OH 45302
MLS# 1047135Listed by: HOWARD HANNA REAL ESTATE SERVICES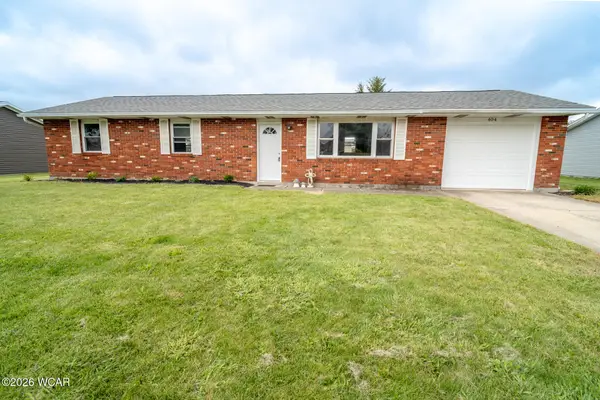 $205,000Pending3 beds 1 baths1,104 sq. ft.
404 Mill Street, Anna, OH 45302
MLS# 310895Listed by: EMERSON WAGNER REALITY CO. $229,900Active3 beds 1 baths1,053 sq. ft.
106 Meadowview Lane, Anna, OH 45302
MLS# 1047028Listed by: HOWARD HANNA REAL ESTATE SERVICES $205,000Pending3 beds 1 baths1,104 sq. ft.
404 Mill Street, Anna, OH 45302
MLS# 1046572Listed by: EMERSON WAGNER REALTY CO., INC.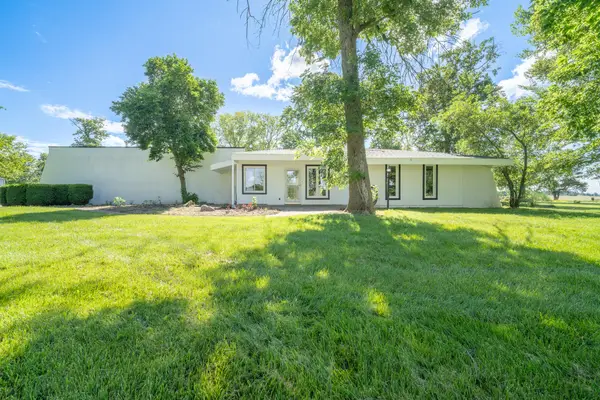 $450,000Pending3 beds 3 baths2,540 sq. ft.
13952 Lochard Road, Anna, OH 45302
MLS# 1046397Listed by: EMERSON WAGNER REALTY CO., INC.


Protect your home and budget from life's surprises with an Assurant Home Warranty, backed by a partner that supports you through every step of homeownership. Explore Plans.
©2026 Century 21 Real Estate LLC. All rights reserved. CENTURY 21®, the CENTURY 21 Logo and C21® are service marks owned by Century 21 Real Estate LLC. Century 21 Real Estate LLC fully supports the principles of the Fair Housing Act and the Equal Opportunity Act. Each office is independently owned and operated. Listing information is deemed reliable but not guaranteed accurate.